


A developer acquires an encouraging property and immediately imagines what could rise on it, perhaps a residential condominium, a commercial complex, a boutique hotel, or a destination resort. An architect is engaged, preliminary layouts take shape, and renderings begin to give the project a convincing identity. Yet some of the most consequential questions may remain unanswered. Who will use the development? What market opportunity does it address? Does the proposed development model make the strongest use of the property’s potential?
Establish a development strategy before architectural design so the team can test market fit while meaningful alternatives remain open. It also provides a clearer basis for the subsequent design process.
A well-designed building can fulfill its architectural brief with extraordinary accuracy. However, the quality of the outcome depends in part on the decisions embedded in that brief. If the development model, target market, program mix, or commercial assumptions have not been adequately examined, architectural excellence alone may not resolve the proposition’s fundamental weaknesses or confirm market fit.
The real opportunity is to define what to build before deciding how it should look and function. This requires development strategy and architectural thinking to work together from the beginning, with a clear distinction between exploring possibilities and committing to a particular scheme. That distinction is essential to the process that follows.
The architectural brief may already contain an entire business model
A developer approaches an architect with a request for a condominium tower on a recently acquired property. The proposed number of units, typical floor areas, target selling prices, amenity allocation, and preferred architectural character may already have been discussed internally.
To the design team, these appear to be project requirements. To the developer, they may represent an initial business proposition that has not yet been sufficiently tested against market fit.

Every major instruction entails implications. A unit mix assumes a particular buyer profile and purchasing capacity. A proposed density assumes that the local market can absorb the resulting inventory. Luxury positioning presumes that customers recognize and are willing to pay for the promised differentiation. Extensive amenities create corresponding construction, maintenance, and operational requirements, all of which must support the intended market fit.
Architects can translate these instructions into an efficient and compelling building. They can study circulation, optimize usable floor area, coordinate amenities, and examine alternative massing configurations. Yet improvements to the architectural arrangement do not automatically establish that the first business proposition deserves to proceed.
Consider a developer who asks for the maximum number of residential units permitted on a site. That may be a reasonable starting objective, but allowable development capacity differs from commercially appropriate development capacity and must still align with market fit.
A larger building may necessitate significant investment in parking, vertical transportation, building services, and shared facilities. Its unit inventory must also align with a defensible market position and realistic sales assumptions.
The appropriate scale of development arises from examining these relationships together and testing whether the resulting proposition fits the market.
This is why a development brief should be treated as a set of decisions that can be challenged and refined against market-fit criteria, particularly during the early stages of a project. That approach creates a better transition from initial assumptions to tested strategy.
The architect’s responsibility is to understand the client’s ambitions and give them spatial form. The developer must ensure the underlying development direction makes sense and challenge it early if needed.
When an architect also participates in the development strategy, they can examine the assumptions behind the brief before those assumptions become fixed instructions for the design team. This helps move the project from early discussion to more deliberate direction.
Start with the development model and the market opportunity
The first strategic question concerns the proposed development type, how it is expected to create value, and whether that model fits the market opportunity. From there, the analysis can test whether the proposal fits the property and market.
Two projects may occupy comparable properties and contain similar building areas while operating under very different commercial models.
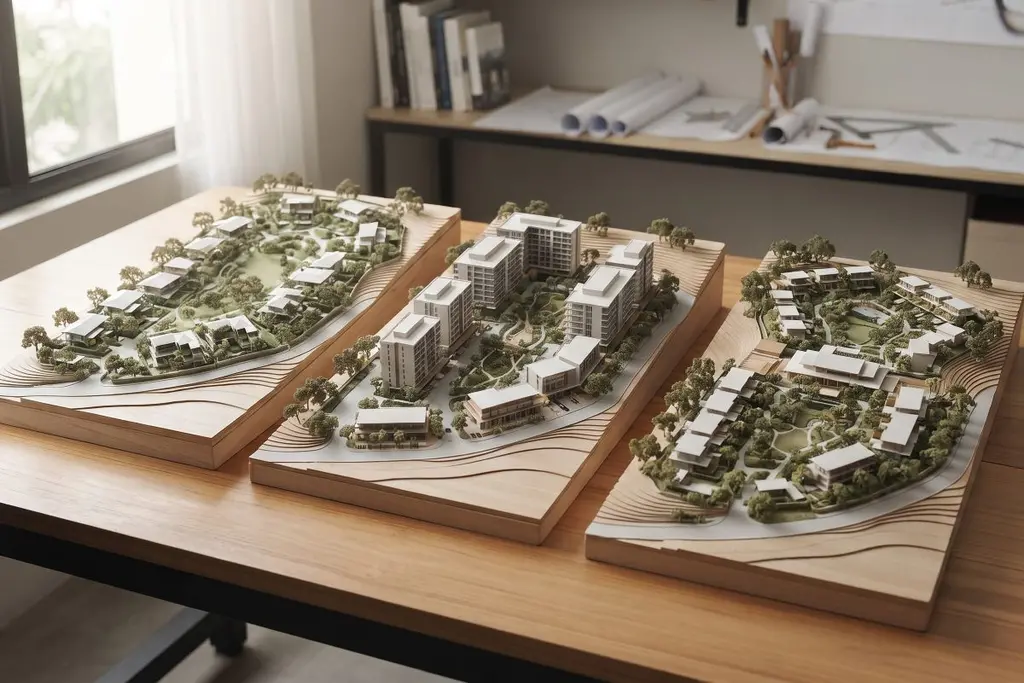
A residential development intended for unit sales has different requirements from a rental community designed for recurring income. A conventional hotel differs from a destination resort that combines accommodations, wellness facilities, dining, events, and recreational activities.
These differentiations affect the intended users, revenue structure, capital requirements, operational responsibilities, development phasing, and eventual architectural program.
The developer must therefore establish the proposed development model and assess whether it fits the property, the market, and the organization’s capabilities. That assessment should follow the earlier review of users, market opportunity, and project purpose.
A useful early investigation begins by identifying the intended customers and the specific reasons they would choose the proposed development so that the team can test market fit.
For a residential project, questions may focus on purchasing power, household composition, preferred unit sizes, location advantages, competing inventory, and the lifestyle the development intends to support.
For a hospitality project, the investigation may examine visitor origins, travel motivations, competing destinations, length of stay, seasonality, guest expectations, and the operating structure needed to deliver the proposed experience.
The aim is to identify a development proposition that addresses a credible market opportunity and meets the needs of the project’s target users.
Differentiation should influence the program
Market positioning strategy becomes meaningful when it influences development decisions and clarifies the criteria for market fit. The next step is to test how that positioning should shape the program.
A proposed residential community may promise a healthier lifestyle. That promise should lead to questions about open spaces, pedestrian movement, access to daily conveniences, recreational facilities, and the relationship between private and shared areas.
A resort may offer an immersive wellness experience. The development strategy must then consider the guest experience being offered, the facilities needed to deliver it, the balance between private and common areas, and the operational implications of the proposed services.
These decisions establish what the project needs to contain.
Brand identity, interior character, and architectural expression can develop from that direction. Their credibility depends on whether the actual development experience supports the intended positioning.
A strong proposition gives the developer a reason to value certain facilities and reject others. It creates a basis for deciding where to allocate capital and where architectural attention can bring a meaningful difference while supporting market fit.
Examine alternative directions before selecting one
A developer who has already identified a preferred development model may still benefit from examining other credible possibilities.
Imagine a property being evaluated for a boutique resort. The initial brief calls for guest villas, a swimming pool, a restaurant, and landscaped recreational areas.
An early strategic study could assess whether the location and market support a conventional leisure resort, a wellness-oriented destination, or a hospitality development with event facilities and longer stays, using clear market-fit criteria.
Each alternative would require a different combination of accommodation types, shared amenities, operating spaces, infrastructure, staffing, and capital expenditure.
The evaluation may reveal that the founding boutique resort concept remains appropriate. It may also identify a different program that deserves more serious consideration.
Comparing alternatives helps us understand what each development direction requires and what evidence supports its selection against market-fit criteria. This comparison then leads naturally to a firmer choice.
An initial idea becomes a stronger development proposition when the developer can explain why they chose it from the available options and why it best fits the market opportunity.
The property itself must help determine the development direction
A property’s characteristics create opportunities and impose limitations that may not be quickly evident from its location, area, or apparent development capacity.
Two parcels with similar land areas can support very different development propositions because of their frontage, accessibility, topography, surrounding land uses, infrastructure availability, and environmental conditions.
An expansive site with difficult access may require a different approach from a compact property along an established commercial corridor. A hillside overlooking a natural landscape may suggest a particular hospitality experience, while its terrain could impose substantial requirements for access, drainage, slope stabilization, and construction.
The strategic question concerns which development opportunities can make productive use of the site’s characteristics while remaining commercially and technically credible, and whether they fit the market opportunity. That question follows directly from the site’s physical constraints and advantages.
Regulatory conditions influence what the property can become
In the Philippines, the development strategy needs to account for the land-use and development controls applicable to the property’s location. This regulatory review should follow the site-based assessment and guide the feasible options.
Local zoning can determine which uses are permitted and what development restrictions apply. Building regulations, environmental requirements, infrastructure conditions, and project-specific approvals may additionally influence the range of feasible options.
Establish the relevant requirements with the appropriate local authorities before treating a proposed land use or building capacity as an available development right.
The Quezon City Planning and Development Department’s official guidance, for example, distinguishes among zoning certification, locational clearance for building permits, and other development-related approvals. Its zoning certificate service allows property owners to verify the applicable zoning classification and permitted structures.
Environmental matters may also affect the selection of a development model.
Under the Philippine Environmental Impact Statement System, applicable environmental requirements depend on the nature, location, and scale of the proposed development.
A concept that entails extensive changes to the site’s natural conditions may demand different environmental, engineering, and commercial considerations than one that works more closely with the property’s existing characteristics.
These factors belong in the early strategic discussion because they can alter the basic development proposition.
Understand the site’s risks before committing to its program
Developers should also investigate natural hazards and other physical constraints that could affect the suitability of development.
The Philippine government’s HazardHunterPH platform provides indicative natural-hazard assessments for selected locations using information supplied by relevant government agencies. Such assessments can support preliminary screening, although official hazard reports and project-specific technical investigations may still be necessary.

A property’s flood exposure, geological conditions, coastal setting, or access limitations can influence the appropriate building location, infrastructure requirements, usable development area, and potential development cost.
Findings like these may change the project’s preferred density, program distribution, phasing, or even the development direction itself.
The early objective is to identify considerable constraints that could affect the decision to proceed. The project can then commission detailed technical investigations based on its requirements and risks.
A credible development strategy should connect what the market may want with what the property can reasonably accommodate.
Use architectural thinking to test the strategy
Defining development strategy before architectural design does not mean that architects should remain absent until every commercial question has been answered.
Architectural thinking can be essential to evaluating the development proposition itself.
A preliminary site study can reveal whether a proposed program fits within the property’s likely development envelope. Exploratory massing can help the team understand scale, access, building orientation, and the relationship between different uses.
For larger properties, preliminary master planning can examine how alternative development models might occupy the site, share infrastructure, accommodate future expansion, and establish a recognizable sense of place.
These exercises give spatial form to competing strategic options. They can expose assumptions that market research and financial spreadsheets alone can’t evaluate.
The difference consists in the purpose of the work.
During tactical exploration, architectural studies investigate possible development directions. During a committed design phase, the architectural team progressively resolves an approved development proposal.
A developer can use this early period to examine the relationship between strategic requirements and spatial possibilities before treating a single architectural arrangement as the definitive project direction.
Preliminary master planning can compare alternative futures
Consider a hypothetical property with an initial brief for a predominantly residential development.
One preliminary study might examine a conventional residential program. Another could explore a mixed-use arrangement with neighborhood retail and shared community facilities. A third might test a phased development that responds to different market segments over time.
Architectural investigation would help determine how each option affects access, circulation, infrastructure, open space, building placement, and future expansion.
These spatial findings would inform the commercial evaluation.
For example, a mixed-use proposal might deliver additional revenue opportunities while demanding different access arrangements, servicing infrastructure, operating responsibilities, and capital expenditure. A phased development might provide flexibility but call for careful coordination of utilities, shared facilities, and the occupant experience during later construction stages.
The preferred direction should emerge from examining these implications together.
Once the developer has selected a development proposition, a more detailed master plan can coordinate the spatial systems, development parcels, infrastructure, and architectural relationships needed to realize it.
My earlier article, The Strategic Foundation of Master Planning in the Philippines, examines how master planning can translate an established development direction into a coordinated spatial framework.
The prior decision concerns what the development should become. Master planning then helps establish how that chosen proposition can work as a coherent place.
Commercial logic must inform the architectural program
Once credible development directions have been identified, the next task is to examine how each proposal is expected to operate commercially.
A development model determines how the project generates revenue, incurs costs, serves its intended users, and allocates capital across its components.
These relationships influence the architectural program.
A residential development intended primarily for unit sales must consider product mix, construction expenditure, saleable area, common facilities, and the likely pace of sales. A rental development introduces different considerations relating to tenant demand, operating costs, maintenance, and long-term asset management.
A hospitality project requires another set of decisions. The number and types of accommodations, dining facilities, recreational amenities, service areas, and operational infrastructure must align with the proposed guest experience and intended operating model.
A facility that appears desirable from an architectural perspective may create substantial construction and operating obligations. Conversely, an additional use may strengthen the overall development proposition if there is sufficient demand and the financial and operational implications are supported by appropriate analysis.
The objective is to grasp these relationships before determining the final architectural program.
Development strategy requires specialist integration
An integrated development strategy brings together several professional perspectives around the same development proposition.
Market research helps establish the characteristics of the intended customers, competing developments, and potential demand. Financial specialists examine the commercial assumptions, projected costs, income expectations, and financing requirements. Engineers and technical consultants identify physical constraints, infrastructure requirements, and other conditions that could materially influence the scheme.
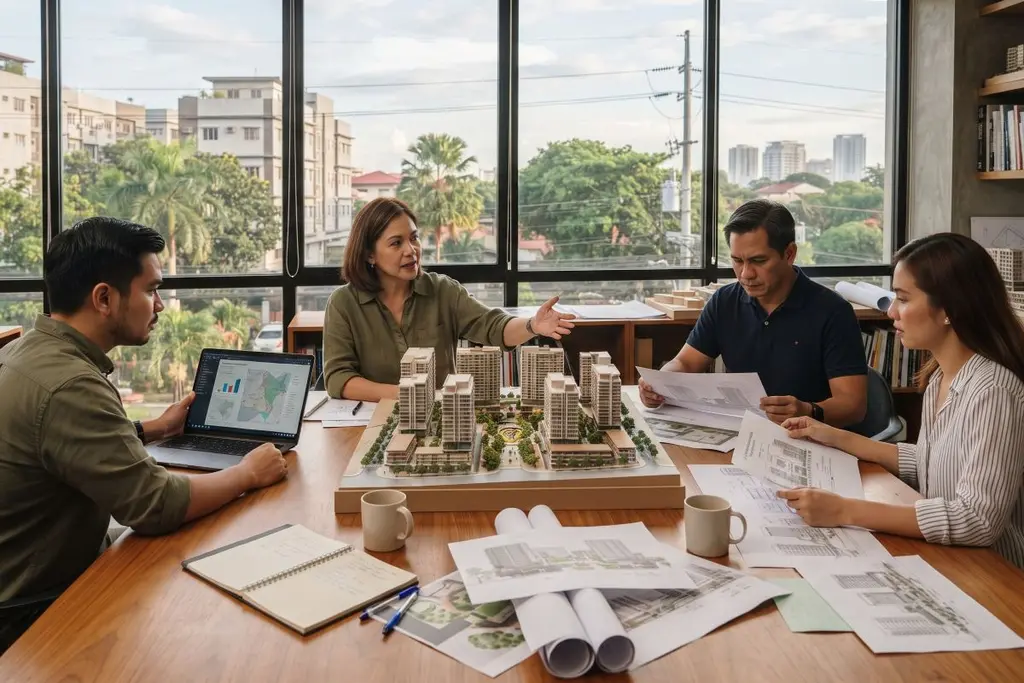
For hospitality developments, operational specialists can evaluate staffing, service delivery, facility requirements, guest experience, and the operating model.
Legal and regulatory specialists may also be required to examine property rights, ownership limitations, contractual arrangements, or other matters relevant to the proposed development.
The architect contributes a different but closely connected perspective. Architectural investigation translates the proposed development model into spatial possibilities and exposes the tangible implications of commercial and operational decisions.
These disciplines need to exchange information throughout the strategic process.
A financial assumption may change the appropriate development scale. A site constraint may affect the preferred program. An operational requirement may influence the number, arrangement, or location of facilities. An architectural study may reveal an opportunity that deserves further commercial investigation.
The development strategy strengthens as the evidence is reconciled into a coherent proposition.
Preliminary commercial reasoning should, however, be distinguished from formal feasibility conclusions. A preferred development direction may still necessitate detailed financial modeling, market validation, engineering studies, regulatory review, and investment approval before the developer commits to implementation.
An early strategic study provides a reasoned basis for selecting and advancing a development concept. It does not eliminate the need for subsequent due diligence.
Know when the development proposition is ready for design
A developer does not need to resolve every technical and commercial question before commissioning architectural work.
The level of strategic definition should correspond to the project’s complexity, available information, and the significance of the decisions being made.
An early-stage development strategy may establish a preferred direction while identifying assumptions that call for further investigation.
However, before committing to a substantial architectural scheme, the developer should have sufficient clarity on the development’s intended purpose, target market, commercial model, program, and site suitability.
A useful test is whether the developer can explain why the chosen development direction warrants proceeding.
The development proposition should establish what matters most
The project team should be able to describe the intended users and the market opportunity the development seeks to address.
It should clearly define the preferred development model, the basis for differentiation, and the relationships among its principal components.
The preliminary program should reflect the proposed experience and operating requirements. Its scale should be reasonably based on site capacity, market considerations, and indicative commercial analysis.

Major site constraints and regulatory considerations should have undergone appropriate preliminary screening. Identify significant uncertainties and outline a plan to obtain the necessary specialist advice and validation.
The developer should also understand why the preferred direction was selected over the alternatives considered.
This reasoning is particularly important when several development options appear attractive for the same property.
A residential project may offer the prospect of immediate unit sales. A hospitality project may generate recurring operating income. A mixed-use development may combine several revenue sources but require more complex infrastructure, management, and phasing.
Each direction implies a different commitment of capital, expertise, and time.
Selecting among them requires a decision supported by the project’s objectives, available resources, market evidence, and professional assessment.
Translate the selected strategy into a clear architectural brief
The outcome of the strategic process should be a development brief that provides the architectural team with a coherent basis for its work.
It should communicate the preferred development direction, target users, intended positioning, preliminary program, site considerations, commercial parameters, and operational requirements.
The brief should also identify any provisional matters and assumptions that require additional confirmation.
For example, the development team may have selected a hospitality concept while reserving final decisions on room inventory, facility capacity, or phasing until market and financial studies are completed.
The architect can then proceed with a clear understanding of which requirements are established and which remain open to refinement.
This distinctness is particularly useful when several consultants contribute to the same development.
The architect, engineers, market specialists, financial advisers, and prospective operators can work toward a shared proposition while accepting decisions within their respective professional responsibilities.
An architectural brief developed through this process gives the design team a clearer objective. It also provides the developer with a basis for assessing whether the design under development continues to support the intended development strategy.
Development strategy is a professional engagement in its own right
The early stages of a property development may require significant professional work before a preferred architectural scheme can be committed to.
Evaluating alternative development directions may involve market research, preliminary feasibility studies, site assessments, architectural investigations, concept master planning, and coordination among relevant specialists.
For a complex development, this work can become a distinct professional engagement with its own scope, deliverables, responsibilities, and decision points.
A development strategy and concept master planning mandate can establish the preferred direction, examine credible alternatives, develop the initial program, test spatial possibilities, and identify the evidence required to advance the project.
Its value lies in the quality of the development decisions it enables.
The scope must be clear enough to distinguish preliminary strategic findings from conclusions that require detailed specialist validation. It should also define which activities belong to the subsequent architectural and technical design phases.
This approach allows developers to invest in understanding the development proposition before committing to a substantial architectural scheme.
The extent of early strategic work will vary by project. An experienced developer may already have a well-supported development model and require focused validation of specific assumptions. Another project may involve several plausible directions and require a wider investigation.
The appropriate engagement has to address the decisions that remain unresolved.
Give the architecture a development proposition worth pursuing
An architectural concept can make a development opportunity visible. A master plan can organize its buildings, infrastructure, landscape, and public spaces inside a coherent physical framework.
The decisions that precede these outputs determine what the project is expected to achieve.
A developer who has examined the market opportunity, tested alternative development models, understood the property, and considered the commercial and operational requirements can approach architectural design with a more deliberate sense of direction.
The architectural team can then concentrate on giving that direction its strongest spatial expression, while continuing to challenge and refine assumptions as new information becomes available.
The best time to question a development opportunity is when the property still has several possible futures.
A convincing rendering can help people imagine what might be built. A well-founded development strategy helps explain why that particular future is worth pursuing.
Summary
Development strategy helps Philippine real estate developers establish a clear development proposition before committing to a substantial architectural scheme. It involves examining target markets, comparing alternative development models, assessing site constraints, and evaluating the commercial and operational requirements of a proposed project. Early architectural investigations and concept master planning help test the spatial implications of these decisions. An integrated strategic process brings together architectural, market, financial, technical, and operational expertise to determine a preferred development direction and identify matters requiring further validation. The resulting development brief provides a foundation for architectural design while allowing the project team to refine unresolved assumptions as the development progresses.

Leave a Reply