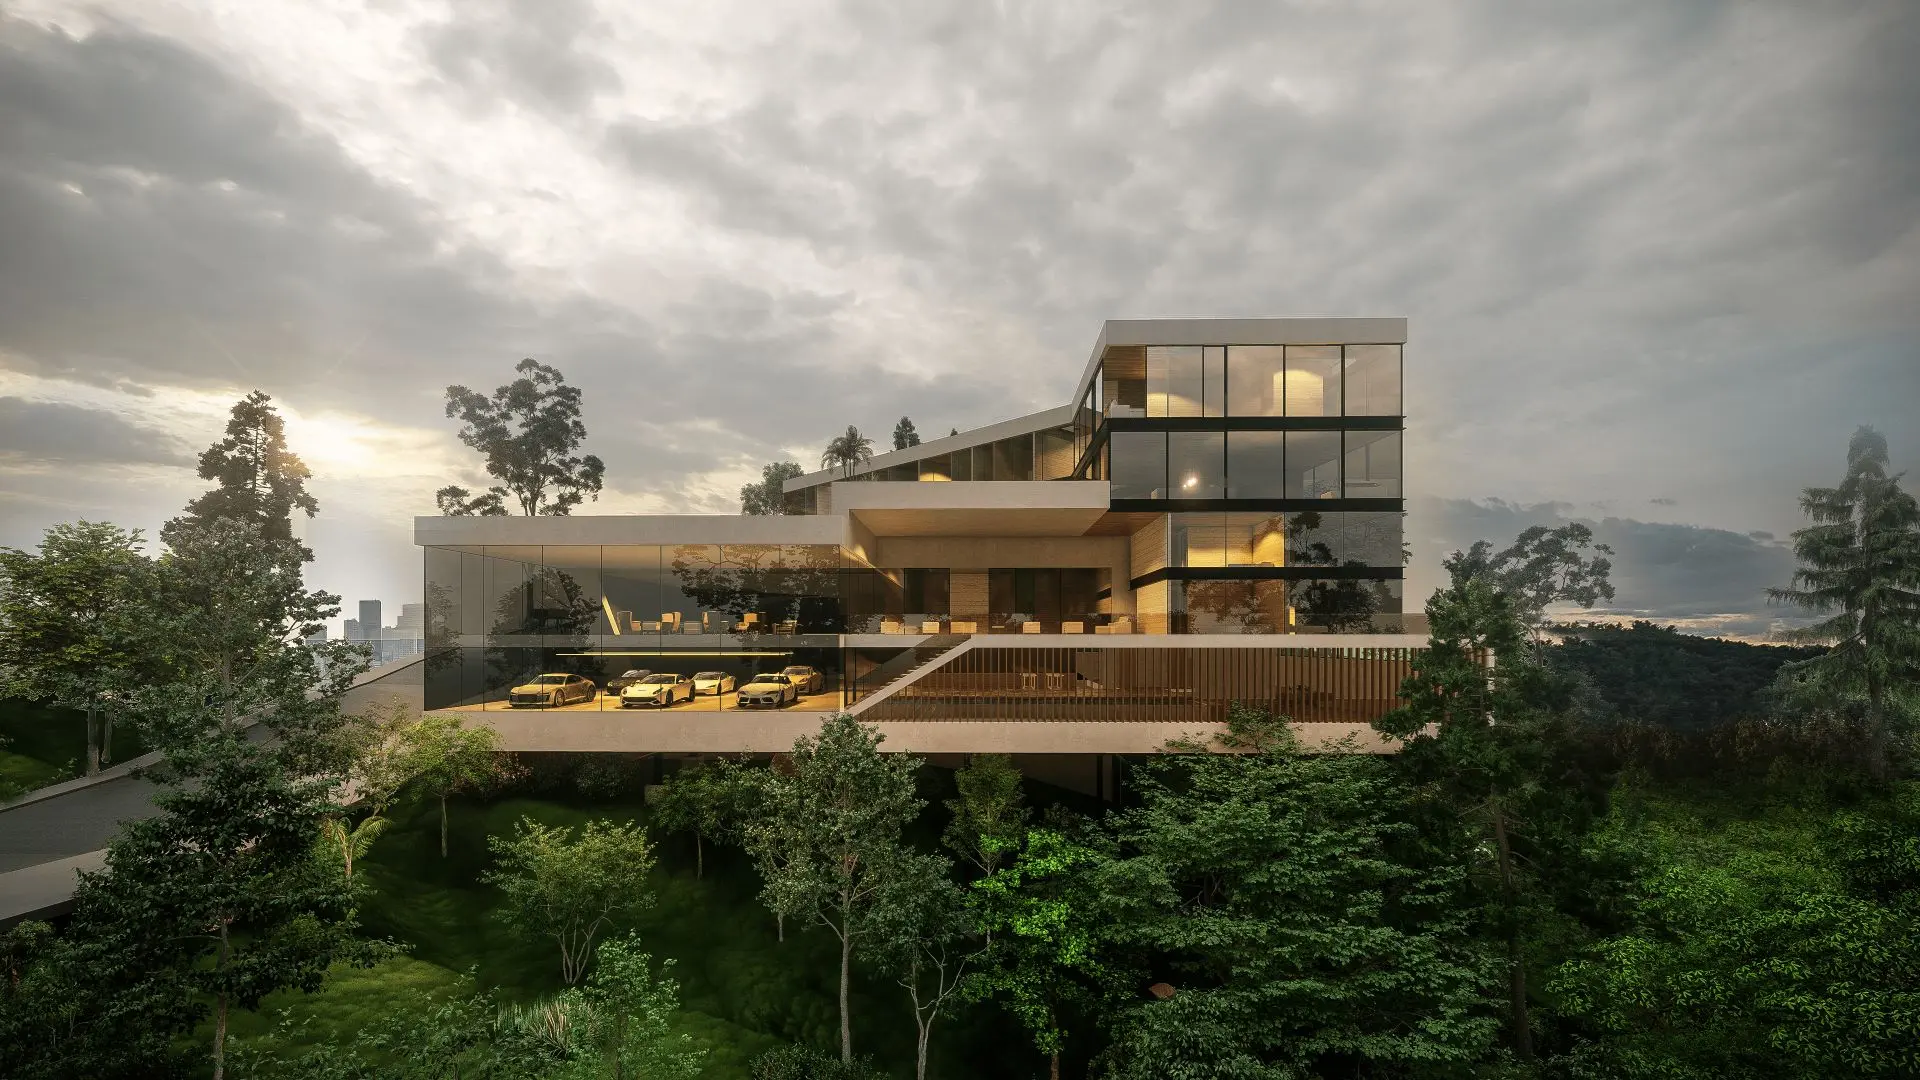
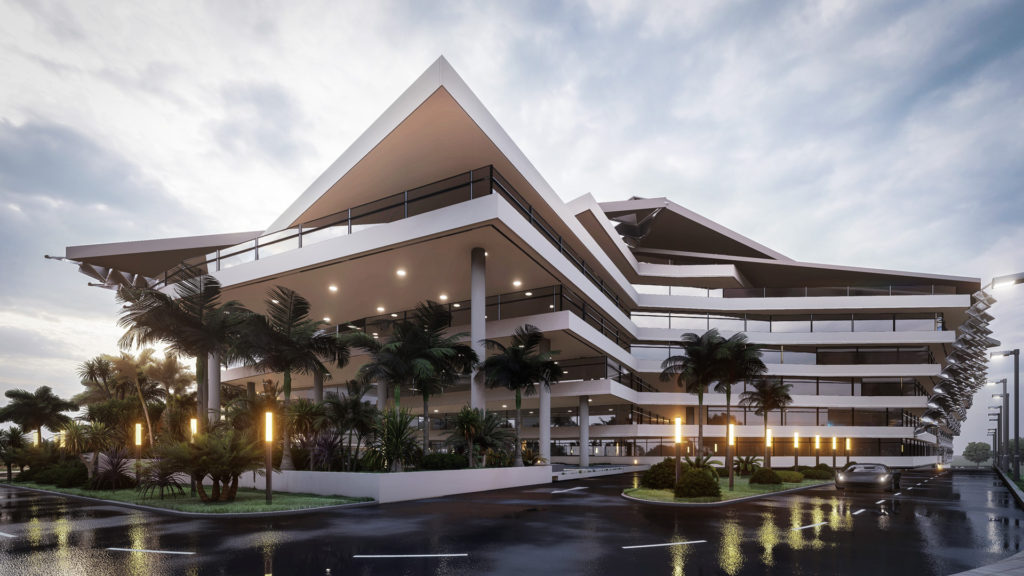
Sajuela Residence epitomizes luxury living in the heart of Cebu City, strategically positioned in a vibrant neighborhood renowned for its welcoming and tourist-friendly ambiance. This exquisite property offers a unique blend of contemporary design and serene living, making it an ideal retreat for those seeking both comfort and sophistication. The residence benefits from its proximity to a plethora of commercial and recreational options, including upscale malls, boutique hotels, and a diverse array of restaurants offering culinary delights from around the world. The lively atmosphere of the area ensures that residents and visitors alike have access not only to essential services but also to a rich cultural experience.
Moreover, the site is conveniently located just 15 to 20 minutes from Mactan Airport, providing seamless connectivity for both local inhabitants and international travelers. This combination of accessibility and urban charm positions the Sajuela Residence as a prime choice for discerning homeowners and investors seeking a distinguished lifestyle in one of the Philippines’ most dynamic cities.
The area’s distinct geographic and urban characteristics contribute to the elevated valuation of residential properties within the district, where premium housing developments reflect both scarcity and quality of design. Among these is a five-level private residence that articulates the evolving architectural language of the locale through an international modern approach. The composition synthesizes contemporary spatial planning with refined material selections, allowing the architecture to engage confidently with its natural topography while maintaining a global sensibility. The project demonstrates how modernist principles can be calibrated to respond to the regional context, balancing transparency, massing discipline, and environmental integration to deliver a highly sophisticated living environment.
Project Name: Sajuela Residence Location: Barangay Banilad, Cebu City Site Area: 1,540.68 sqm Project Area: 3,660 sqm
Despite an angular and rectilinear form, careful orientation and selection of building materials resulted in a visually transparent form that provides residents with a panoramic view of the landscape. It follows the undulating terrain as it pleases, dotting its rich, surrounding landscape of green hills and forests. This resulted in varying floor shapes and layouts on every level, which were then eventually unified on its two highest levels.
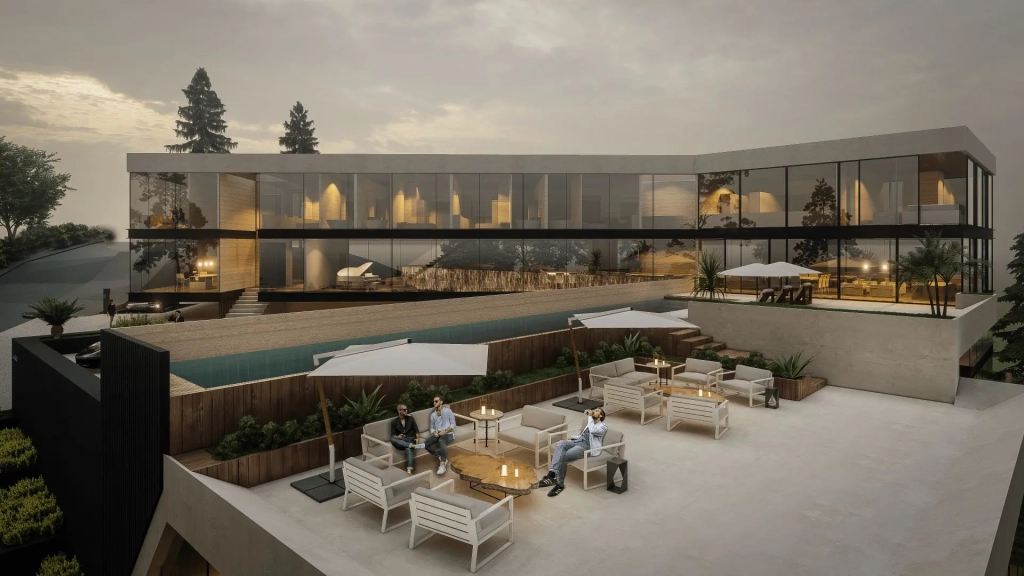
The elevated terrace creates a layered outdoor sanctuary with intimate seating zones framed by natural wood planters and verdant landscaping. Its seamless adjacency to the linear infinity pool and transparent façade allows for a continuous spatial flow between indoor lounges and exterior leisure areas, offering panoramic views of the hillside.
In hopes of giving each space as much landscape view as possible, its spatial programming showcases minimal obstructions and physical barriers, and instead categorizes its spaces on each level.
For example, the first level houses the utility and service areas of the residence, including a court, garage, gym, salon, sauna, and a gallery for cars and motorcycles. Meanwhile, the second level combines entertainment and recreational areas, including a dining area, entertainment area, game room with a bowling area, golf putting green, home theater, kitchen, lounge, and two guest rooms.
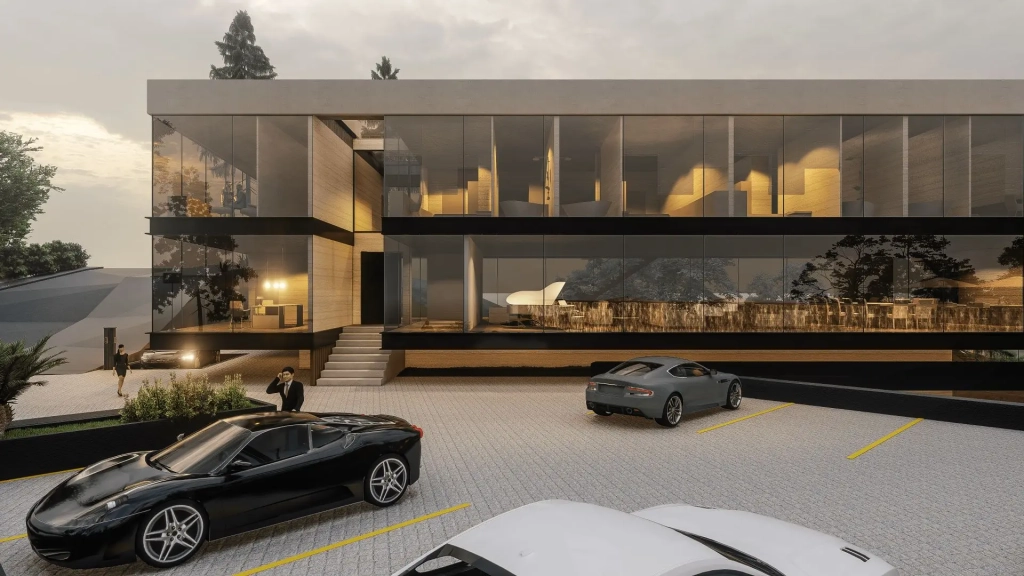
The front elevation establishes a refined dialogue between transparency and privacy through its full-height glazing, allowing simultaneous views of the city skyline and mountain ranges. Functional zoning orchestrates circulation, arrival, and social spaces while preserving intimate interior environments elevated above the outdoor terraces.
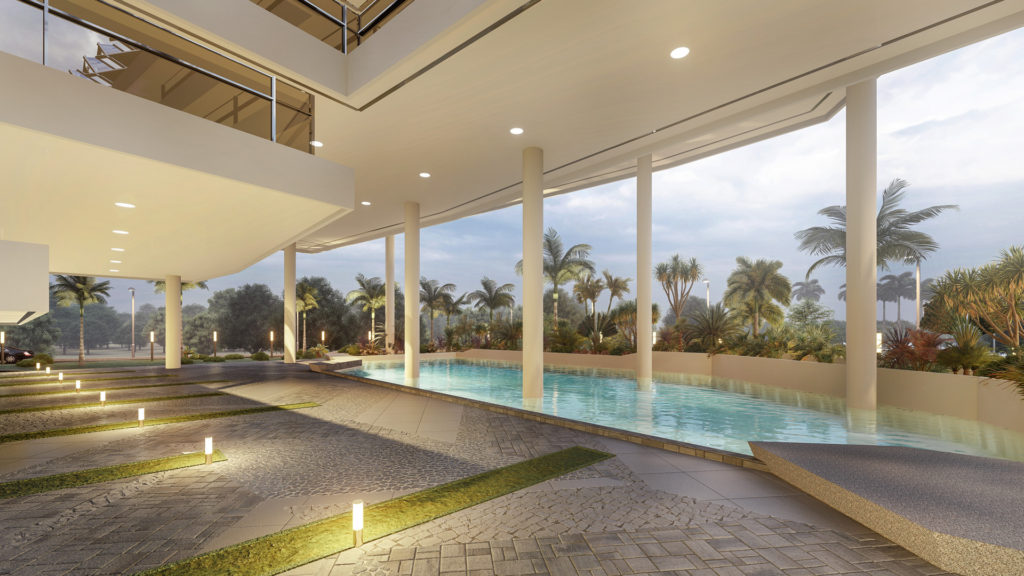
Serving as the transitional tier where the primary architectural mass emerges, the motor court level organizes a limited yet deliberate program. This plane accommodates the motor court, two guest suites, a lap pool, and the defining glass canopy that anchors the composition. The extensive use of transparent elements at this juncture initiates a dialogue between the residence’s built form and its surrounding landscape. The glass canopy and linear pool extend the visual field outward, dissolving boundaries and allowing the natural topography to penetrate the architectural envelope visually. This convergence of material clarity and spatial openness establishes the residence’s compositional rhythm, where transparency, reflection, and landscape integration set the tone for the ascending spatial hierarchy above.
Where functional programmatic divisions necessitate spatial separation, these zones are strategically consolidated along one edge of the architectural volume. This configuration liberates the opposing façade, allowing for the uninterrupted installation of full-height glass assemblies. The transparency maximizes natural illumination, promotes cross-ventilation, and frames unobstructed panoramic vistas, while circulation corridors run parallel to these openings to reinforce visual continuity throughout movement sequences. This spatial strategy reaches its fullest expression across the two uppermost levels.
On the third level, a curated blend of public and semi-private functions converge, including a café, a curated collection gallery, family living and dining halls, formal reception and dining areas, an additional glass canopy, an expansive grand plaza with elevated deck, a home office, lap pool, library, and a wine cellar.
The fourth and highest level completes the residential hierarchy, accommodating five bedrooms, a master suite, and a dedicated prayer room, each oriented to capture sweeping views while maintaining privacy and repose. The stacking of these functions not only optimizes spatial efficiency but also reinforces the vertical progression of programmatic experiences within the residence.
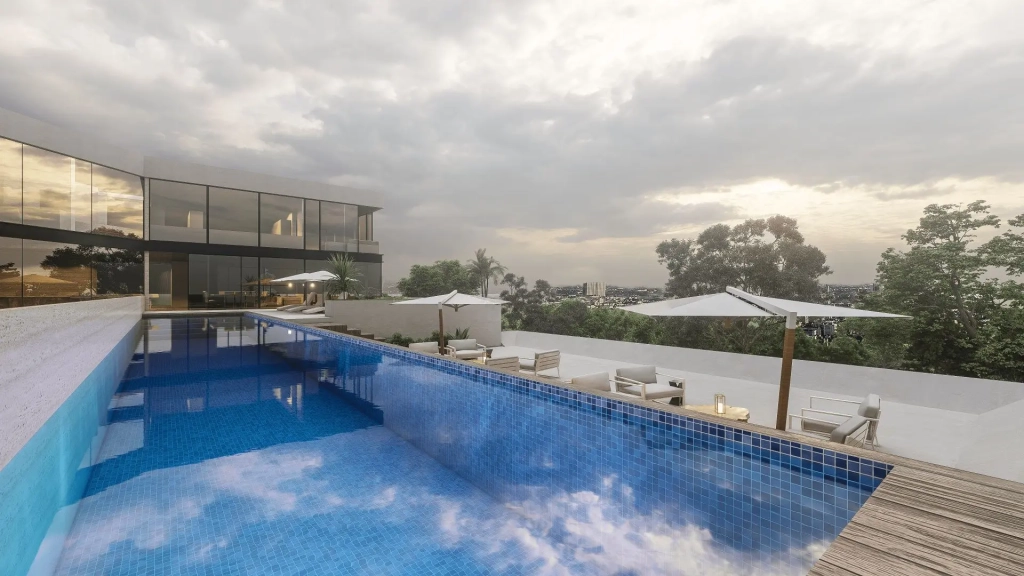
The design features a generously sized swimming pool that seamlessly integrates with the natural landscape, creating a harmonious balance between architecture and its surroundings. Positioned to overlook a captivating panorama, the pool is not only a functional element for recreation but also a focal point of tranquility and relaxation. The expansive water surface reflects the changing colors of the sky throughout the day, enhancing the aesthetic appeal of the environment. Thoughtfully planned lounging areas surrounding the pool invite residents and guests to enjoy the stunning views while providing a perfect spot for leisure and social interaction. This outdoor oasis is designed to elevate the living experience, making it a perfect retreat for relaxation and enjoying the natural beauty that surrounds it.
The project strategically incorporates landscape visibility as a central design element, enhancing the interaction between the indoor environment and the surrounding natural scenery. Several walls are architecturally engineered to rise upward, forming three rectilinear skylights that invite an abundance of natural light into the interior spaces. These openings not only enhance the architectural flow but also create a dynamic interplay of light and shadow throughout the day.
The design features a harmonious blend of crisp white walls and expansive glass windows, which blur the boundaries between the exterior and interior environments. This intentional use of materials emphasizes the project’s commitment to an international modern aesthetic, characterized by clean lines and a minimalist approach.
Furthermore, the structure is designed to respect and celebrate its lush, vegetative roots. The interplay of modern form and natural elements fosters a sense of connection with the environment, ensuring that the architecture complements the surrounding landscape while providing a serene and immersive experience for its occupants. This thoughtful integration of design, light, and nature exemplifies a forward-thinking approach to contemporary architecture.
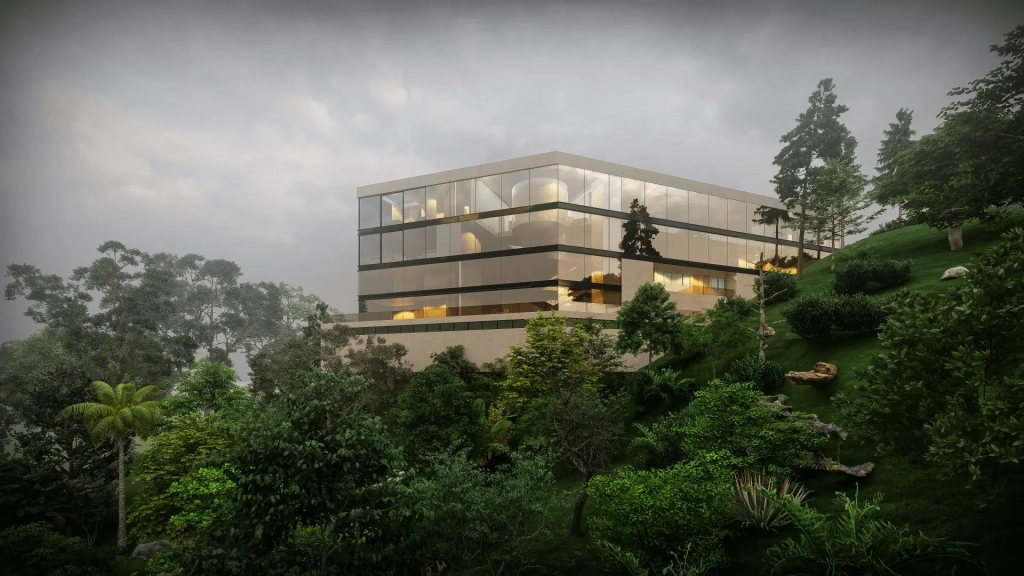
From a distance, the architectural massing of this luxurious residence asserts its presence with refined elegance against the undulating Cebu landscape. The pure geometric lines and glass-encased volumes rise confidently from the verdant hillside, capturing both the serenity of nature and the sophistication of contemporary design. Surrounded by dense foliage, the structure commands attention as its reflective façades shimmer beneath the shifting light, offering ever-changing visual compositions. The juxtaposition of modernist restraint with the organic terrain enriches the visual narrative, while the residence’s elevated positioning reinforces its prominence within the prime residential enclave. As daylight transitions, the glowing interior volumes radiate a quiet opulence, underscoring the residence’s stature as an architectural landmark within its vibrant setting.
This luxury mansion in Cebu City features a visually flat and unassuming roof that reinforces the visual continuity of the entire form, extending down to its lowest levels, while positively highlighting the contrast between the natural and man-made environments in a full international modern style.
Situated on a prominent 2,412-square-meter corner lot in Sta. Rosa, Laguna, Loop Top Commercial Mall initiates a thoughtful architectural exploration into how urban commercial forms can transcend prevailing conventions. The design orchestrates a synthesis between built structures, cultivated landscape, and curated pedestrian experience, composing a continuous architectural language that engages both spatial function and environmental responsiveness.
At its core, Loop Top applies the principle of a unified built envelope organized around a rectangular loop that creates both clarity and flow. The circulation strategy avoids rigid compartmentalization by establishing fluid transitions between interior retail spaces, the central courtyard, and the external environment. In doing so, it fosters an immersive commercial experience that allows visual, spatial, and climatic interactivity throughout the site.
The expansive courtyard functions as the organizational nucleus of the mall, orchestrating the interplay of light, air, and circulation throughout the surrounding spaces. Its open-air configuration introduces vertical permeability, allowing daylight to penetrate deep into the interior zones while promoting natural ventilation across multiple levels. This spatial openness enhances both the aesthetic and environmental performance of the architecture, creating an inviting atmosphere where interior spaces remain visually connected to the landscaped elements and the sky above.
Project Name: Loop Top Location: Sta. Rosa, Laguna, Philippines Site Area: 2,412 sqm Project Area: 6,270 sqm Type: Commercial
The central courtyard serves as a central organizing void that simultaneously fulfills programmatic and environmental purposes. It invites daylight deep into the plan, facilitates passive ventilation, and offers an open-air spatial anchor that enhances both wayfinding and gathering. The configuration of shops, cafés, restaurants, and service functions wraps around this courtyard, maximizing visibility and access for each commercial tenant while preserving a sense of openness throughout the building.
The primary feature of the design is its living roof system. The green roof extends across the entire upper plane, forming a continuous sloping landscape that functions not merely as a visual garnish but as a performative architectural element. The planted roof surface enhances thermal regulation, manages rainwater through passive collection strategies, and serves as a multi-functional outdoor amenity for visitors and building occupants. This elevated green space reclaims the open area displaced by the building footprint, allowing for recreational and social activities while restoring ecological continuity.
Expansive views of the living roof create a seamless connection between the interior and natural landscape, enhancing the architectural harmony of the space. These elevated vistas enrich the spatial experience by integrating greenery into the occupant’s visual field, while also reinforcing the sustainability objectives embedded within the design. The carefully angled roof surfaces work in concert with natural light and vegetation to soften the built environment, blurring the boundary between architecture and its ecological context.
Programmatically, the three-level structure accommodates a mix of commercial tenants tailored for flexible occupancy. Banking institutions, lifestyle brands, specialty cafés, and restaurants form the primary retail anchors, responding to both local and transient consumer behaviors. The spatial composition accommodates future adaptability, allowing for the reconfiguration of spaces to suit evolving tenant demands while preserving the integrity of the circulation network.
The expansive green roof of the Loop Top serves as a dynamic living system, enhancing the mall’s aesthetic appeal while also contributing to urban biodiversity. The gently sloping green plane integrates native vegetation and adaptive plant species, creating a sustainable microhabitat within the urban context. This elevated garden promotes ecological continuity while enhancing thermal insulation, reducing the building’s heat load, and offering communal outdoor spaces for leisure and passive recreation. The fusion of functional performance and visual serenity defines the green roof as both an environmental asset and a social amenity.
At the pedestrian interface, the design manipulates the ground plane through deliberate layering of the landscape. Hardscapes, plant beds, and pathways establish visual continuity that naturally draws movement upwards to the canopy edge. The canopy, in turn, serves as both a shelter and an architectural threshold, mediating between interior spaces and exterior plazas. The sweeping green canopy emerges as the culminating architectural gesture, transforming the roof into a spatial experience rather than a concealed mechanical zone.
The envelope features slanted walls and integrated wind-scooping canopies to harness prevailing breezes, acknowledging the tropical climatic context. The configuration reduces solar heat gain while allowing consistent cross ventilation throughout public zones. Transparent facade treatments composed of full-height glass reinforce interior-exterior porosity, enhancing daylighting while enabling passive environmental control.
Unlike monolithic box-like commercial developments, Loop Top asserts an architectural stance that positions the retail environment as an extension of the urban landscape. The deliberate blending of open space, green architecture, and adaptive commercial programming creates a spatial ecology that remains responsive to both environmental performance and urban liveliness. The resulting form does not simply contain retail functions but choreographs movement, light, vegetation, and community engagement into a cohesive commercial structure.
Ternate Coastal Estate represents a fully structured joint venture between the landowner and the venture proponent. This 4.1-hectare hybrid residential and hospitality development capitalizes on both the intrinsic value of its coastal hillside location and the evolving tourism and residential corridor in Cavite. The venture is positioned for capital partners and institutional investors seeking aligned entry into a governance-driven platform that combines residential sales, hospitality operations, and long-term yield structures. The proponent leads a full orchestration of land packaging, site programming, capitalization, and project execution, preserving landowner equity while inviting qualified, aligned partners to share in its multi-stream value creation.
Location: Brgy. Bucana, Ternate, Cavite, Philippines Land Size: 4.1 hectares Project Type: Hybrid Residential-Leisure Estate with Hospitality Component Current Stage: Joint venture established with landowner; capital placement open for inventory investors and hotel operating partners Projected Value: Estimated gross value between PHP 1.5 and 1.8 billion upon complete program execution, depending on inventory absorption and hospitality ramp-up.
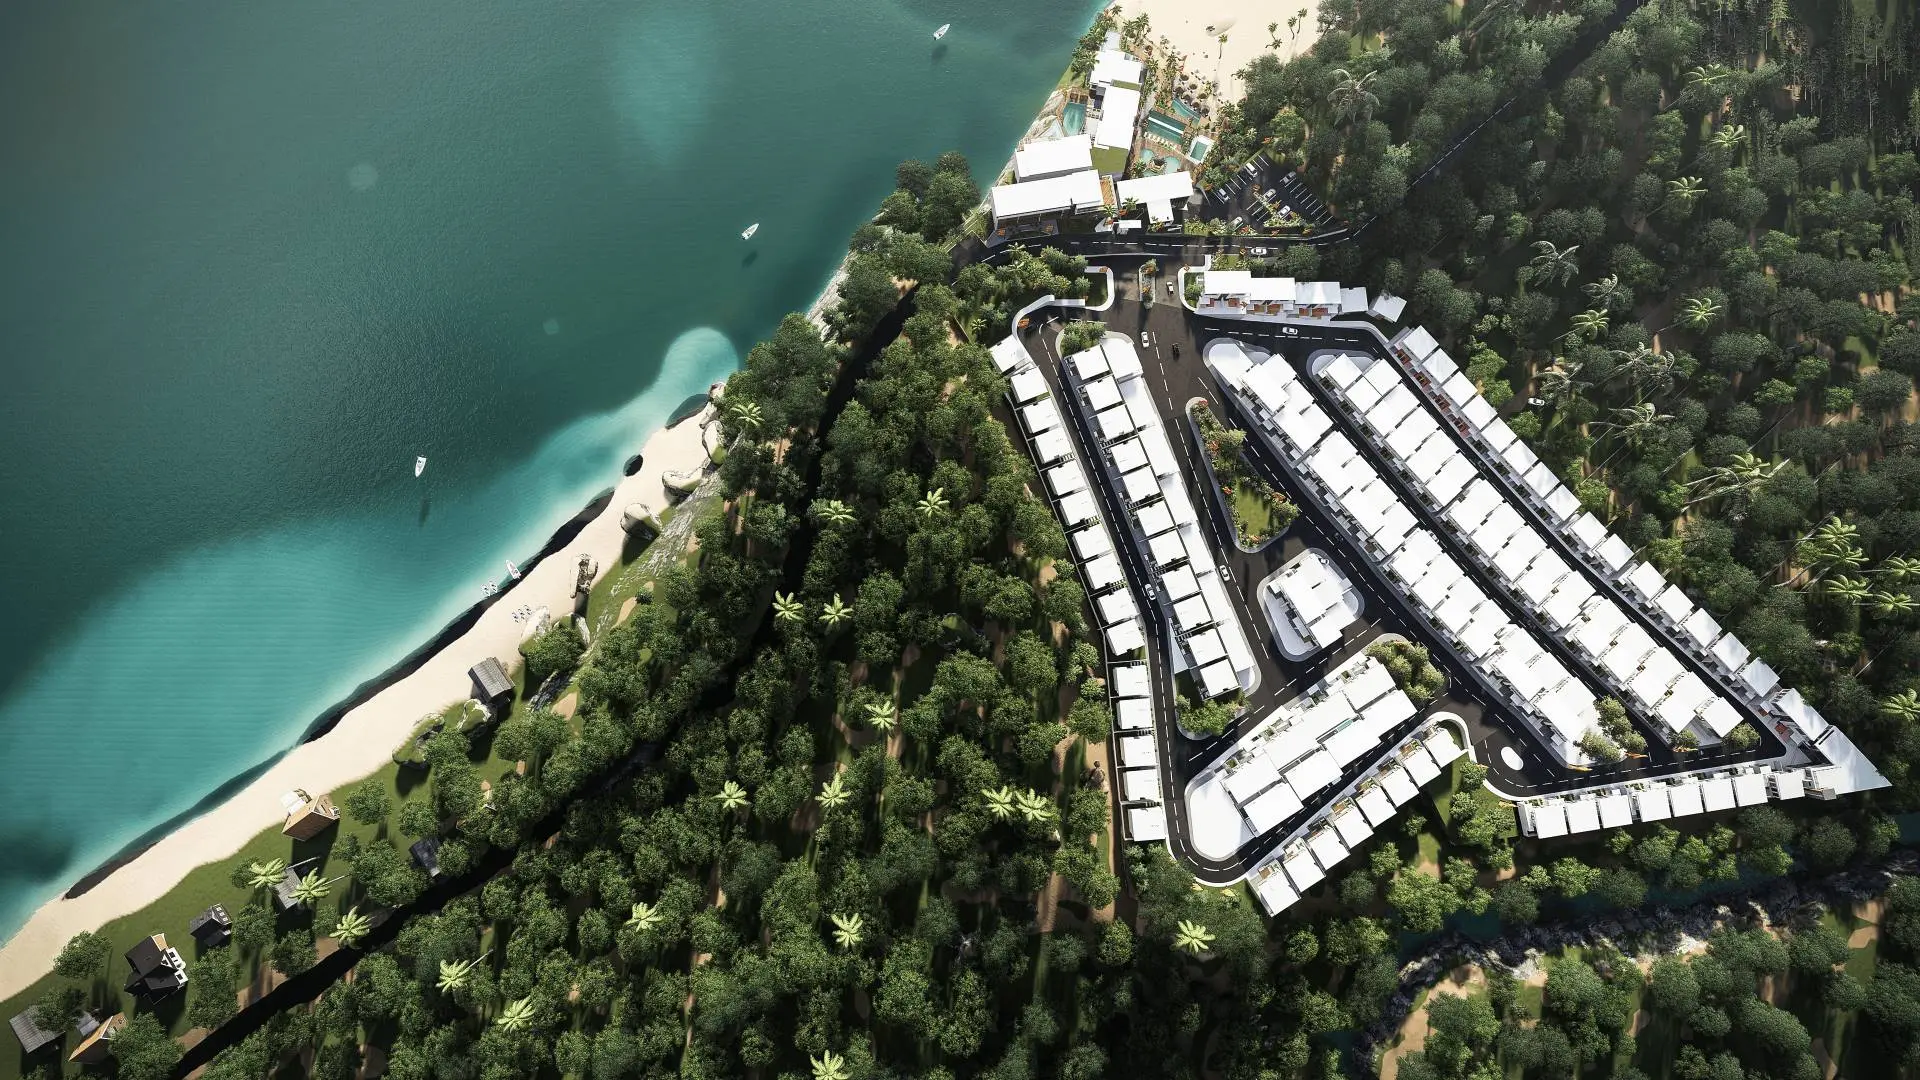
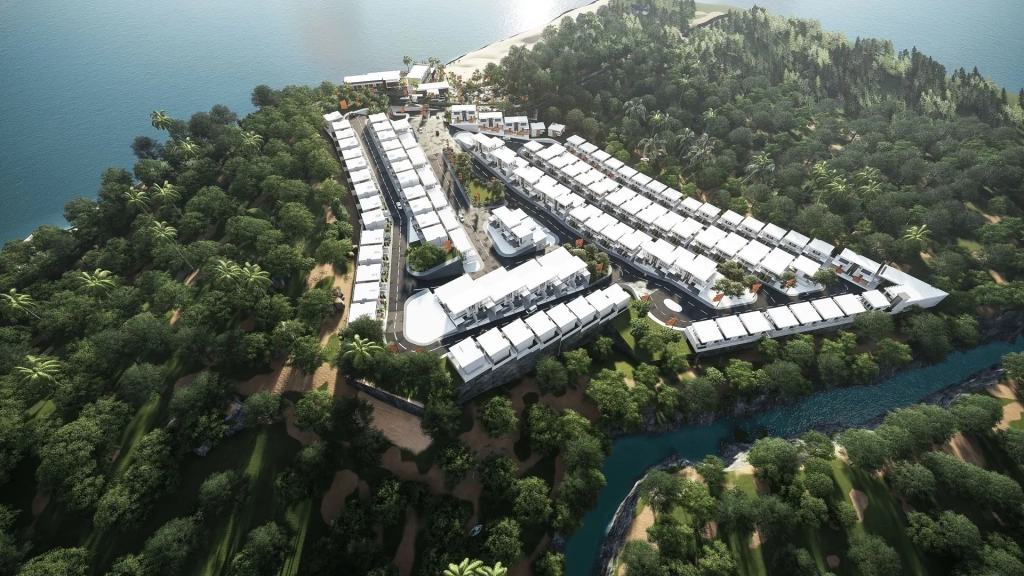
The aerial view of the Ternate Coastal Estate offers a stunning perspective of the area’s layout and design. Nestled amidst lush greenery, the subdivision features well-planned roads, neatly arranged homes, stunning sea views, golden sunsets over Manila Bay, and community spaces that reflect modern living. This bird’s-eye view highlights the harmonious blend of nature and urban development.
Strategic Context
Ternate occupies a highly strategic position in Cavite’s developing western coastal growth axis. The location benefits from the convergence of the Cavite-Laguna Expressway (CALAX), Cavitex expansions, and the planned Bataan-Cavite Interlink Bridge. These transport arteries significantly reduce travel time and open direct access routes connecting Metro Manila, Central Luzon, and the Bataan Peninsula. Within two hours of Metro Manila, Ternate provides a highly accessible weekend retreat or primary residence location while remaining sufficiently detached from the urban congestion of the capital.
The site offers natural elevation with expansive views over Manila Bay, including unobstructed sightlines toward Corregidor Island and the majestic silhouettes of Mount Mariveles and Bataan Peninsula. The vantage point offers residents and guests an unparalleled visual experience, highlighted daily by the sweeping Manila Bay sunset. This iconic westward spectacle enhances both the emotional appeal and long-term premium of the estate.
This positioning uniquely situates the project as one of the few masterplanned estates within Cavite that integrates coastal frontage, elevated terrain, and direct access to existing and upcoming infrastructure investments. Cavite’s broader growth trajectory continues to shift from its historical role as an industrial extension of Metro Manila into a diversified zone for commercial, residential, and lifestyle-driven projects. As demand for suburban live-work-play environments accelerates, Ternate presents itself as one of the last remaining enclaves capable of balancing privacy, accessibility, and nature-based experiences.
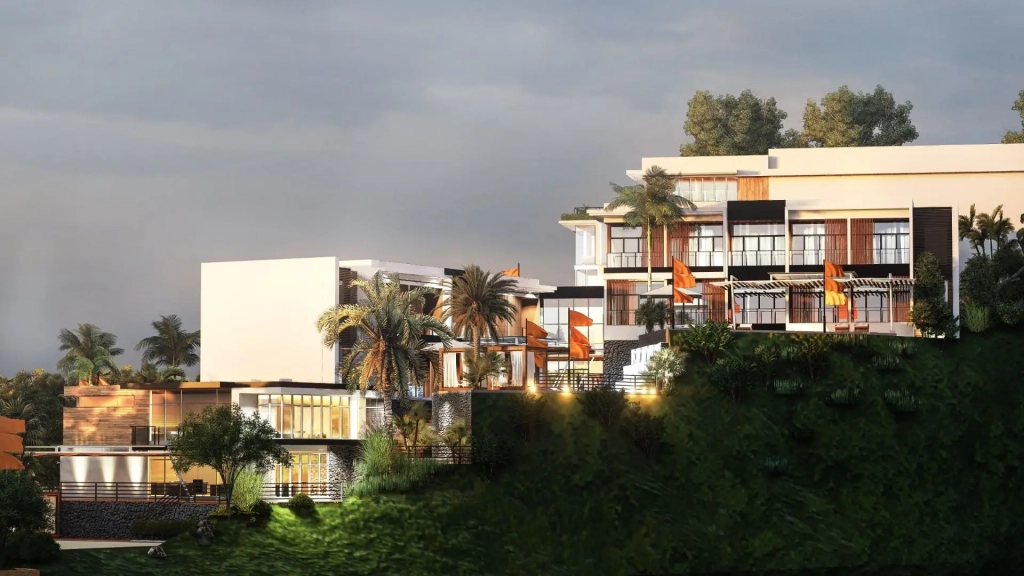
The deliberate variation in building heights makes each structure unique. This boutique hotel development, perched atop a coastal hill, offers breathtaking panoramic views of Manila Bay and the Corregidor Islands. Elevated above the surrounding landscape, the hotel commands unobstructed sea vistas while capitalizing on the site’s natural topography. The interplay of stepped massing, modern facades, and lush tropical vegetation amplifies the resort’s exclusive ambiance. The combination of elevated designs and stunning scenery sets this hotel apart as a truly remarkable destination for leisure and destination events.
Market Rationale
The growing congestion of Metro Manila drives a sustained demand among middle-income and affluent households for suburban alternatives that combine residential ownership with leisure attributes. Buyers increasingly seek developments that can serve as both private family retreats and income-generating assets. This shift has created an underserved niche for hybrid developments that can balance residential and hospitality income models.
Ternate Coastal Estate directly responds to this market behavior. The residential segment is programmed to attract buyers seeking secondary homes that remain within practical reach of Metro Manila. The hospitality component offers boutique resort experiences catered toward both short-stay leisure markets and destination event clientele. By integrating both streams under a single master plan, the venture enables capital partners to access multiple income streams through residential sales, hospitality operations, and stabilized recurring revenue.
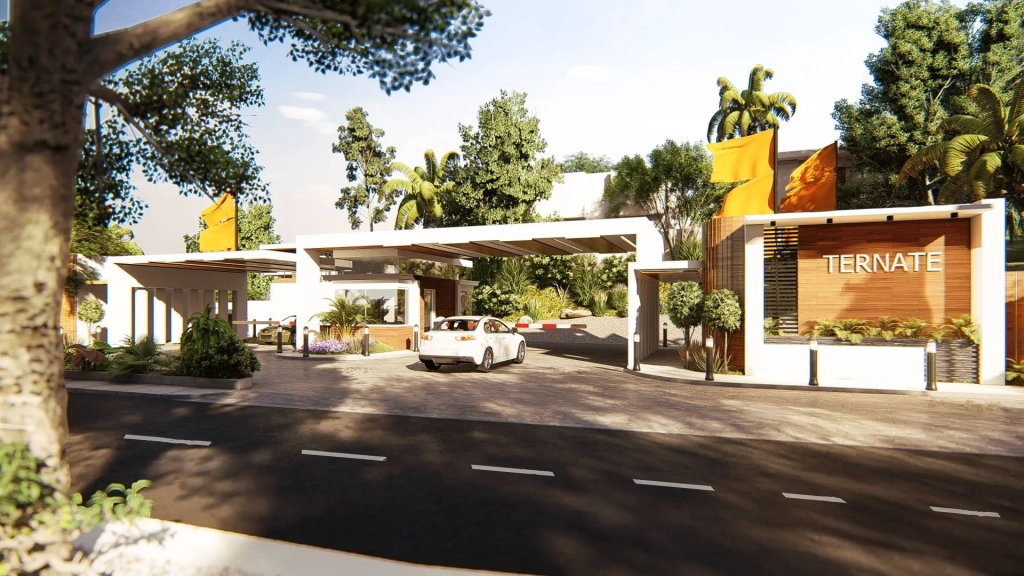
The modern gateway to the secure community combines sleek design with inviting aesthetics, creating a warm welcome for residents and visitors. Enhanced by thoughtfully landscaped surroundings, the entrance emphasizes safety through secure access points and advanced surveillance systems. This harmonious blend of contemporary architecture and safety fosters a strong sense of community, encouraging engagement and pride among residents as they enter their peaceful living space.
Beyond income diversification, the venture preserves landowner equity, enabling both the originating parties and capital contributors to participate in long-term capital growth without requiring the complete disposition of land. The structure provides managed entry for aligned investors, ensuring transparent governance and controlled project execution.
Development Concept
The master plan follows the site’s natural elevation divides, carefully organizing two primary development streams into distinct yet complementary zones.
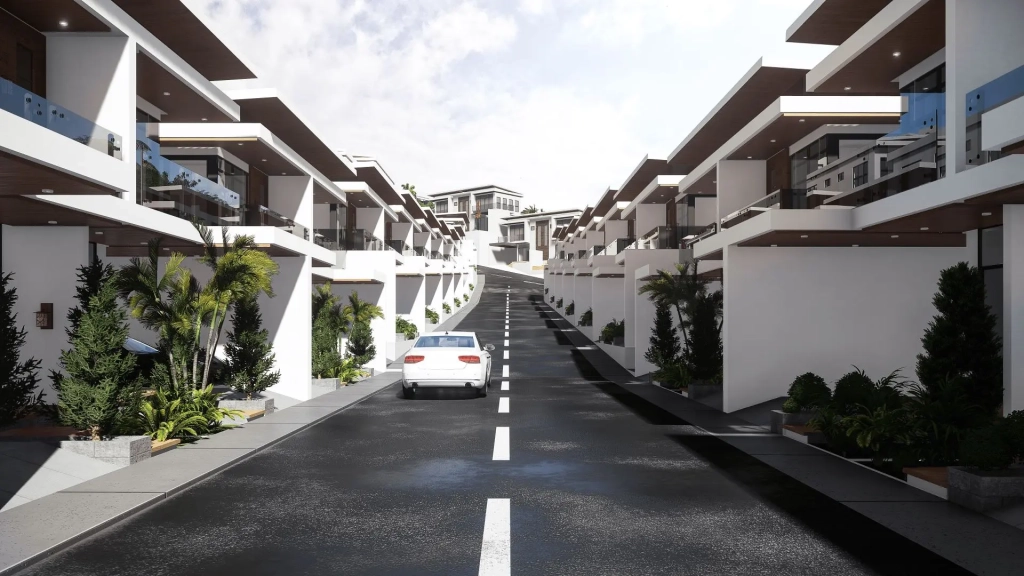
The residential subdivision component spans approximately 34,380 square meters, divided into three carefully engineered phases that respond to both terrain and buyer segmentation. Standard units, approximately 50 square meters in size, are positioned along the lower terraces, where site gradients are most gentle and infrastructure servicing is optimal for volume delivery. As elevation increases, mid-slope parcels are designated for executive homes of approximately 80 square meters, striking a balance between the benefits of elevation and accessibility. The highest vantage points are reserved for premium units, measuring 120 square meters, which maximize panoramic views across Manila Bay and the surrounding mountain ranges.
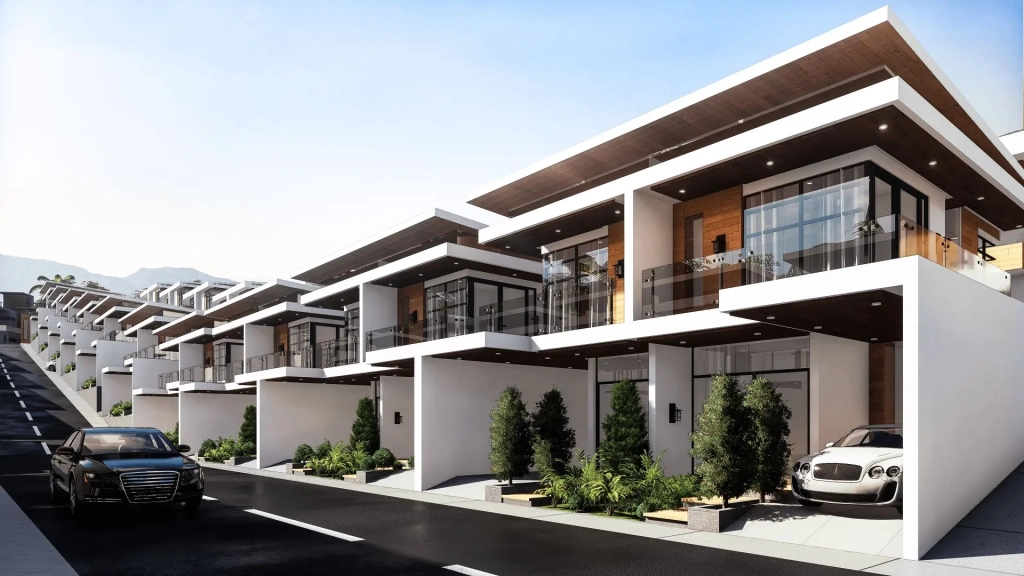
Each residence is designed with landscaped setbacks, full-height glass openings to capture natural light and scenery, and exterior finishes blending wood cladding with natural stone elements. The road networks are intentionally aligned with the site’s contours, creating terraced streetscapes that allow maximum ventilation, privacy, and uninterrupted views for each homeowner.
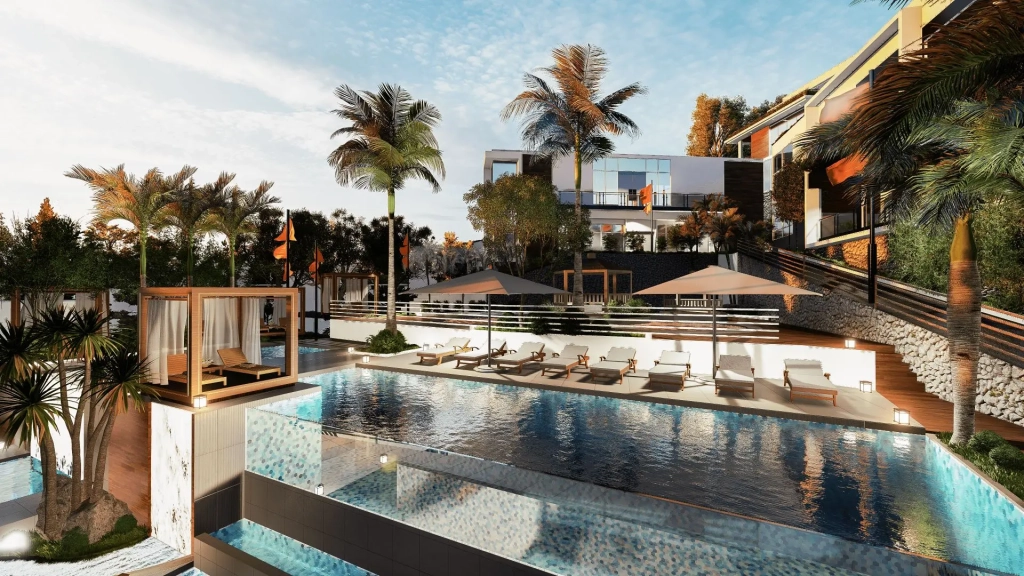
Adjacent to the residential zones lies the hospitality component, occupying approximately 6,350 square meters of prime elevated frontage. The boutique hotel is programmed for 15 keys, capitalizing on its panoramic sea view position. Complementing the hotel are two restaurant pavilions with expansive dining decks that serve both hotel guests and external visitors. A dedicated function hall is integrated for destination weddings, private events, and corporate functions, expanding the revenue reach of the hospitality operations. Supporting commercial amenities include a six-unit retail strip along the main road frontage, providing services and conveniences for both guests and homeowners. Administrative offices, guest support facilities, and a sequence of tiered infinity pools complete the hospitality programming, creating a vertically integrated resort environment that is seamlessly embedded into the site’s natural slope.
The premium modern townhomes and single detached homes showcase elevated contemporary living, blending minimalist architecture with functionality and refined comfort. Designed with open layouts, spacious interiors, and upscale finishes, these residences appeal to today’s discerning homeowners. Prioritizing natural light and seamless outdoor connection, each unit features landscaped setbacks, private balconies, and generous green spaces for relaxation.
Why Coastal Residences are Premium Assets
Globally, coastal residential developments command premium valuation due to the inherent scarcity of developable waterfront parcels. Limited shoreline availability, combined with increasing demand for lifestyle-driven ownership models, continually elevates both market value and long-term capital resilience. Properties situated along coastlines benefit not only from intrinsic aesthetic value but also from their insulation against the density pressures that often devalue urban inland developments.
The variety of offers available in the market has improved, providing consumers with flexible payment plans that cater to their financial needs. These user-friendly payment options make purchases more accessible, allowing individuals to choose plans that fit their budgets. This approach enhances the buying experience, encourages consumer engagement, and promotes growth among providers by prioritizing easy-to-use payment structures.
For end-users, coastal residences provide daily access to stunning views, open skies, and natural airflows that promote health, well-being, and a high quality of life. For investors, these properties preserve long-term desirability across market cycles due to the finite nature of coastal land supply. Even as market demands fluctuate, coastal estates consistently outperform conventional subdivisions in terms of price stability, resale velocity, and rental yield, due to their unique positioning.
Ternate’s particular advantage lies in its hybrid composition, featuring elevated terrain with panoramic sea views, natural slopes that protect against storm surges, and an accessible proximity to Metro Manila without sacrificing seclusion. As leisure preferences shift toward lower-density, nature-integrated lifestyles, the project’s coastal setting creates both an emotional and financial premium that aligns with evolving property ownership behaviors.
Surrounding Growth Drivers
The project’s location capitalizes on multiple regional growth catalysts. Its coastal proximity affords uninterrupted views of the bay and mountains, a natural advantage that remains increasingly scarce within Cavite’s southern corridor. The upcoming Bataan-Cavite Interlink Bridge will unlock direct regional linkages connecting Central Luzon’s economic expansion with the western coastline of Cavite, elevating the project’s long-term asset positioning.
This coastal estate development boasts inviting water amenities for relaxation and recreation. The stunning infinity pool offers ocean views, while families can enjoy a safe splash pad. The beach-style pool is ideal for leisurely swims, and a hot tub provides a soothing retreat. With shaded cabanas and tranquil fountains, the atmosphere is serene. A fun pool caters to families, and easy beach access allows for swimming, kayaking, and beach volleyball, creating a vibrant aquatic environment for leisure and adventure.
Beyond its physical setting, the rising demand for private boutique resorts continues to intensify as Metro Manila’s population grows and leisure preferences evolve toward more exclusive, less congested destinations. Within Ternate and its adjacent towns, such as Maragondon and Nasugbu, a limited number of integrated residential-resort communities remain, offering full ownership structures with operational hospitality components. The project also benefits from proximity to protected natural reserves, ensuring enduring appeal for eco-tourism visitors and private resort clientele seeking quiet, natural settings.
The hotel features modern interior designs that embody luxury and sophistication. Guests enter a welcoming lobby with high ceilings and artistic lighting that enhances the atmosphere. Rich materials, such as marble and polished wood, create a sense of opulence. Each room is designed for comfort and style, with sleek lines, minimalist furniture, and calming neutral palettes accented by vibrant artwork. Open layouts maximize natural light, showcasing the contemporary design. From chic lounges to refined dining areas, every detail is curated for an exceptional guest experience, blending luxury, comfort, and modern style.
Financial Outlook
The projected gross capitalization for the venture stands between PHP 1.5 billion and PHP 1.8 billion upon complete absorption, driven by residential inventory sales, hospitality income, and stabilized revenue streams. The initial capital requirement for complete program execution is estimated to be between PHP 400 and 450 million, covering land development, vertical construction, site infrastructure, hospitality buildouts, and marketing program rollouts.
The venture enables capital partners to diversify their entry across programmed phases, from residential sales with long-term hospitality yields under a controlled governance and financial reporting framework.
Partnership Invitation
Ternate Coastal Estate is actively onboarding aligned participants across multiple venture layers. Qualified residential inventory investors may participate in programmed sales phases, while operating groups and hospitality brands are invited to engage in the hotel’s operational structure. Institutional capital partners seeking exposure to Cavite’s evolving leisure corridor may enter the venture under joint governance protocols, transparent reporting standards, and capital protection structures.
For Landowners
Not sure what to do with your property? Let’s explore what your site could become.
The venture represents a strategically positioned luxury resort and residential development in San Fernando, La Union, Philippines. Spanning 3.3 hectares, it bridges the growing demand for high-end leisure destinations and investment-grade residential properties in a region experiencing rapid tourism growth and infrastructure expansion. With direct highway and beachfront access, an advanced sustainability framework, and a projected revenue potential of approximately USD 50 million within five years, the project extends a clear and bankable opportunity for aligned partners seeking equity-based joint ventures guided by structure, clarity, and long-term value creation.
Location: San Fernando, La Union, Philippines
Land Size: 3.3 hectares
Project Type: Integrated Resort Complex with Luxury Residences
Current Stage: Feasibility study initiated, early site assessments ongoing, partnership discussions open
Strategic Context
The province of La Union continues to elevate its stature as a favored destination for tourism, regional commerce, and leisure-driven investments. San Fernando City, as the provincial capital, anchors this momentum with improving infrastructure, accessibility, and urban growth. The project’s site enjoys direct access to MacArthur Highway and seamless connection to the coastline, positioning it uniquely as the most significant remaining parcel in the area that bridges both major land and beachfront access.
Market Rationale
The rising tourism economy of La Union, coupled with a growing affluent demographic seeking premium resort experiences, creates a timely window for this project. Current hospitality offerings remain focused on budget and mid-range accommodations, leaving the high-end market underrepresented. The venture addresses this gap by proposing an elevated destination for discerning domestic and international visitors who seek exclusivity, comfort, and leisure, combined with investment-grade residential offerings.
Development Concept
The proposed master plan integrates three primary development streams:
A luxury resort subdivision offering premium house-and-lot packages within a gated resort enclave.
A grand hotel with 279 rooms and integrated commercial spaces to anchor hospitality operations and retail conveniences.
Shared amenity zones, event spaces, and recreational facilities are designed for both residents and guests.
Surrounding Growth Drivers
The location benefits from critical growth catalysts that support long-term asset appreciation. Proximity to existing hospitals, commercial centers, schools, and public transport hubs fosters year-round viability. Future completion of the TPLEX extension will further cut travel time from Metro Manila, Baguio, and Vigan, reinforcing La Union’s accessibility as a premier weekend and holiday destination. The city’s designation as a provincial economic growth center also ensures supportive governance and expanding infrastructure investments.
Sustainability and Design Considerations
The venture adopts an advanced green development framework. Systems include hybrid solar installations, decentralized desalination, passive tropical design, modular construction, bioswales, gabion structures, and integrated building management systems. These design choices promote environmental stewardship while enhancing operational efficiency and long-term viability.
Financial Outlook
Revenue projections estimate gross revenues of approximately PHP 2.9 billion (approximately USD 50 million) within five years, drawn from combined real estate sales and leasing income.
Partnership Invitation
The venture extends an open invitation for aligned partners who seek long-term participation in co-developing a landmark resort venture. Ideal collaborators include capital partners, sustainability technology providers, brand operators, hospitality groups, and strategic venture allies.
Unique Consideration
The project’s positioning as the only luxury beachfront development with integrated residential, hospitality, and commercial programming within San Fernando’s urban jurisdiction provides a compelling first-mover advantage.
We welcome prospective partners to explore this opportunity as we architect a legacy resort destination in La Union.
For Landowners
Not sure what to do with your property? Let’s explore what your site could become.
Manigo Life Homes represents an aligned real estate venture transforming a 76,318-square-meter landholding in Balungao, Pangasinan, into a scalable residential community designed for the affordable housing segment. Through a structured joint venture between the landowner and capital investors, the project delivers both volume inventory and capital returns through phased development, market-validated pricing, and product diversification. With rising housing demands across northern Luzon and continued OFW remittances fueling home acquisition, Manigo Life Homes provides a risk-balanced development model anchored on scalable inventory supply and conservative capital deployment.
Manigo Life Homes offers a diverse range of housing options tailored to meet the evolving needs and preferences of Pangasinan residents. This bungalow cluster offers modern, efficiently planned units suited for smaller households or first-time homeowners. The thoughtfully curated portfolio accommodates a range of budgets and family structures, positioning Manigo Life Homes as a strong contributor to the province’s residential market growth. Each unit reflects contemporary design principles with practical layouts that maximize interior space, while access to nearby schools, retail centers, and recreational venues enhances daily living convenience. The availability of multiple housing formats supports the region’s expanding demand for quality, well-planned communities and serves as a strategic avenue for future homeownership within Pangasinan’s developing suburban landscape.
The Opportunity
Affordable housing remains one of the most underserved sectors in the Philippine real estate industry. Pangasinan, strategically located within the rapidly urbanizing corridor of North Luzon, captures the growing demand from local residents, migrant families, and Overseas Filipino Workers (OFWs) seeking permanent homes. Manigo Life Homes enters this market by providing a well-planned township-scale development with multiple housing typologies to serve different income segments while maintaining operational simplicity in design and construction.
The Development Vision
The master-planned community spans a vast, contiguous land area, offering direct access to major roadways within Balungao. The site masterplan integrates three development phases with precise staging of inventory absorption and capital deployment. Each phase introduces a mix of residential unit types, including:
Shophouses
Rowhouses
Single-storey bungalows
Two-storey family homes
The community integrates open parks, a central clubhouse, playgrounds, and a green linear canal corridor that bisects the property, creating pocket gardens and shared outdoor spaces that support neighborhood cohesion.
Residents can fully embrace outdoor gardening and leisure activities with the spacious open areas available for each unit at Manigo Life Homes. These thoughtfully designed outdoor spaces provide an ideal environment for cultivating plants, engaging in recreational activities, or simply enjoying tranquil moments within nature. The community’s layout encourages residents to personalize their front yards, while the landscaped pedestrian walkways and intimate street sections enhance the overall ambiance of the neighborhood. This design approach fosters a sense of ownership, belonging, and relaxed living that resonates with Pangasinan’s evolving suburban lifestyle preferences.
Market Rationale
The steady demographic growth of Pangasinan, coupled with intensifying urban expansion across North Luzon, opens a sustained demand window for accessible and properly planned residential communities. Migrant workers, returning OFWs, and emerging middle-income families continue to drive end-user demand across provincial centers. Yet, much of the provincial housing stock remains dominated by small-scale subdivisions, unregulated private developments, or highly commoditized mass housing that often fails to deliver long-term value retention.
Balungao occupies a strategic position within Pangasinan, with proximity to larger city centers while benefiting from more competitive land pricing for first-time homeowners. The lack of organized, master-planned communities offering a range of housing typologies limits purchasing options for upwardly mobile buyers who seek both affordability and long-term asset stability. Manigo Life Homes directly addresses this vacuum by introducing properly engineered infrastructure, integrated amenities, and governance-backed venture operations. The venture positions itself as a scalable housing model responding to both volume demand and rising end-user sophistication in secondary provincial towns.
Manigo Life Homes introduces two-storey residential units thoughtfully designed to serve the needs of growing families seeking spacious and functional living environments. These expanded units offer ample interior space for multiple bedrooms, generous living areas, and flexible activity zones, enabling residents to adapt their homes as their household needs evolve. The design prioritizes both comfort and practicality, ensuring each family enjoys sufficient privacy, daily convenience, and long-term habitability. Strategically located within the larger master-planned subdivision, these townhouses integrate seamlessly with the community’s pedestrian-friendly circulation, landscaped open spaces, and proximity to essential services. The housing typology reflects Manigo Life Homes’ commitment to offering a diversified inventory that accommodates various stages of family growth while contributing to Pangasinan’s expanding residential landscape.
Development Metrics and Structure
Land Area: 76,318 square meters (7.63 hectares)
Total Inventory: 976 housing units
Average Lot Size: 56 square meters per unit
Phased Development: 3 primary phases
Product Mix: Shop-houses, Rowhouses, Bungalows, 2-Storey Family Homes
Target Price Segment: Entry-level to mid-tier residential market
Key Features: Central clubhouse, parks, playgrounds, green linear canal park
Venture Structure and Capital Framework
The Manigo Life Homes venture operates through a proponent-led equity joint venture framework. The landowner contributes the land at an agreed valuation, which is converted into equity participation within the venture. Investor equity covers the capital injection required for land development, horizontal infrastructure works, and vertical construction. Profit distributions are shared from net profits after full development cost recovery and equity return have been met. The governance of the venture is managed by a proponent-led development committee, which supervises the design process, construction activities, sales programs, and operational oversight. Exit opportunities are structured through completed unit sales, ongoing operating cash flows, or through strategic disposition of remaining inventory, depending on prevailing market conditions.
Despite its affordability, the home demonstrates well-considered aesthetic detailing that elevates its architectural presence. The design employs clean linear geometry, carefully proportioned fenestrations, and deliberate material selections that reflect a disciplined commitment to both quality and style. The curated color palette, complemented by understated landscaping, softens the overall composition while emphasizing the home’s contemporary lines. These details produce a warm and inviting atmosphere that extends beyond the price point, offering residents a dignified living environment within a cost-effective structure. This product typology establishes Manigo Life Homes as a competitive provider for buyers seeking attainable yet thoughtfully designed residences that maintain long-term desirability within Pangasinan’s growing housing market.
Financial Outlook
The financial structure of Manigo Life Homes offers investors a clear view of capital deployment, scale, and return profile. The total landholding of 76,318 square meters is secured at a negotiated valuation of PHP 305.27 million. Full site development, including road networks, drainage, utilities, and community amenities, will require PHP 228.95 million in horizontal infrastructure costs. Vertical construction of 976 units across multiple typologies, averaging 45 square meters of gross floor area per unit, commands PHP 1.318 billion in build-out capital.
The total project capitalization stands at approximately PHP 1.852 billion. With projected gross revenues of PHP 2.849 billion, the development model anticipates an average unit sales price of PHP 2.92 million, positioned to match the current market affordability for the target segment. After accounting for all direct costs, taxes, commissions, and operational overheads, the venture is structured to yield an approximate 35% post-distribution margin.
Strategic Development Advantages
Simple yet diversified unit offerings serving multiple market levels
Standardized lot sizing enables efficient site engineering and cost control
Low-rise density allows optimized development costs and faster absorption
Infrastructure design integrates natural landmarks such as linear canals and open park systems
Neighborhood services can expand into retail, laundry, water refilling, and convenience operations within the shophouse allocation
Scalable model for future duplication in other growth municipalities across Luzon
Invitation for Strategic Alignment
Manigo Life Homes operates within the principles of aligned venture orchestration, enabling landowners and investors to jointly participate in value creation while maintaining their equity positions. Through structured development sequencing, clear market positioning, and proponent-led governance, this venture offers bankable participation to those seeking exposure in scalable residential development models.
Parties with aligned capital, development expertise, or operational interest may inquire about ongoing venture positions or co-development discussions.
For Landowners
Not sure what to do with your property? Let’s explore what your site could become.
This captivating volume serves as a masterclass in the concept of “art as architecture”, illustrating the intricate process of crafting an environment that is simultaneously transparent and private with a modern, parametric aesthetic. It explores the fusion of artistic expression and architectural form by translating it into a real-world experiment – a uniquely designed one-story parametric residence in the heart of Quezon City, Philippines. Here, the potential of shaping such an innovative concept within a distinctly Filipino landscape was brought to life. In this striking model, the modern sculpture becomes a home, exhibited by the expansive, tessellated arrangement of composite panels contrasting sharply against a sleek glass volume. It’s not just a home. It’s a testament to the transformative power of art as architecture.
Project Name: The Swan House Location: Quezon City Client: Mr. & Mrs. Cua Site Area: 1,200.00 sqm Project Area: 809.00 sqm Type: Residential
Welcome to the Swan House, a distinctive single-story residence that masterfully exhibits the interplay between modern sculpture and functional design. Located in the heart of Quezon City, this ultra-modern bungalow encompasses an open floor plan layout meticulously designed to craft an ideal blend of privacy and expansiveness.

Designed with a warm Corten-steel-like finish, this house concept beautifully blends form and function. It features a sculptural shell that not only protects the interior but also enhances the aesthetic of the living spaces. This thoughtful design creates a harmonious environment where every element serves a purpose while contributing to the overall visual appeal.
The house’s core harbors a generous courtyard, an artistic centerpiece that’s not merely a visual treat but a functional marvel. This open courtyard allows for optimum natural light and ventilation harnessing, providing an energizing environment and reducing reliance on artificial lighting and cooling.
Careful planning aligns seamlessly with the subdivision’s layout, ensuring that each element complements the overall design. The house design maximizes solar path analysis and incorporates passive ventilation strategies, effectively blending architectural excellence with sustainable living practices. This thoughtful approach not only enhances the aesthetic appeal of the home but also promotes energy efficiency and comfort for its inhabitants.
This residence is a home and a visual poem composed of aluminum composite panels and full-height glass panels. These components, juxtaposed to create a tessellated façade, face the captivating northern panorama where the best views of the site lie. This façade, while providing privacy, uniquely integrates the home with its surroundings and provides an immersive experience of the external landscape from every direction.

Specialized wall blocks beautifully break sunlight into captivating patterns of shadow, creating an enchanting visual effect. At the same time, they allow cool breezes to flow through intelligently designed gaps, ensuring a comfortable and naturally cooled interior throughout the year. This innovative design maintains a pleasant atmosphere, even during the peak of summer, promoting a refreshing and inviting living space.
Behind this compelling façade, the cornered walkway guides residents and visitors toward the entrance, teasing the luxury and artistic brilliance within. The interior design is a testament to contemporary minimalism, focusing on sleek lines and high-quality materials. The smart home technology, seamlessly incorporated, ensures maximum comfort and convenience, making everyday living an absolute pleasure.
The open floor plan ensures fluid movement across generously-sized rooms. The bedrooms are more than just places to sleep – they’re personal retreats, each boasting plenty of space, plush furnishings, and luxurious en-suite bathrooms. The southern-to-eastern axis of the house shelters these private spaces, maintaining a sense of tranquility without compromising the picturesque views.
The geometric complexity of the sculpture offers a profound exploration of spatial arrangements within interior layouts. It serves as a compelling reminder of how art and architecture can harmoniously intertwine, culminating in an awe-inspiring masterpiece that is not only visually striking but also functional and livable. This seamless integration invites us to reconsider the boundaries between artistic expression and architectural design, emphasizing that the spaces we inhabit can reflect both beauty and practicality.
Social and living spaces align along the northern and western sides, offering plenty of room for relaxation and entertaining. Their modern aesthetic is a careful balance of comfort and sophistication, enhanced by abundant natural light streaming through expansive windows.
The central courtyard is a natural divider, beautifully framing the relationship between social and intimate spaces. Doubling as a garden conservatory, it can be accessed via the northern living area and the southern gym through grand triple-pivoted doorways. A large skylight embellishes this space, diffusing natural light and ventilation without disrupting the serene atmosphere.

With an open floor plan that effortlessly merges with an intimate interior courtyard and abundant natural light streaming through glass transoms, the industrial-themed interiors mirror the artful composition of the house, creating a harmonious aesthetic unity.
Access to the gym and its private bedrooms is diluted by a linear southern hallway that governs the area’s spatial alignment. While discreetly secluded, these spaces privilege a generous view of the landscape in space and comfort.

Step into the expansive master bedroom, where luxury and artistry harmoniously intertwine. This thoughtfully designed space embodies a modern aesthetic that resonates with the distinctive architectural form of the house. The emphasis on raw material finishes not only celebrates the beauty of natural textures but also creates an authentic, artistic ambiance. Every element in the room has been meticulously curated to evoke a sense of sophistication while fostering a connection to the surrounding environment. The result is a tranquil retreat that elevates both comfort and style, making it a true sanctuary within the home.
Adding to the allure of the Swan House is its seamless integration with the surrounding landscape. The house stands as a modern masterpiece amidst meticulously curated landscape gardens that wrap the entire compound, enhancing the tranquility and visual appeal of the property.
The Swan House is a unique fusion of art and architecture. Its distinct design, open floor plan, luxurious amenities, and tranquil setting make it an idyllic retreat that harmonizes modern living with natural beauty.

The Fortress in Angeles City is a 15-story hotel situated in the heart of the bustling central business district. This premier development uniquely combines medieval and modern themes, creating a distinctive atmosphere for guests. Spanning a total area of 2,392. The hotel also features two levels of basement parking, ensuring convenience and accessibility for visitors.
Project Name: The Fortress Hotel Location: Angeles City, Pampanga Client: New Nordic Group Site Area: 2,392.38 sqm Project Area: 23,660.96 sqm Type: Mixed Use, Hospitality
A luxurious monolithic structure with an integration of the medieval fortress and the modern buildings rises above the bustling commercial and residential neighborhood in Angeles City, Pampanga, Philippines. The Fortress Hotel in Angeles City is the New Nordic Group’s first attempt at delivering fairytale-like hospitality fantasy in the Philippines.

The bedrooms combine modern and medieval themes, creating a unique and inviting atmosphere. Each room features beautifully designed built-in sunken baths, offering a luxurious touch to the space. The blend of contemporary elements with medieval aesthetics creates a harmonious environment where comfort meets elegance. With carefully chosen decor and fixtures, these bedrooms provide a relaxing retreat that invites guests to unwind and enjoy a soothing bath experience.
Towering 60 meters high, this five-star hotel sits alongside two access roads. The building is divided into 14 floors at ground level and two basement levels below it.
The design intent is to celebrate the richness of the 15th century while still catering to the aesthetics and modernities of the 21st century. This fusion of old and new is the main attraction of the project. The architectural response was to combine commercial, residential, and recreational spaces surrounded by sophisticated medieval skin and interiors.
With a deep gray natural stone finish, this free-standing hotel in Angeles City is oriented in a way that appears as two towers on approach and is adorned with a battlement crown. Windows and concealed balconies are recessed to showcase a spectacle of light and shadows as the thickness of its walls protects the intricacies of its form.
The drop-off has a drawbridge entry floating above a moat with water features of fountains and falls. A protruding façade of battlements highlights the main entrance of varying natural textures ranging from stone, wood, and wrought metals. The planning configuration of its interiors is classified into zoning levels with connecting openings and corridors.

The wellness and hydrotherapy spa offers a comprehensive range of treatments designed to promote anti-aging and detoxification. With a serene and relaxing environment, the amenity provides therapies that harness the healing properties of water to rejuvenate the body and mind. Skilled practitioners utilize various techniques to help visitors achieve overall wellness, eliminate toxins, and enhance their natural beauty.
A discreet metaphor for medieval craftsmanship, the diversity in materiality exhibited by each interior treatment collectively recalls the history of medieval aristocrats. Upon entry, the Fortress Hotel in Angeles City unveils its royal lobby with lounges, bars, and reception counters. The lobby links to the restaurant on its northwest, retail shops on the southwest, and the function hall with an outdoor bar and gardens on its right.
Twin panoramic elevators offer a majestic view of the atrium’s secret water gardens while transporting guests to their rooms. The grand staircase is decorated with archways spiraling upward that also act as an emergency exit staircase. The hotel’s lodging units at each level are classified into four typologies inspired by the medieval social classes of knight, noble, great, and lord. Adding a luxurious touch to the premium rooms is the inclusion of oxygenated dipping tubs and wet balconies with technologies for anti-aging and detoxifying benefits.

The Fortress Hotel in Angeles City features a unique serpent-themed bar and restaurant that offers an intriguing dining experience. With its captivating decor inspired by serpent motifs, the establishment creates an inviting and adventurous atmosphere for guests. Patrons can enjoy a diverse menu of delectable dishes and expertly crafted cocktails while surrounded by the distinctive ambiance that sets this venue apart.
Large window panes are fitted flush to naturally illuminate the interiors while welcoming guests with a cinematic view of the western open atrium. The Fortress Hotel in Angeles City is a place to escape while still longing for modern luxuries.
This fantasy hotel in Angeles City is both romantic and mysterious. There is a mezzanine that can be accessed by a slightly concealed staircase that leads to an intimate, vaulted wine cellar and connected to the function halls. Adjacent to this cellar is a wellness and health gym with a hydrotherapy spa center. A serpent-inspired bar and restaurant can be found directly below the wine cellar. The restaurant is a 95-pax dining and drinking haven inspired by a distinctive sinuous waffle ceiling snaking through its frame.

The new rooftop party deck at the uniquely designed modern and medieval hotel in Angeles City offers a breathtaking blend of contemporary elegance and historic charm. This expansive outdoor space features meticulous landscaping, complete with lush greenery and vibrant flowers, creating an inviting atmosphere. The deck is adorned with stylish furniture, inviting guests to relax and socialize while taking in panoramic views of the city and its surrounding landscapes. Architectural elements inspired by medieval design, such as arched canopies and decorative stonework, harmoniously contrast with sleek, modern fixtures, providing a captivating backdrop for gatherings. Ambient lighting enhances the inviting atmosphere as the sun sets, making it an ideal location for vibrant parties, intimate celebrations, or simply unwinding under the stars.
Crowning the hotel’s medieval body is a party roof deck. The open-to-sky entertainment area unites the wet activity areas, cabanas, private booths, lounges, pool bar, and music booth into a perfect avenue for high-class leisure and fun.
The hotel’s apex is identified by a series of massively high battlements concluding this medieval-meets-modern hotel in a celebratory salute. A combination of the past and the present, the old and the new, the analog and the digital. This unique hotel in Angeles City is culminating in architectural aspirations and experiential references to offer a first and one-of-a-kind experience fusing two vastly different centuries together. An immortalized past in a mythic attire, The Fortress Hotel in Angeles City is a true visual storyteller for the eyes, the happy heart, and the wandering soul.
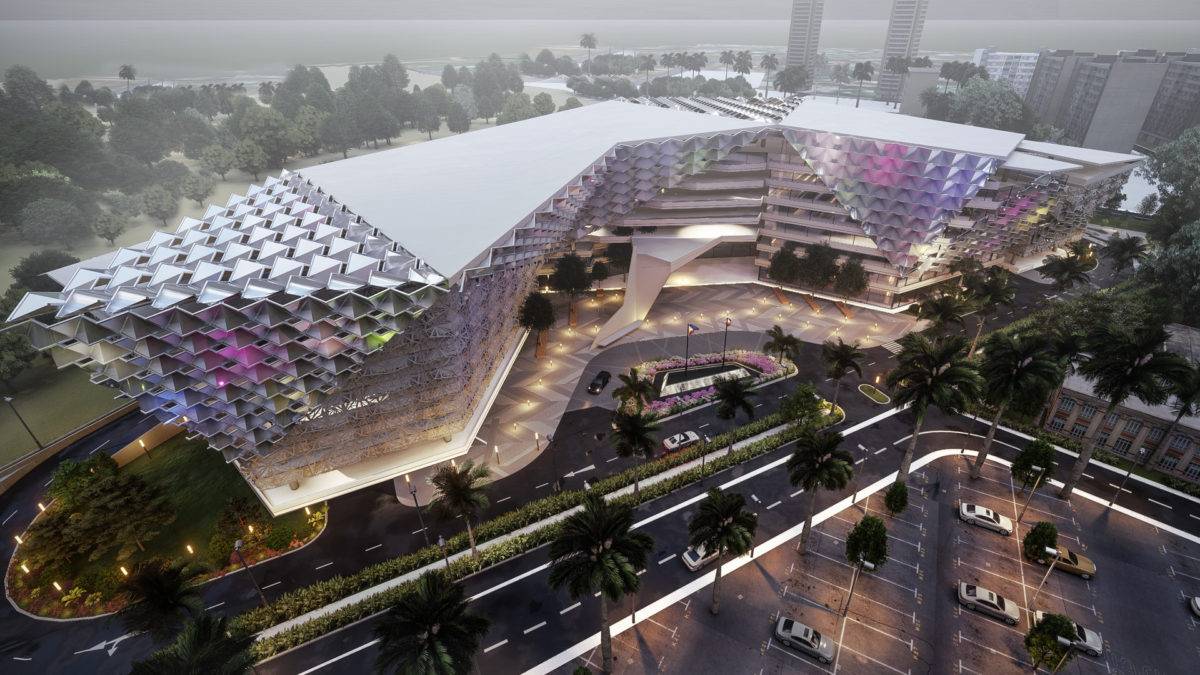
The tessellated surface of this modern office building design cleverly harnesses the movement of air to create refreshing breezes within the interior spaces. In addition to enhancing occupant comfort, this innovative feature also effectively filters out dust particles from the air, promoting a cleaner and healthier indoor environment. This design not only prioritizes aesthetics but also emphasizes sustainability and well-being.
Location: Bonifacio Global City, Taguig Site Area: 22,769.85 sqm Project Area: 58,760.00 sqm Type: Offices, Commercial
Symbolic and equally sustainable, the design for this eight-story tropical office building in Bonifacio Global City, Taguig, Philippines, is grounded in two key concepts: sustainability and the importance of Filipino culture.
The concept of utilizing the “banig” weaving method in this modern office building design is a profound reflection of Filipino culture and ingenuity, transforming traditional craftsmanship into a contemporary architectural statement. Banig, a traditional mat made from woven grasses or reeds, has been a significant part of Filipino heritage, symbolizing comfort, home, and community.
The ICDC Modern Office Building is situated on a 12,000-square-meter plot, surrounded by bustling urban plazas and high-density urban areas. The project’s vision presents a unique design challenge due to its irregular lot shape and location. One of which is minimizing both vehicular and pedestrian pollutants that the building will encounter on a regular basis.
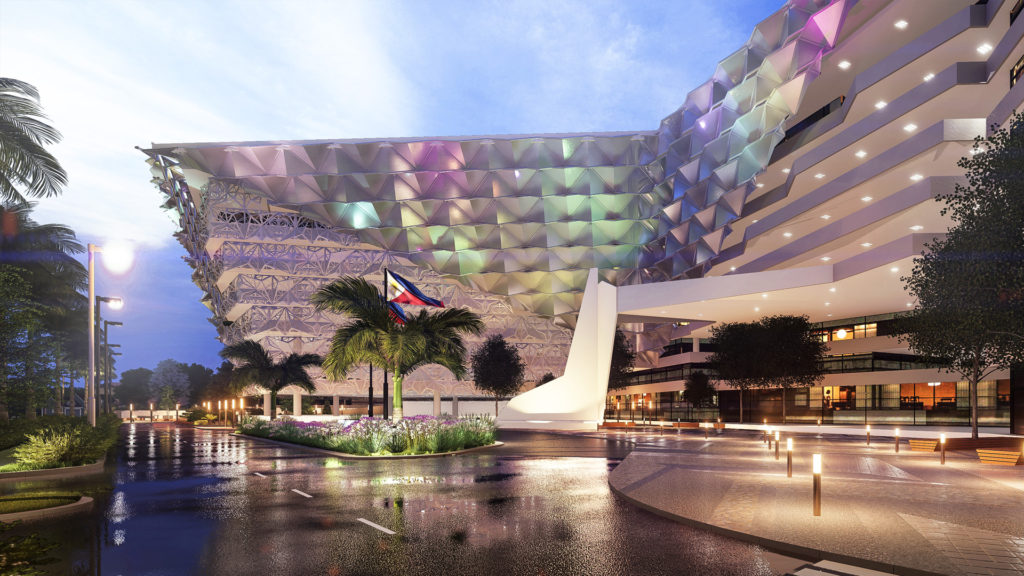
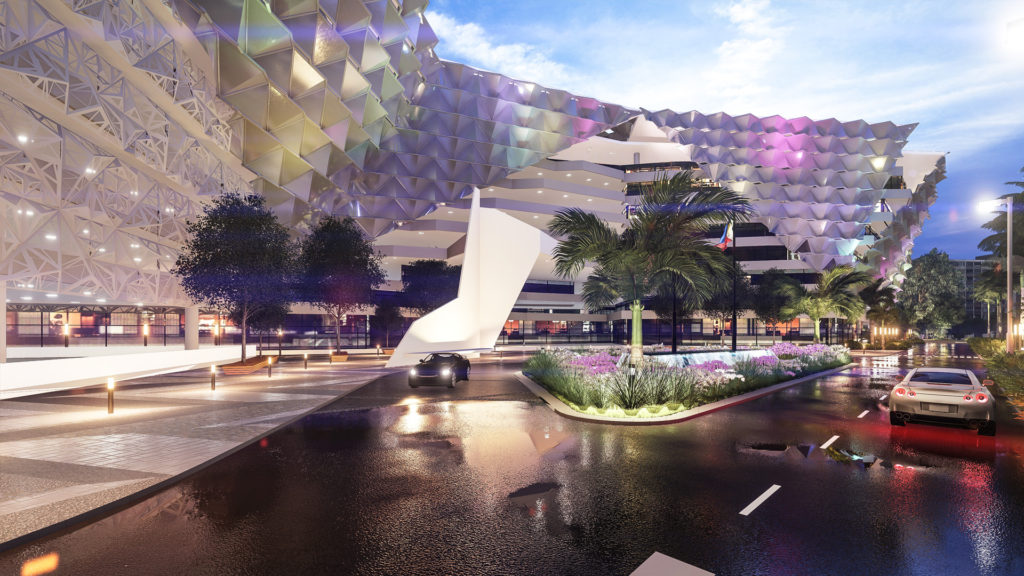
Hence, an equally unique architectural proposition is to wrap the entire building in an exterior skin of a parametric-inspired ventilation grate system. Inspired by the Philippines’ traditional method of weaving used in “banig”-making, it features a futuristic adaptation of local indigenous patterns to keep the project culturally connected as well as allow for natural ventilation and for battling pollutants.
In an effort to create a more culturally immersive project, both the interior and structural designs incorporate locally sourced materials. The ventilation grate panels are porous and angled, allowing them to effectively scrape, filter, and distribute incoming and outgoing breezes throughout the building.
Programmable lighting technologies and actuators are seamlessly integrated into the design of the ventilation grate panels. This innovative combination not only enhances the functionality of the panels but also improves the overall aesthetic of the space. By allowing for customizable lighting options, users can create the desired ambiance while ensuring proper ventilation. This integration promotes energy efficiency and modernizes the environment, making it both practical and visually appealing.
Aside from passive cooling, it also functions as a sun-shading device, minimizing excessive solar glare by breaking up sunlight into smaller and softer reflections. The programmable and color-changing lights and actuators integrated with this architectural skin can transform the building into an eye-catching and festive spectacle of light shows.
The slightly fragmented and rotated structural volume is a welcoming sight from the approach at its street-facing façade. Aside from minimizing harmful exposures and heat gain, the architecture also ensures that the spaces are well-utilized. The building accommodates a diverse range of uses, including offices, retail, and entertainment spaces for various events.
The modern eight-story office building has been thoughtfully designed to thrive in tropical conditions. Built with an emphasis on functionality and comfort, it incorporates features that promote natural ventilation and maximize daylight, creating a productive working environment. The architecture reflects a blend of contemporary design and practical elements, ensuring that the building is not only aesthetically pleasing but also well-equipped to handle the challenges of a warm and humid climate. This office space is ideal for businesses seeking to create an innovative and comfortable work environment.
Inside the ICDC Modern Office Building, one notices a well-divided layout of public and private zones. Each zone is carefully planned to allocate different areas for assembly, business and retail, institutional, parking, recreational, social, and utility spaces. All of its eight floors are specially designed to fit a productive and dynamic work and office culture, with semi-private spaces such as auditoriums, libraries, and training halls surrounded by 360-degree panoramic views of the bustling urban scenes of the Bonifacio Global City. Dynamic and encouraging, these spaces allow continuous collaboration, learning, and training among their occupants.
Following the same sustainable route, the ICDC Modern Office Building utilizes a double roofing technology that harnesses continuous airflow at different temperatures induced between level gaps. To harvest and divert stormwater run-off, its primary roofing is used as a rainwater collecting system, whereas the secondary roofing is responsible for minimizing aircraft noise and excessive heat gain.
The park features a rainwater harvesting system that not only promotes sustainability but also enhances the beauty of the communal space. This system collects and utilizes rainwater for irrigation, helping to maintain the lush landscaping. Vibrant flowers, trees, and shrubs create a serene environment where community members can relax and enjoy nature. Together, the rainwater harvesting system and the thoughtfully designed landscaping contribute to an eco-friendly oasis in the heart of the community.
As users leave the building, they are greeted by thoughtfully designed outdoor spaces that emphasize sustainability. These areas feature bioswales that help manage stormwater runoff, porous pavers that allow for natural water absorption, and a rainwater catchment system that not only collects rainwater but also serves as an interactive water feature. This system invites engagement and playfulness, enhancing the overall experience of the space. Together, these elements create a harmonious environment that softens the sharp contrasts of the building’s intricate architectural form, highlighting the importance of ecological design in urban settings.