Archives: Projects

  • Anthurium Hotel and Casino

    Anthurium Hotel and Casino

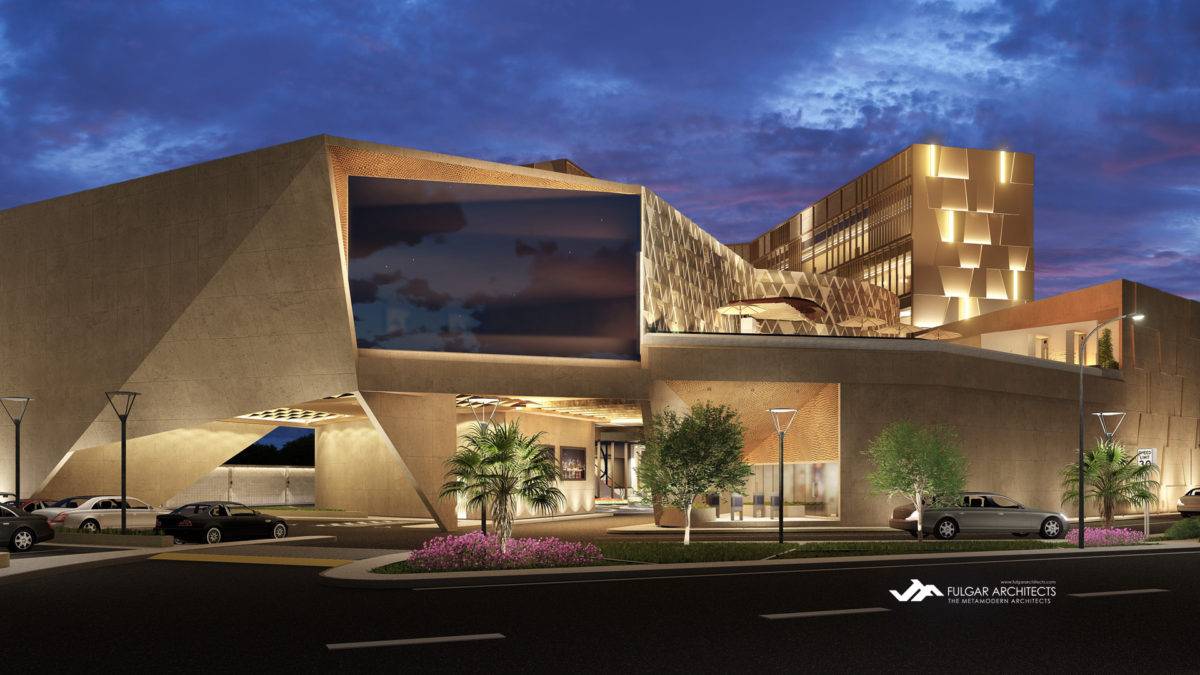
    A proposed hotel-casino complex is being developed in Batangas, Philippines, featuring a striking architectural design with geometric shapes and folded surfaces. The complex will feature extensive gaming facilities, a variety of restaurants and bars, and a stylish sky lounge offering panoramic views. Guests can enjoy well-appointed hotel rooms and luxurious suites, along with a refreshing swimming pool. This destination aims to blend entertainment, leisure, and hospitality in a captivating environment.

    Location: Trapiche, Tanauan City, Batangas
    Site Area: 7,476.00 sqm
    Project Area: 10,505.10 sqm
    Type: Hospitality, Gaming

    Between nature and thoroughfares, between the vertical and horizontal, between monotony and activity: the birth of a new hospitality and leisure hub in Tanauan City, Philippines.

    The proposed Anthurium Hotel and Resort is a five-story hotel-casino-resort complex situated on a 7,476.07-sqm lot. Its unique location between the STAR Tollway Exit and a 20-meter provincial road called for a defining design approach that minimizes inbound traffic noise while maximizing its horizontal spatial leeway.
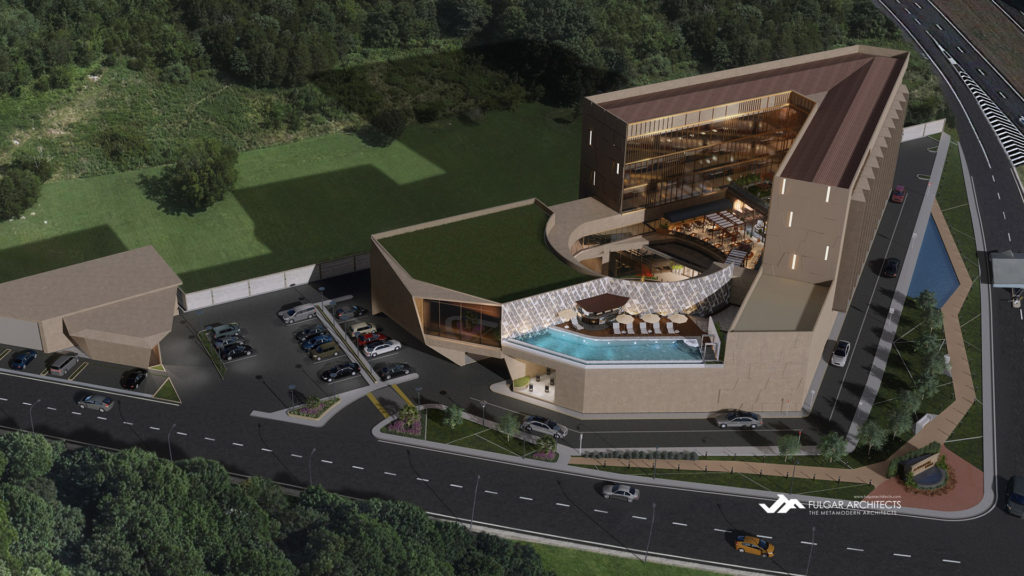
    Design study for the hotel casino project on a triangular lot.
    A comprehensive study for the hotel-casino project located on a triangular lot includes an analysis of the site’s unique characteristics, zoning regulations, and architectural considerations related to the triangular shape. It should also address potential impact on the surrounding area, traffic patterns, and accessibility for guests. The aim is to create a design that efficiently utilizes the lot while ensuring a functional and aesthetically pleasing environment for visitors and staff alike. Additionally, consider incorporating sustainable practices and amenities to enhance the guest experience.

    The hotel casino project’s response to its main design challenge resulted in an urban design approach that introduces multi-level blocks at varying levels. It combines a panoply of geometric panels adding tactile interest to the overall form. The triangular layout resulted in two distinct points of view, one that is ideal for horizontal visibility, and another enabling a low insertion point as a platform for the entire site.

    Thanks to its unique angular layout, wayfinding inside the building simply follows its natural shape.
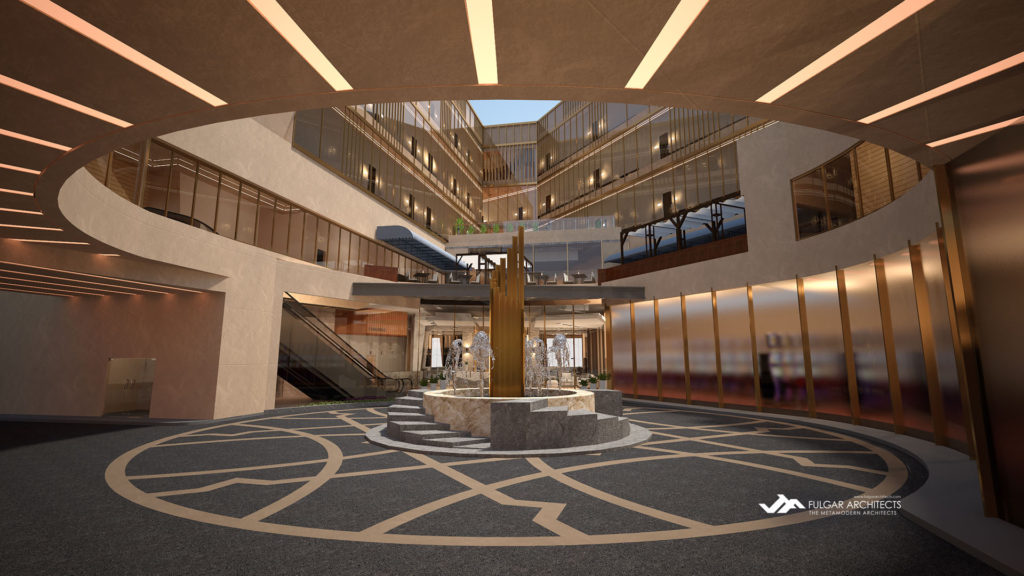
    An open circular courtyard acts as an access anchor for this hotel casino design.
    The open circular courtyard at the heart of the hotel casino serves as a dynamic focal point, intricately woven into the fabric of the complex’s design. This thoughtfully conceived space not only enhances the visual appeal of the hotel but also plays a critical role in promoting both functionality and comfort. Illuminated by natural light, the courtyard’s spacious design fosters a welcoming atmosphere, enabling guests to feel a sense of openness and connection to the outdoors.

    An access platform at a ground level designed for both vehicular and pedestrian use welcomes guests into the secure compound. The triangular building mass is punctured by an inner circular courtyard to enhance that sense of arrival. The open-to-sky roundabout here allows as much natural lighting into the centermost part of the building and the tropical ventilation of the area. Furthermore, it becomes an experiential anchor seamlessly connecting to and from the Al Fresco, 216-sqm ballroom, 319-electronic game machines, casino grounds, lounges, lobbies, parking spaces, and the 63-seater restaurant. Punctuating the project’s transparent façade of fragmented, spatial continuity are decorative columns adding a dramatic streak to the platform.
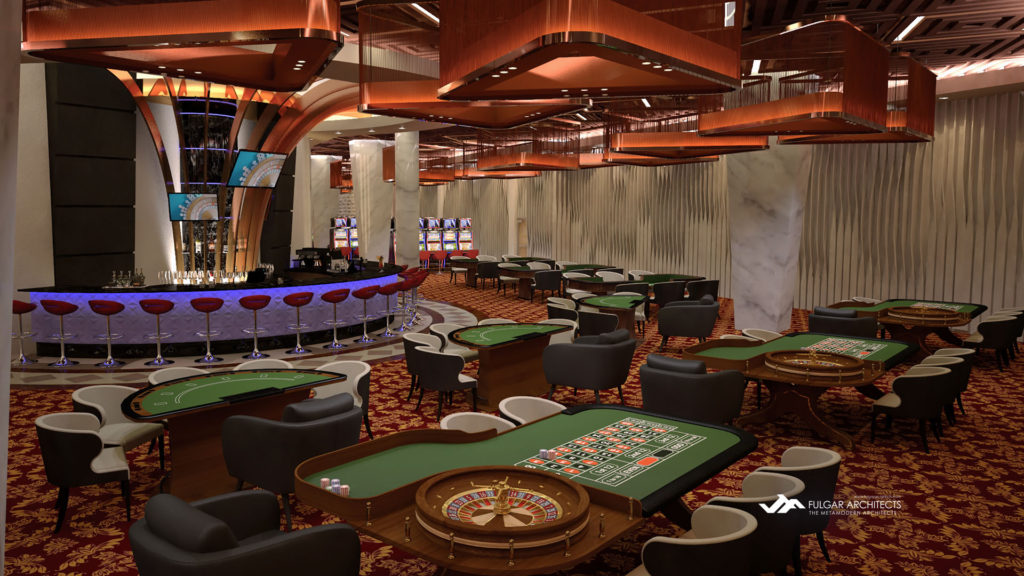
    Casino area with bar showing gaming tables and electronic gaming machines.
    The casino features an inviting bar area where guests can relax and enjoy refreshments while taking in the exciting atmosphere. It showcases a variety of gaming tables for traditional table games, as well as a range of electronic gaming machines, providing ample opportunities for entertainment and winning. Whether you’re a seasoned player or just looking to have some fun, the casino offers an enjoyable experience for everyone.

    Publicly accessible amenities of Anthurium Hotel Casino Resort are on the second floor. The level is divided into a spa and wellness center, an elegant infinity swimming pool with a view of Mount Makiling, a privately secluded VIP casino area, and an in-house buffet restaurant. A two-way escalator help make conveying guests to their designated hotel rooms. The hotel rooms are planned to start with a light density of suites on the second floor to the more robust units from the third to the fifth. The inventory occupied by the 3rd to 5th floors makes up 63 hotel rooms. Other amenities are spread to each level like communal viewing areas, a massive garden roof, a Sky Lounge with 186-seater dining space, mini-bar lounges, and a presidential penthouse. Guests will enjoy utmost discretion to the Sky Lounge from a separate lobby with its own passenger lift located in the building’s northeastern wing.
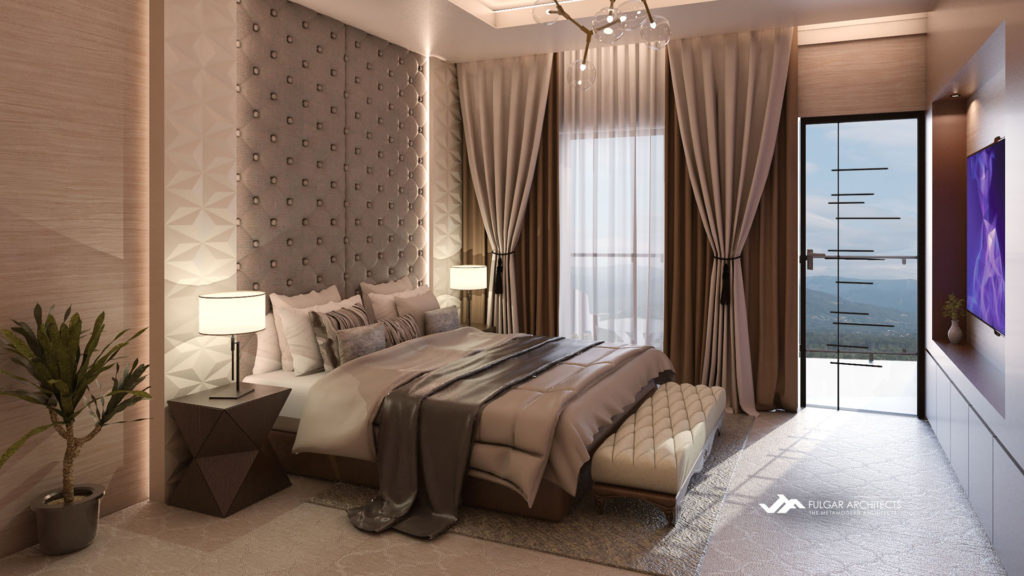
    Proposed interior design theme for the room suites with a view of the mountain.
    The proposed interior design theme for the hotel suites is elegantly inspired by the breathtaking mountain views. Each suite will be designed to create a cozy yet luxurious atmosphere, incorporating natural elements that reflect the surrounding landscape. Warm color palettes and comfortable furnishings will ensure guests feel at home, while large windows will maximize the stunning views, allowing the beauty of the mountains to become a focal point of the experience. This thoughtful combination of design and nature aims to provide a serene retreat for all who visit.

    The generous void created by the circular courtyard echoes upward. Corridors and hotel rooms on the upper floors are also well oriented to conveniently light up with sunlight during daytime as well as continuously induce the flow of breeze inside the building.

    In terms of visual identity, the hotel casino project sets itself apart from its surrounding context through a series of geometric panoplies. This unique form adds a tactile flair amid neutral-colored planes of textured cladding, golden accents, and polished natural stones. A series of sharp, protruding balconies extending outward from the face further echoes the resort’s geometrically-dynamic form.
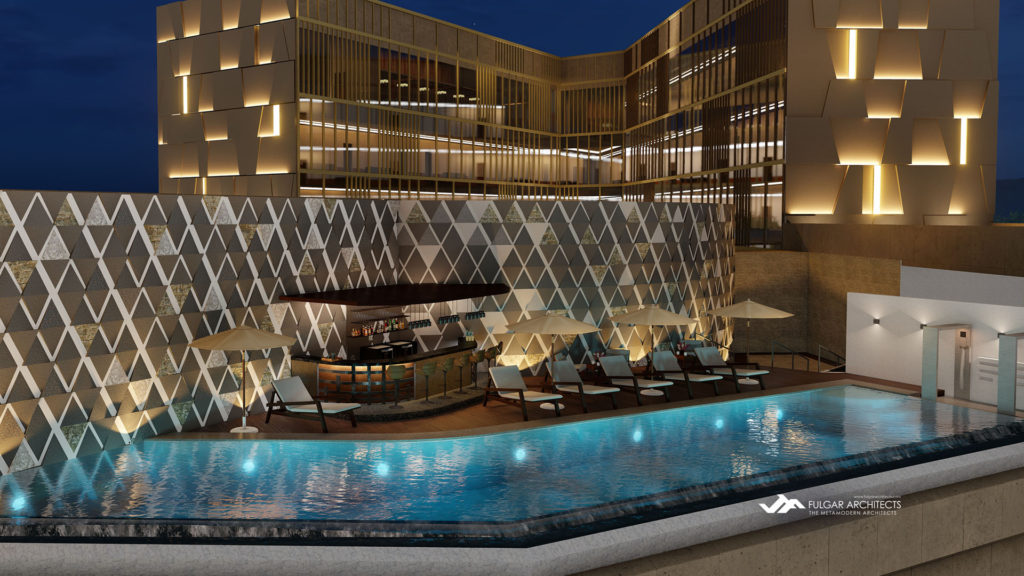
    An infinity pool and wet bar with lounges placed at the more intimate section of the deck.
    The deck boasts an inviting infinity pool, perfect for taking a refreshing dip while enjoying breathtaking views. Adjacent to the pool, a well-equipped wet bar offers a variety of drinks, making it easy to unwind and relax. Comfortable lounges are strategically placed in this more intimate section of the deck, providing an ideal spot for guests to soak up the sun or enjoy a quiet moment. This thoughtfully designed space creates a serene atmosphere for relaxation and leisure.

    With fine attention to detail, interior design played an integral role in establishing the visual identity of Anthurium Hotel and Casino. Various modern patterns and wall decors help express an elegant and exciting atmosphere from common areas to each and every room. From the origami-inspired ceiling patterns to the larger spans of warm cove illuminations of the gaming grounds unifies the entire interior style of the hotel.

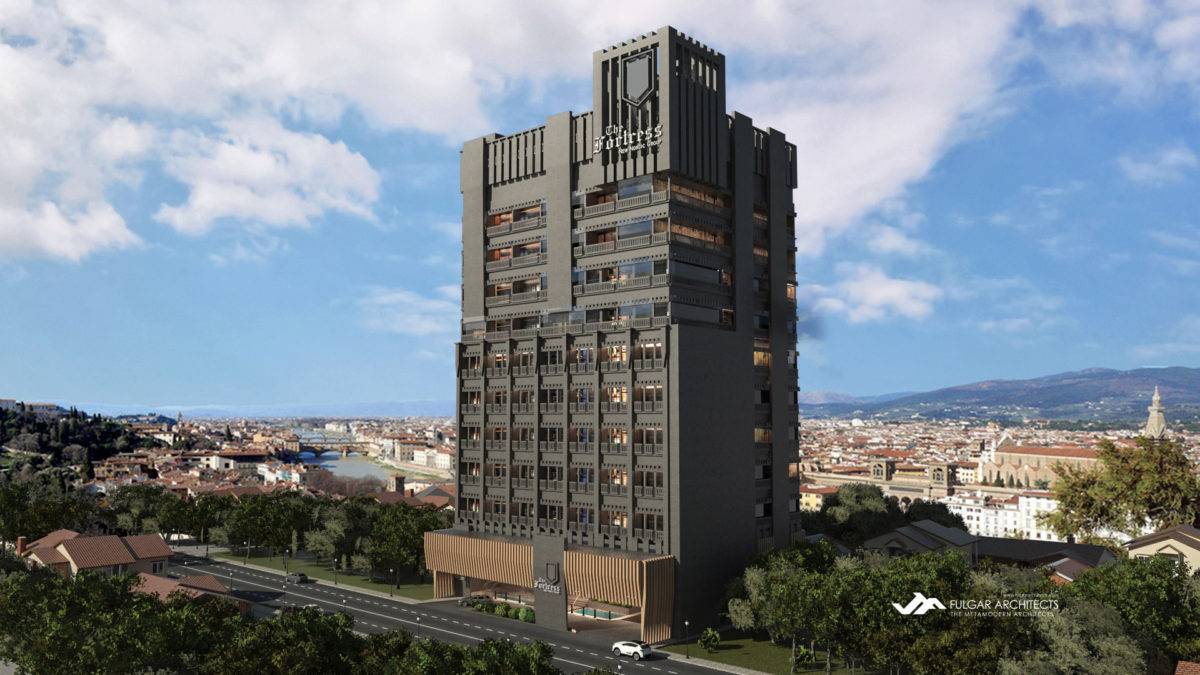
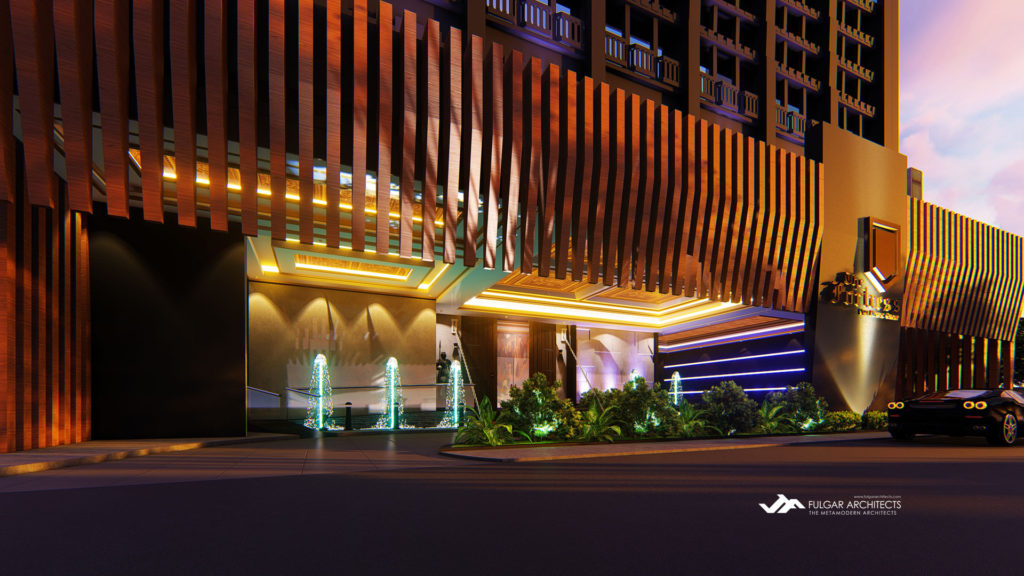
    The hotel and casino resort has an almost fragmented architectural design form that translates into a dramatic yet luxurious icon visible from the expressways. The creative interplay of textures and folded exterior interventions delivers a singularity of spatial and visual continuity for the brand of this hotel.
    Feel free to share!
  • The Fortress Subic

    The Fortress Subic

    The Fortress Subic stands as a striking 12-story luxury hotel, its design embodying a harmonious blend of modern and medieval aesthetics that draws inspiration from its counterpart in Angeles. This architectural marvel is conceptualized as a fortified stronghold, where visitors are welcomed into a breathtaking vintage medieval town square that serves as the heart of the hotel. This interior space is meticulously designed to transport guests to a bygone era, complete with cobblestone pathways, charming facades, and intricate details that evoke a sense of history and enchantment. The structure extends vertically, seamlessly connecting the dynamic energy of the lobby to the serene atmosphere of a sky tavern perched at the pinnacle of the building, offering sweeping views of the surrounding landscape.

    Project Name: New Nordic Subic The Fortress Hotel
    Location: Brgy. Barretto, Olongapo City, Zambales
    Site Area: 992 sqm
    Type: Hospitality, Tourism, Wellness

    The essence of luxury continually adapts to each successive cultural epoch. As such, bridging the modern edge of the 21st century and the allure of the Middle Ages into a hotel design may be challenging. However, when executed well, it will present a promising potential, both visually and functionally.

    Entrance canopy of the hotel design with fountains and pseudo moat.
    The entrance canopy of the hotel is designed to create a grand and inviting atmosphere. It features elegant fountains that enhance the overall aesthetic and provide a soothing sound of flowing water. Surrounding the entrance is a decorative moat, adding an element of whimsy and charm, reminiscent of a castle setting. Completing this enchanting entrance is a drawbridge, which adds a unique architectural touch and invites guests to cross over as they enter the hotel. Together, these elements combine to create a captivating first impression for visitors.

    Towering over the city of Olongapo in the province of Zambales are the towers and battlements of its first-ever medieval-inspired hotel and residential condominium. New Nordic Group’s The Fortress Subic is thoroughly a 21st-century hotel design to represent a 5th-century medieval fortress. The visual strategies seamlessly combine the look, feel, and ambiance of two generations together.

    The lot itself is a workable shape that offers a lot of façade and exposure. The principal views lie northwestern, relative to its area. The greater visual volume is gathered in the northwestern and southeastern faces where concentrations of balconies and full-height windows are introduced. Whereas, its northeastern and southwestern faces offer a more private setting.

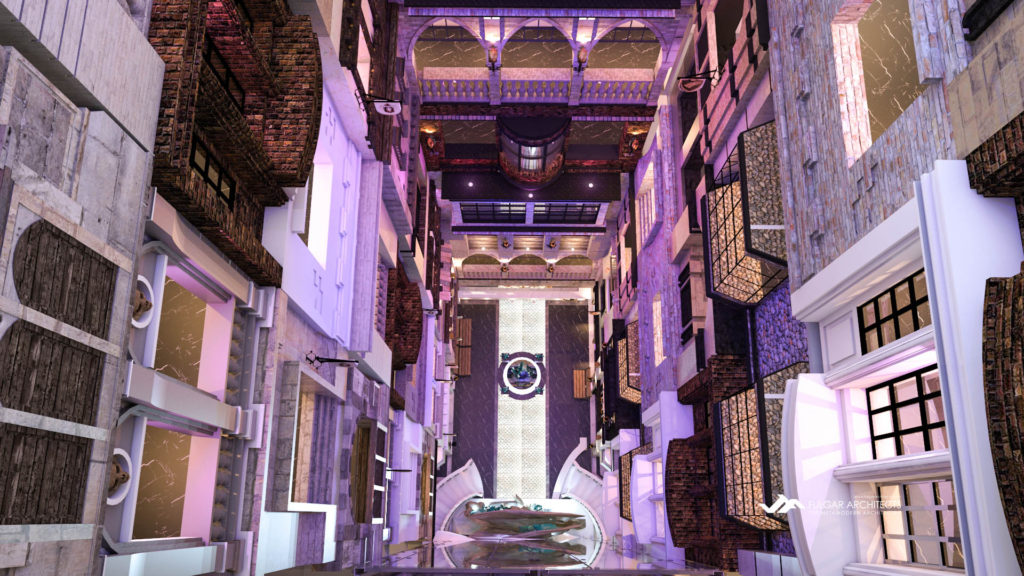
    A vertical medieval town square inside the hotel's open atrium as an attraction.
    The hotel boasts a stunning open atrium that features a unique vertical medieval town square, drawing visitors and guests alike. This charming and picturesque attraction showcases elements of medieval architecture, creating an immersive atmosphere reminiscent of a different time. With its quaint shops, intricate decorations, and vibrant marketplace reminiscent of a bygone era, the town square serves as a central gathering place, providing an enjoyable experience for those who explore it. Whether guests want to relax with a drink, browse the interesting shops, or simply take in the ambiance, the vertical medieval town square offers a delightful escape within the hotel.

    Bridging two distant cultural periods together became an integral part of the hotel design execution. Connections from its surroundings to the building itself, connections from the building to its interiors, and ultimately, its interiors to the guests, bring a continuous conversation between its outer and inner contexts.

    Inviting guests closer to its entrance are small active fountains along the pseudo-moat and a drawbridge at drop-off. Salutations from the two knight statues flanking the 15th-century mood welcome guests to the splendor of medieval-meets-modern glamour.

    At ground level has a grand vista of twin staircases snuggling around a centrally placed panoramic elevator. A glass dragon statue is positioned at the core of this open atrium to add a mystic touch to the receiving areas.

    A replica of a medieval town square unfolds from the hotel’s lobby to its interior corridors leading up to the building’s crown. The theme rises throughout the entire hotel’s indoor open atrium. The rare scene of a unique and modern medieval town square is appreciated looking upwards from the lobby grounds. Thick fortifications of alternating stone and brick-laden walls encapsulate the entire town with hints of old shops and markets. They are composed of protruding Georgian windows with narrow balconies secured by balusters. Multiple colorful banners draped over doorways and storefronts and black ironwork add to the exciting atmosphere. 

    Circulation follows a simple gridiron layout which makes wayfinding straightforward and convenient. Rooms form rectilinear cuboids on each floor to accommodate larger balconies to frame its serene cityscape. 

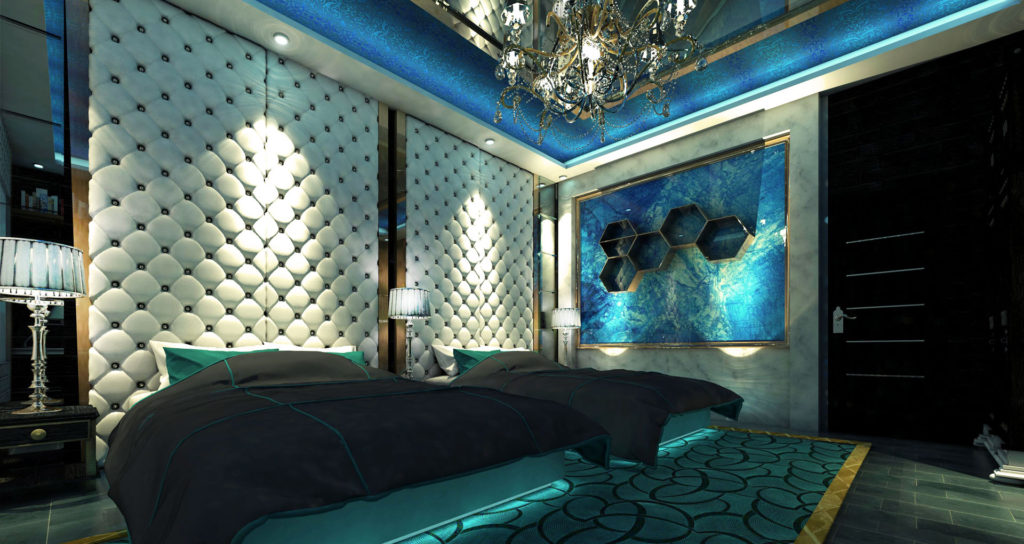
    The two-bed suite proposed interior design under the House of Aqua theme.
    The proposed interior design for the two-bedroom suite is inspired by the House of Aqua theme. This design concept incorporates aquatic elements and a calming color palette reminiscent of water, creating a tranquil and refreshing atmosphere for guests. The suite will feature flowing lines, soft textures, and a blend of blues and greens to evoke a sense of serenity. Furniture will be chosen for both style and comfort, ensuring that the space is not only visually appealing but also inviting and functional.

    The upper floors offer both condominium units and hotel rooms. Comprising 84 suites divided into five typologies, each hotel room owns a unique concept inspired by the earth’s elements. A hotel room can fall under the house of Terra (earth), Aqua (water), Ventus (air), Ignis (fire), and Arbor (forest). Each room promises a unique experience reflected in each orchestrated palette of colors, textures, and unexpected elemental accents of the house they belong in. 

    All rooms are equipped with large-facing windows and an open terrace. Higher-end rooms are integrated with dipping pools and water jet tubs. The hotel design is oriented in a way that rooms could take advantage of the varying views of the mountains, sea, or lush greeneries. The openness of these rooms equally allows the passage of daylighting and ventilation to each floor.

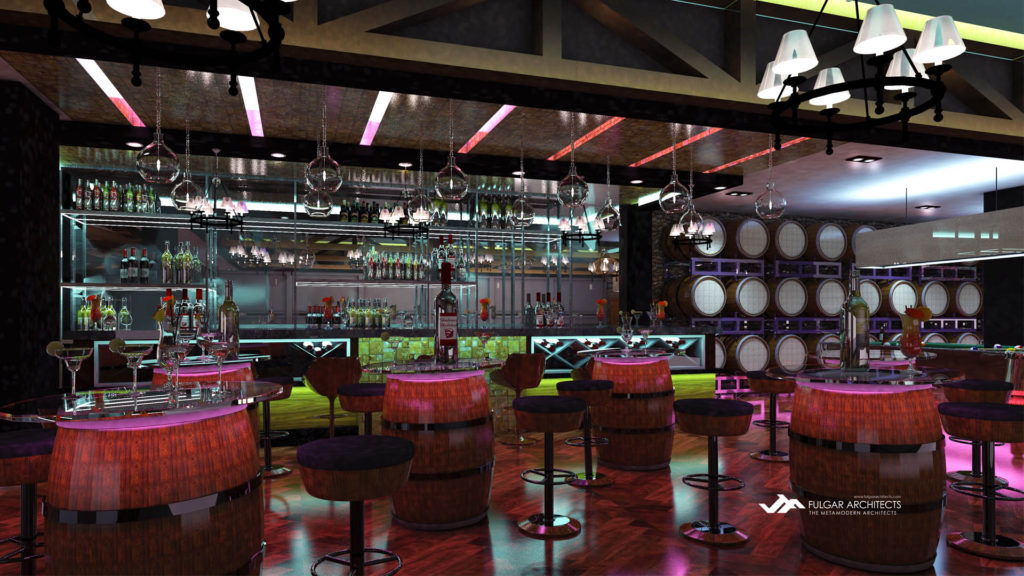
    Game room and entertainment bar at the Sky Tavern as part of the hotel design.
    The Sky Tavern boasts a vibrant game room alongside a lively entertainment bar. The game room offers a variety of games, providing an engaging space for guests to enjoy friendly competitions. Meanwhile, the entertainment bar serves a selection of beverages and light snacks, creating a perfect atmosphere for socializing and relaxation. Whether you’re looking to challenge friends to a game or unwind with a drink, the Sky Tavern has something for everyone.

    A floating sky tavern is nestled on its top floor. The sky tavern is a whole floor of entertainment bars with a variety of recreational spaces. Activities with various medieval-themed installations include barrel-shaped tables, pool tables, lounges, and a mechanical bull as the main sport. The hotel is also opening opportunities for a unique dining experience with its premium steak and barbeque restaurant on this floor.

    The hotel’s crown hides a private roof deck with majestic views of the present Olongapo skyline as well as culminating in the romantic ambiance established throughout the building’s interior core. 

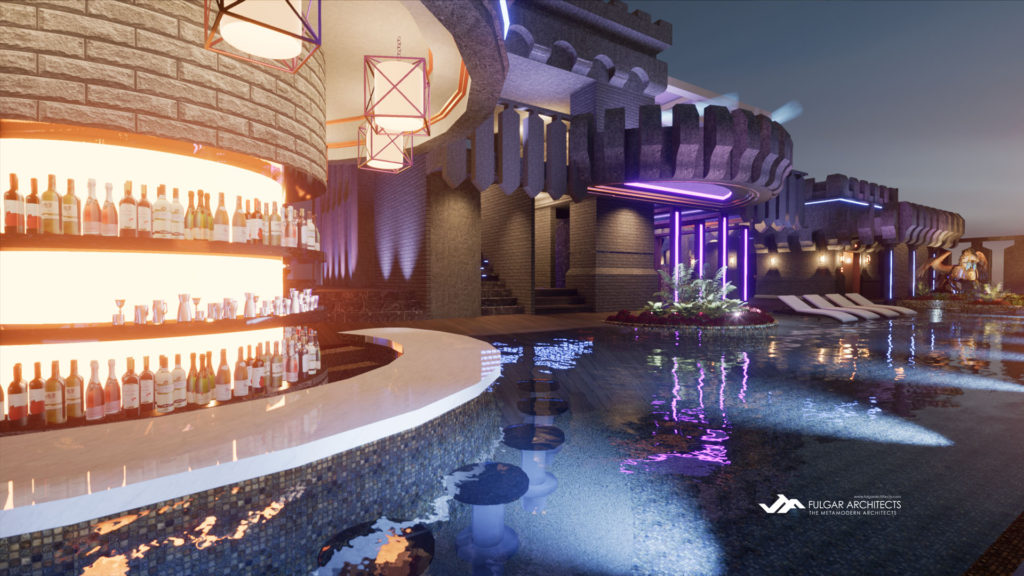
    The hotel design includes a wet bar and swimming pool at roof deck.
    The hotel’s design features an elegant wet bar and a stunning rooftop swimming pool. This exclusive area is designed to provide guests with a luxurious, relaxing atmosphere where they can enjoy breathtaking views while sipping their favorite cocktails and taking a refreshing dip in the pool. The rooftop deck will serve as a perfect social space for guests to unwind and make the most of their stay.

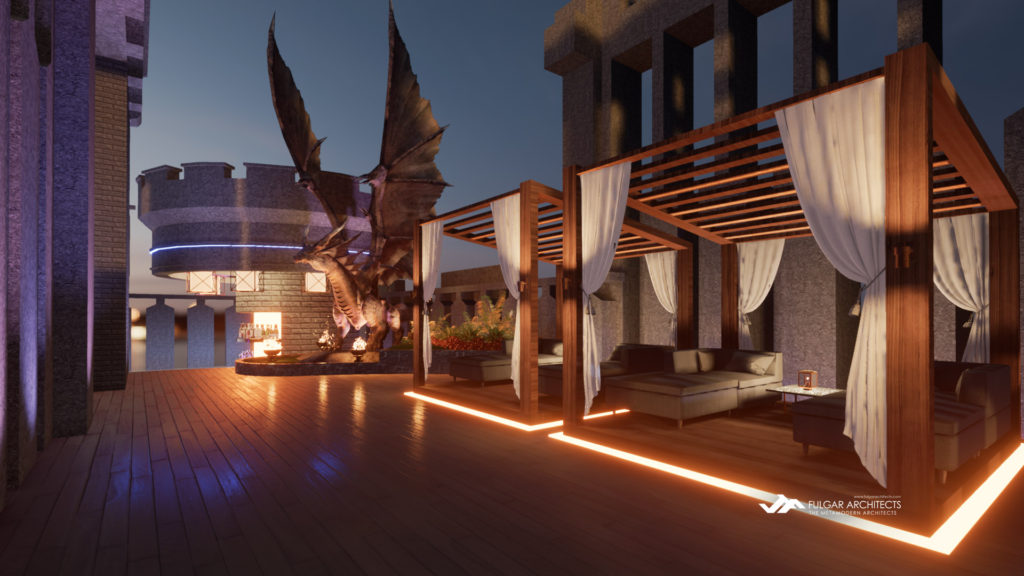
    A sequence of the crenulated battlement parapets and a crowning apex protect the roof deck amenities. The open roof deck is divided into two zones, on one side the Skydeck dining and lounging beds while the other is a sunken wet bar built into an infinity pool. An elevated music booth straddles these zones and transforms the hotel roof deck into a party place for both entertainment and chill back relaxation. 

    Cabanas and dragons found at The Fortress Subic's open roof deck amenities.
    The Fortress Subic offers a unique experience with its open rooftop amenities, where guests can relax in comfortable cabanas and enjoy the enchanting dragon-themed décor. This space is perfect for unwinding, socializing, or simply taking in the beautiful views. Whether you’re looking to spend a leisurely afternoon or host an event, the rooftop area provides a stunning backdrop for a memorable experience.

    Conceived as the modern-day update of fortress architecture, The Fortress Subic is a standout hotel design capturing the dynamism of medieval, modern, and mystic design elements. This hospitality hotspot definitely unifies two centuries together in a well-planned architectural statement.

    Feel free to share!
  • Mars Ravelo Komiks Museum

    Mars Ravelo Komiks Museum

    This innovative museum design serves as a heartfelt tribute to a beloved Filipino komik graphic novelist, celebrating their significant contribution to the world of graphic storytelling. The architecture draws inspiration from the unique properties of paper, reflecting its flexibility and adaptability. The gallery cores are characterized by dynamic geometric forms that not only create an engaging visual experience but also seamlessly blend with the undulating landscape of Tagaytay. This thoughtful integration enhances the surroundings, allowing the museum to sit naturally within the rolling terrain while inviting visitors to explore the vibrant world of Filipino illustration and writing in a setting that is both inspiring and reflective of the local culture.

    Project Name: Mars Ravelo Museum
    Location: Brgy. Neogan, Tagaytay City
    Site Area: 21,000 sqm
    Type: Museum, Institutional

    For decades, komiks and animations have been considered an integral part of everyone’s childhood, and our studio has developed these into a memorable, sophisticated architectural form.

    Comic museum design as tribute to Mars Ravelo by best modern Filipino architect Ian Fulgar.
    The design of the comic museum is a heartfelt tribute to Mars Ravelo, who is celebrated as the first Filipino graphic novelist. This museum aims to honor his significant contributions to the world of comics and storytelling in the Philippines. Through its innovative architecture and carefully curated exhibits, the museum will showcase Ravelo’s iconic works and highlight the impact he has had on Filipino culture and the comic book industry. By recognizing his legacy, the museum aims to inspire a new generation of artists and writers, ensuring that his influence endures for years to come.

    The initiative for the Mars Ravelo Museum, a tribute to a well-loved Filipino komiks graphic novelist, creates a platform that unites the worlds of art and entertainment into a single architectural space. By utilizing one of the comic’s most essential materials, paper, as the conceptual force behind the museum design, it serves as the physical channel to embody fantasy, animation, and our childhood.

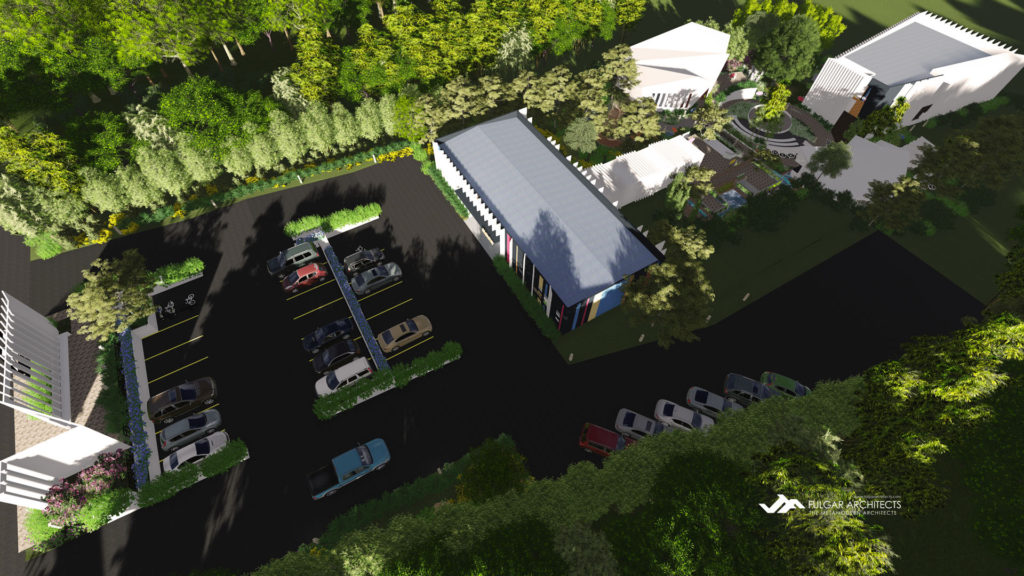
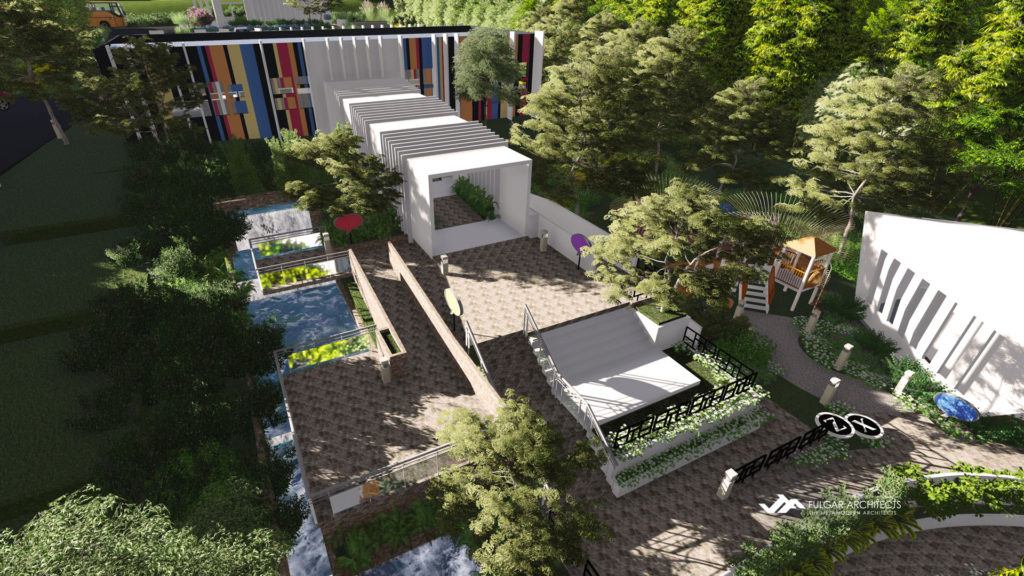
    Paired with the undulating terrains of Tagaytay City, this is where 2D animations scribbled on paper come alive. Carefully crafted to evoke a childlike experience, the site allows visitors to hop gleefully from indoor to outdoor, then back to the museum’s indoor curiosities. The property is divided into two main zones, the main building and the museum premises, connected by a 445-sqm pedestrian paved area.

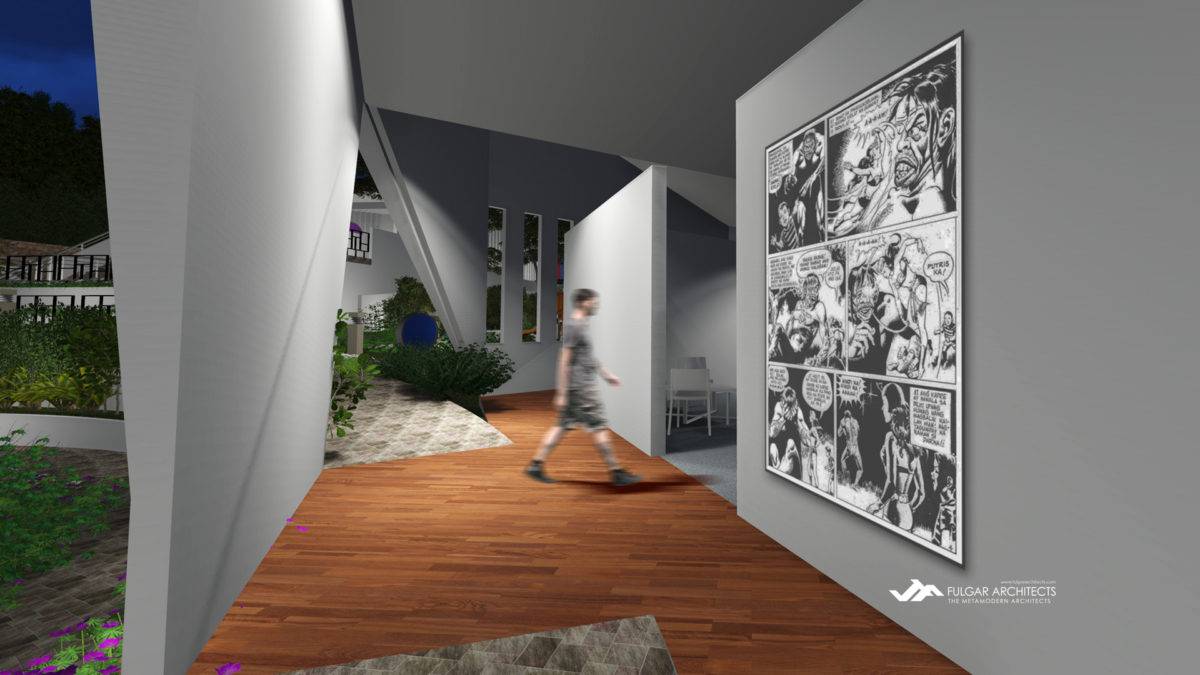
    The minimal footprint of the buildings is designed to fit the site topography, while also allowing for more outdoor green spaces. Upon arrival, visitors pass through a conditional corridor that transitions from reality into a thrilling quest of folklore, superheroes, and villains fueled by the endless imagination and creative expression of our own.

    The architectural forms of the museum cores are inspired by the flexibility of paper.
    The architectural design of the museum showcases forms that are inspired by the flexibility and versatility of paper. This unique approach reflects the transformative qualities of paper, allowing the structures to embody fluidity and creativity. By integrating these elements into the museum’s design, we create an inviting space that encourages exploration and interaction, making the visitor experience both engaging and memorable.

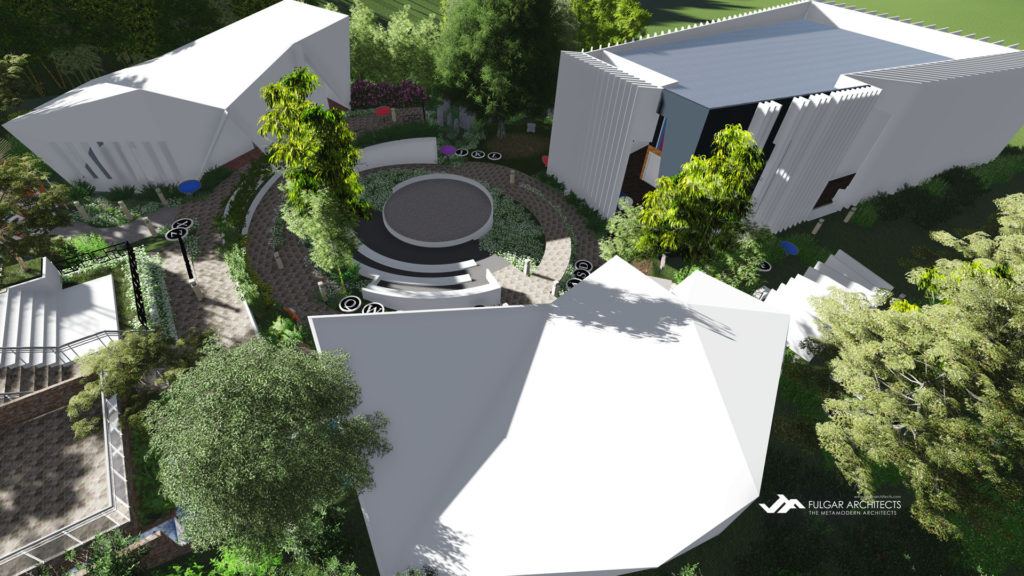
    The museum façade is adorned with a subdued relief of white insulated panels and vertically louvered walls, perfectly capturing its main design imagery of crisp paper pages. Its monochromatic white facade piques the curiosity of its visitors before eventually welcoming them into a world of fantasy. Galleries commemorating each renowned hero and villain are distributed in the museum’s three main cores. Each of the cores’ irregular shapes allows for unique and versatile exhibitions. The “Hall of Heroes” is presented in a chronological line that starts with the lobby, the multimedia room, and the “Tunnel of Villains.”

    The two remaining cores unfold into a spacious gallery with a covered lanai partitioned by curtain glass. Unifying the three museum cores is a circular courtyard surrounding a stage, a monument, and an amphitheater.

    Transporting visitors to the fantasy world through the conditioning corridor in this museum design.
    Visitors are taken on a journey to a fantasy world through the specially designed conditioning corridor. This corridor serves as a transformative pathway, immersing guests in a captivating experience that prepares them for the adventures that lie ahead. As they progress through the corridor, they will encounter enchanting visuals and sounds, designed to heighten their senses and spark their imagination, ultimately ushering them into a magical realm filled with wonder and excitement.

    Subtle personal accents, such as typewriter-inspired seats and talk bubbles as signage, create a more intimate connection with the museum’s gardens and outdoor spaces. Among the key attractions of the museum’s landscape are various folklore-inspired areas that celebrate the Philippines’ rich cultural heritage and mysticism. These include the “Bamboo Gardens,” a small pocket garden with two passageways of bent bamboo – a commemoration of the country’s most elastic superhero.

    Deeply inspired by the promising yet straightforward properties of paper, this Komik Museum design is a creative endeavor that challenges the power of human imagination and artistry. A paradox of reality and fantasy, showing how architecture can immortalize the impact of Filipino komiks into physical space, one paper at a time.

    Feel free to share!
  • Roccan Estates Residences

    Roccan Estates Residences

    Rocca Estates Residences is a gated community in Cavite, Philippines, featuring 14 modern townhouses on a 3,538 sqm property. Each townhouse showcases contemporary design with clean lines and open spaces that enhance natural light and functionality. The development prioritizes sustainability with eco-friendly amenities, such as green spaces and energy-efficient systems, promoting a healthy lifestyle and environmental responsibility. The development strives to create a secure and welcoming environment that fosters a sense of community while maintaining a connection to nature, making it an ideal residence for those seeking comfort and safety.

    Project Name: Roccan Estates Residences
    Location: Imus, Cavite
    Site Area: 3,538 sqm
    Type: Townhouse and Subdivision Development

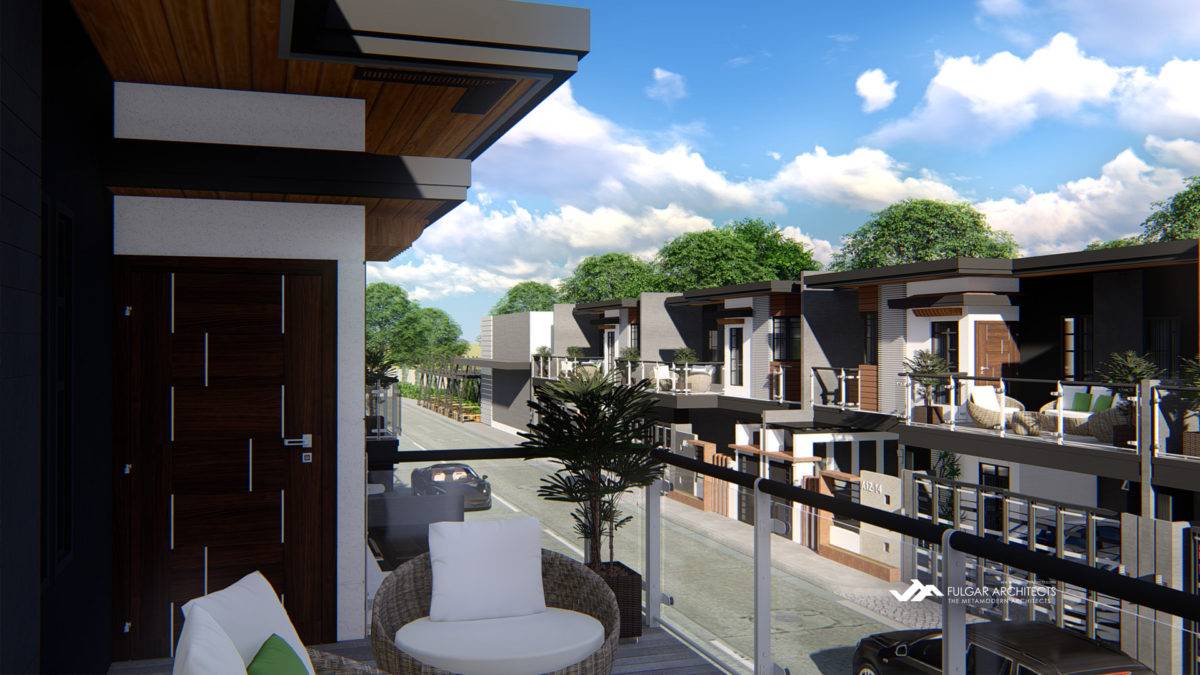
    With a lifestyle that prioritizes both enjoyment and privacy, this 14-door townhouse design and subdivision development in Imus, Cavite, embodies the design values of both characters, embracing a sense of glamour both inside and out. Roccan Estates Residences is situated in a quiet, exclusive area adjacent to Ayala Land’s active village development. Located a few minutes away from De La Salle Santiago Zobel Vermosa Campus, it serves as an ideal investment for growing families. The land area comprises 14 two-story residential units, classified into typical, corner, deluxe, and premier units.


    The security gateway of the proposed modern townhouse design for Roccan Estates.
    The security gateway for the proposed modern townhouse design at Roccan Estates serves as the main entrance point, ensuring safety and accessibility for residents and visitors. This strategically designed gateway will feature contemporary architecture that complements the overall aesthetic of the townhouse community while incorporating advanced security measures. These features may include surveillance cameras, controlled access systems, and well-lit pathways to enhance visibility and safety. The goal is to create a welcoming yet secure environment that upholds the quality and integrity of Roccan Estates.

    The design aims to translate the values of Roccan Estates Residences into a pragmatic yet highly luxurious subdivision development. Set to be a competitive choice for property development, feelings of relaxation, cultivation, and safety are also expected to enhance its overall image. The entire development branches into two strips of residential clusters, spatially separated by a 10-meter-wide road that runs through the property from entry to gardens at the end.

    Individually, residential units have been designed as straightforward and efficient units with linear approaches. From the exterior to the interior, our monochromatic palette of white, brown, gray, and black brings warmth and sophistication to each unit. The design uses elements of engineered wood surfaces, natural stones, and double-glazed glass panels to create a comfortable yet distinctly stylish atmosphere. The combination of these makes an interesting experience of light and shadow at certain times of the day. All units feature the basic components of a house, except for the premier unit – the largest of the four residential typologies with additional provisions for more expansive balconies, household help quarters, and extended space for a study area or office den.

    Each unit features spacious gardens and generous setbacks. The premier unit is highlighted with a private pool, outdoor study area, and wooden lanai deck.

    Residents are expected to receive ample natural light, thanks to the enormous windows and glass balconies on the upper floors, which allow light to spread throughout the space. The art here is to extend the canopies outward just enough for proper cooling shade and letting through a few sun rays to naturally illuminate the interiors.

    Tucked away at the farthest point of the development are its communal spaces, divided into indoor, outdoor, and garden seating areas. These spaces showcase all the key drivers for social activity with split-level gardens. Outdoor cabanas and green walls.

    Topping the entire development is a roofline that follows a straight path, with each frontage featuring multiple canopies of varying heights. To offset the stark features present in its architecture, abundant landscaping and planters create an overall softer ambiance. Serving as a symphony of contrast both architecturally and functionally, Roccan Estates Residences is a truly dynamic design for an equally robust lifestyle.

    Feel free to share!
  • One East Commercial Hub

    One East Commercial Hub

    The cleverly designed structural brace frames elevate the hovering commercial hub above the ground, creating an innovative architectural solution that promotes natural airflow throughout the space. This thoughtful elevation allows for the seamless flow of air, which is directed toward an inviting open-air southern courtyard. This courtyard serves as a vibrant outdoor dining area at ground level, providing patrons with a unique dining experience in a natural setting. It is beautifully enhanced by the presence of existing trees, which offer shade and greenery, contributing to a relaxed atmosphere. Additionally, the courtyard is flanked by community shops, fostering a sense of connection and engagement among both visitors and residents. This layout fosters a lively and interactive environment that seamlessly integrates nature and commerce.

    Location: #1 General Ordoñez Street, Marikina Heights, Marikina City
    Site Area: 892 sqm
    Project Area: 1,200 sqm
    Type: Commercial

    An adaptive architectural intervention that promotes new urban life, based on a mixture of modern and industrial structures and the contrast between new and existing solutions. One East Commercial Hub in Marikina City proposes an urban solution while retaining the environmental memory of the place.

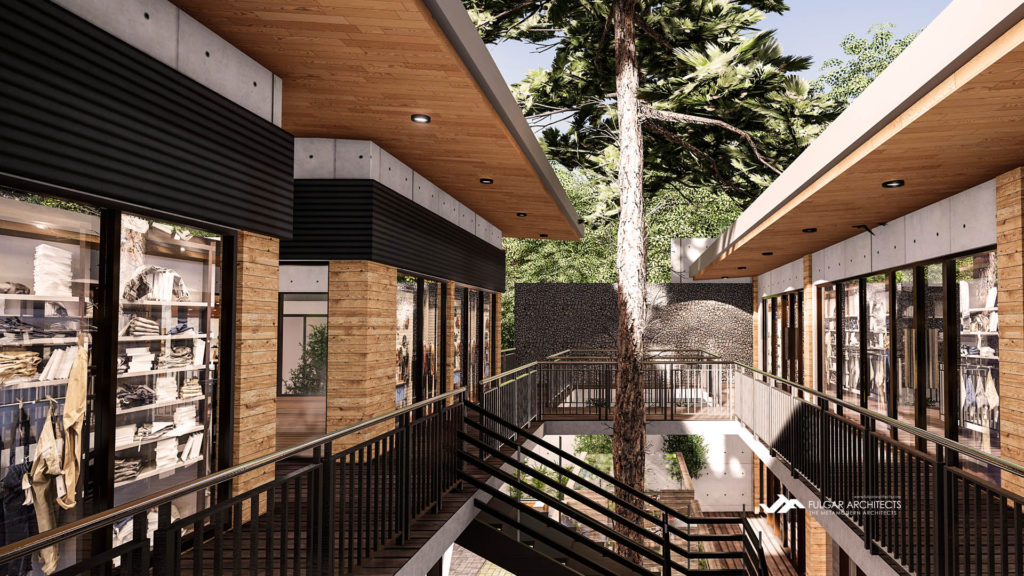
    Upper-level outdoor retail walkway with metal railings, full-height glass storefronts, timber soffit ceilings, exposed concrete wall panels, horizontal black corrugated metal cladding, and mature courtyard trees integrated into the building structure, set against lush green foliage.
    Our goal is to preserve the existing trees by creating an open-to-sky courtyard that is designed to work harmoniously with them. This approach enables us to preserve the natural beauty and ecological benefits of the trees while creating an inviting outdoor space for people to enjoy. The courtyard will be carefully planned to ensure that the trees remain a central feature, enhancing both the aesthetic and environmental quality of the area. By integrating the trees into the design, we create a serene atmosphere that encourages relaxation and connection with nature.

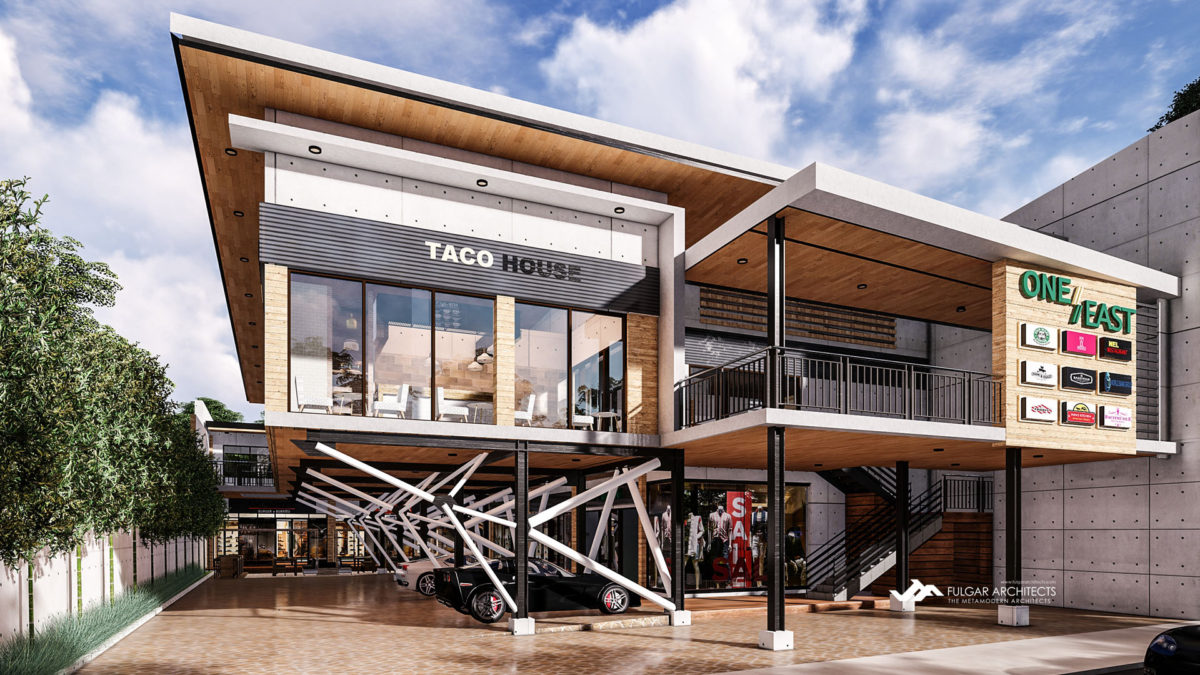
    Creating a new, attractive commercial center with its own business and social infrastructure, this two-story retail development comprises six rentable spaces, featuring a prominent frontage with diagonal brace frames. The project riffs on the idea of following the site’s natural orientation while maximizing its building envelope within an 892-sqm lot. Hence, the spatial configuration centered on a simple, straightforward floor plan with a large, central courtyard that integrated the site’s existing trees as part of its indoor landscape. Paired with its suspended walkways and a strong presence of wood, this allowed space to seamlessly blend with its foliage-filled vicinity.

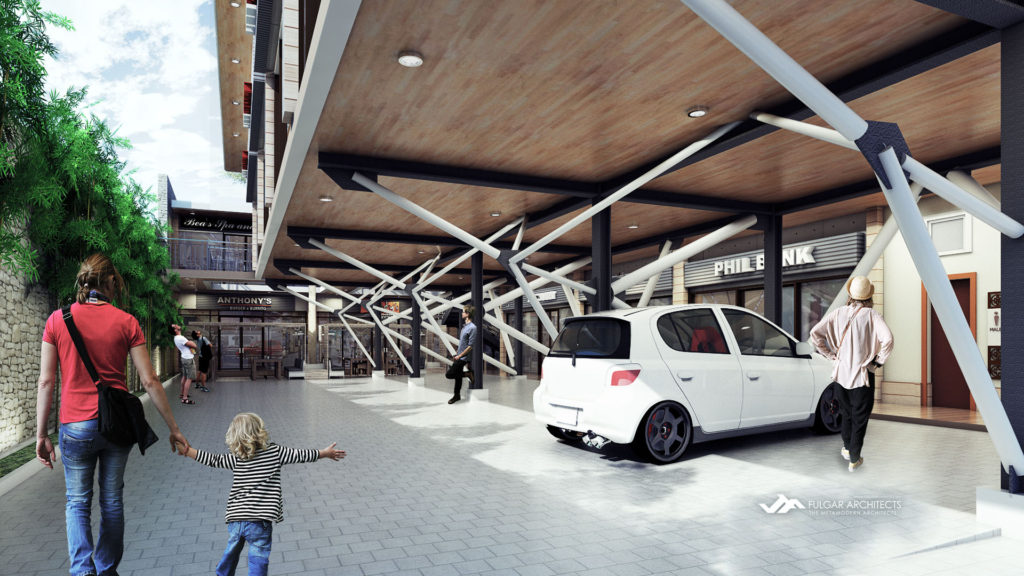
    Ground-level view of commercial walkway with exposed diagonal steel brace frames supporting the elevated structure, timber ceiling soffits, steel columns, modular light-colored pavement, parked vehicle, storefront glazing with retail signage, and planted green wall along the side boundary.
    Structural brace frames play a significant role in enhancing the architectural character of a building. These frames not only provide essential structural support and stability but also contribute to the overall aesthetic appeal. By integrating brace frames into the design, architects can create visually striking exteriors that reflect the uniqueness of the structure. This combination of functionality and artistic expression makes structural brace frames a valuable element in modern architecture.

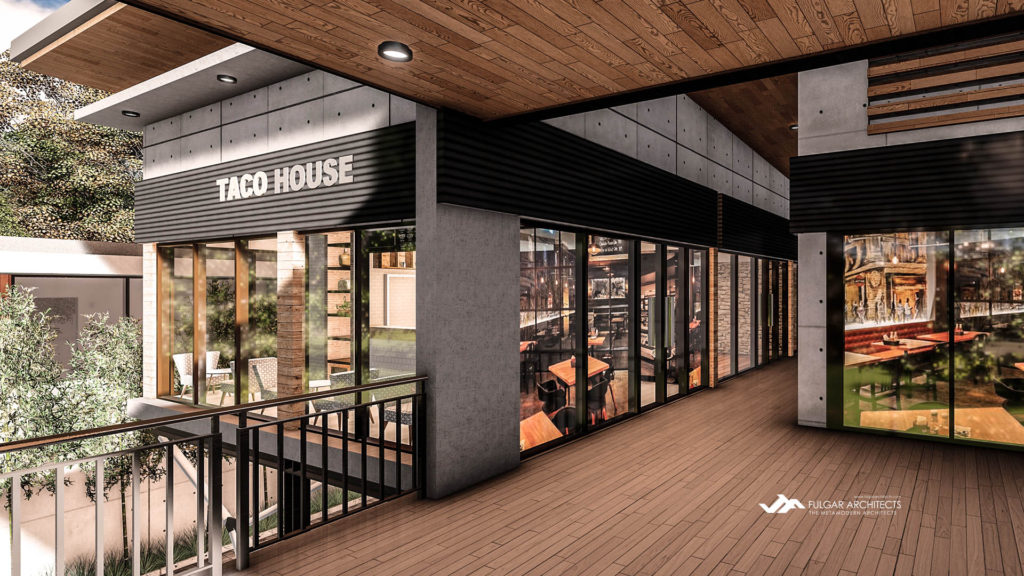
    At street level, the project is identified by a series of diagonal steel brace frames that support the cantilevered shops above. The application of straightforward planning principles brings visitors directly either to the staircase or the courtyard. Traversing its U-shaped staircase brings visitors into a linear passageway that envelopes the entrances of each retail unit on the second floor. At the eastern boundary, this passageway eventually connects to a foliage-filled seating space tucked at its west.

    Second-level outdoor retail corridor with full-height glass storefronts, exposed concrete columns, black corrugated metal cladding, timber plank ceiling soffits, warm wooden plank flooring, balcony railings, and visible interior dining and retail displays illuminated by natural daylight.
    The commercial hub has been thoughtfully designed to ensure an abundant supply of natural ventilation and daylight. This approach not only enhances the comfort of the occupants but also promotes energy efficiency and well-being. By incorporating strategically placed openings, the space allows fresh air to circulate freely while maximizing sunlight exposure, creating a bright and inviting environment for both work and relaxation.

    The ideal provision of natural light and fresh air in architectural design hinges on the harmonious integration of three essential elements. First, the site’s inherent characteristics contribute to its well-ventilated environment, capitalizing on local climate conditions and natural topography. This foundational aspect allows the building to maximize passive ventilation strategies, ensuring that air circulation is both efficient and effective. Second, the structure’s impressive elevation of 10 meters creates a dynamic relationship between the interior spaces and the surrounding environment. This height enhances the visual impact of the building, facilitating the movement of air and light, and allowing for unobstructed views and a greater sense of openness. High ceilings combined with expansive vertical spaces create a feeling of grandeur while promoting air circulation throughout the area.

    Lastly, the extensive use of glass in the building’s walls plays a crucial role in fostering a seamless connection between the indoors and outdoors. The glass façade allows for an abundance of natural light to penetrate deep into the interior, reducing the need for artificial lighting during the day and promoting energy efficiency.

    Additionally, large openings facilitate cross ventilation, which naturally cools the space and enhances occupant comfort. Together, these elements not only ensure that natural illumination and airflow pervade the interior but also elevate the overall aesthetic and functional qualities of the structure. The thoughtful integration of these design principles forms the core of the building’s construction, creating an environment that prioritizes both sustainability and the well-being of its inhabitants.

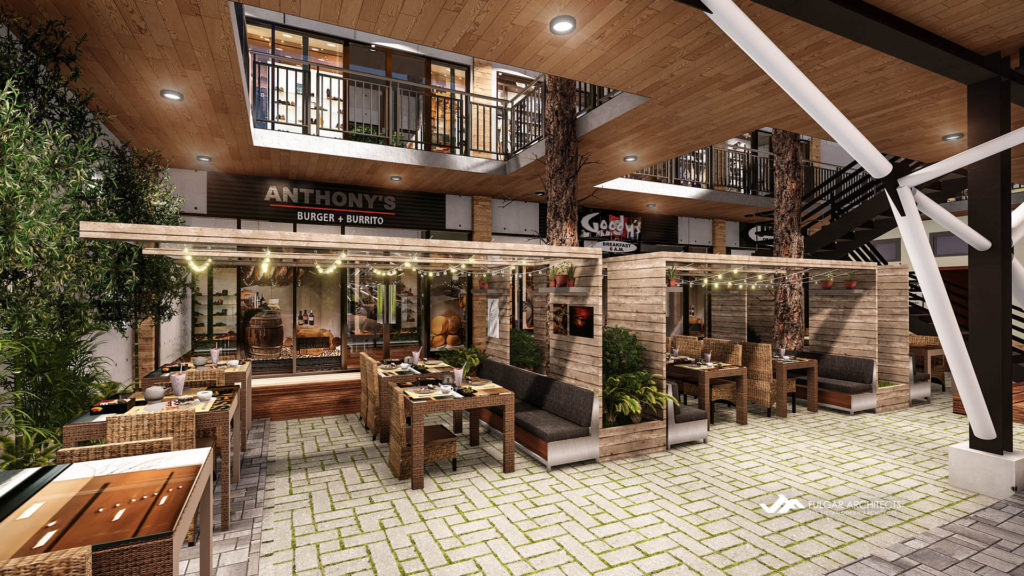
    Outdoor dining courtyard with semi-enclosed wooden booths, open tables with rattan chairs, string lighting overhead, permeable stone paver flooring with green grass joints, surrounding preserved trees integrated into the structure, and elevated steel walkways supported by diagonal brace frames.
    The alfresco dining area and meeting venue are situated in a quiet, secluded section of the development. This peaceful environment provides an ideal setting for guests to enjoy their meals or conduct meetings in a relaxed atmosphere, away from the hustle and bustle. Whether guests wish to savor delicious cuisine in the open air or engage in productive discussions, this venue offers an ideal blend of comfort and tranquility.

    Demarcating the project’s rectangular siting is a mixture of wooden claddings and exposed dark steel frames, highlighting the sharp contrast with the form’s lightly painted concrete plaster. This creates clear boundaries between the project’s parking and rentable spaces. To maintain such boundaries, the introduction of new visual elements is carefully planned. This ultimately framed the project to simultaneously become a background and an identifying form that matches both its exteriors and interiors.

    With a desire to blend seamlessly into the streetscape, One East Commercial Hub in Marikina City highlights the site’s existing natural features while maximizing both its architectural and practical characteristics. Wrapped in rectilinear forms with the unexpected touch of diagonal brace frames, this further props up the entire architectural character and structural integrity of the place while maintaining its original environmental identity.

    Feel free to share!