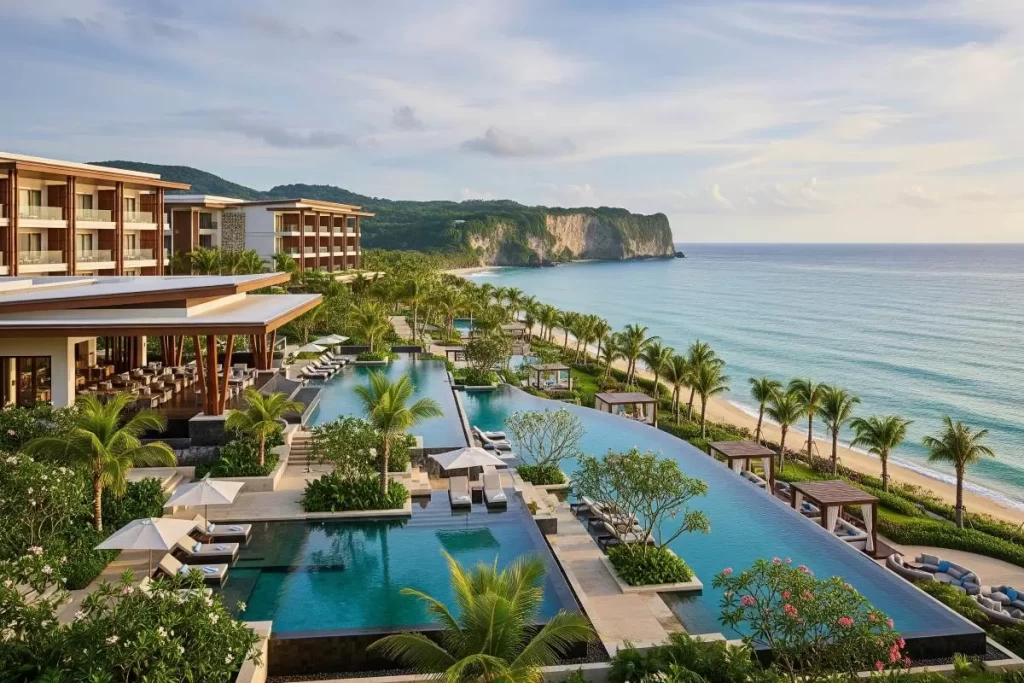
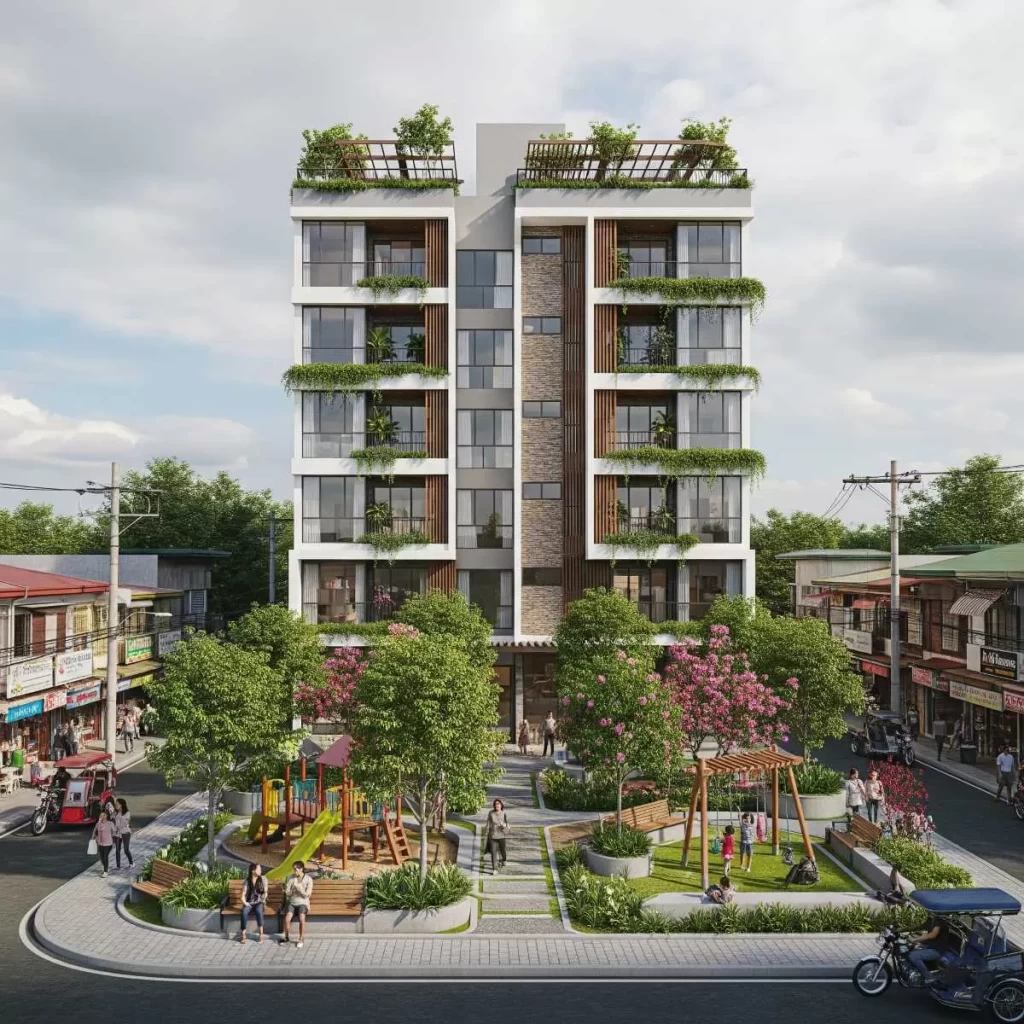
Baguio City faces increasing challenges of overdevelopment, traffic congestion, and the gradual loss of its green spaces, threatening the essence of its natural beauty and livability. In response, the “Breathe Baguio” initiative stands at the forefront of the city’s efforts to reclaim its environmental heritage and promote sustainable urban planning. This program focuses on revitalizing green spaces and enhancing the city’s resilience, aiming to preserve Baguio’s unique character for future generations and, hopefully, drastically improve all of the remaining charm it has today.
Brewing A Big Dream For Baguio City
Over the following years, Baguio aims to transition towards a smarter and more sustainable city through initiatives like the Comprehensive Land Use Plan (CLUP) 2024-2032 and the Breathe Baguio program. These efforts focus on reducing the buildable footprint, enhancing open spaces, and integrating technology-driven solutions to promote environmental sustainability and improve urban resilience. As Baguio embraces these changes, the city envisions a future where its natural beauty and cultural vibrancy blend seamlessly with innovative urban planning, fostering a healthier, more connected community for future generations.
The Breathe Baguio Program
Baguio City’s leadership recognized the need to recalibrate its urban planning in response to growing environmental concerns and population pressures. The “Breathe Baguio” campaign is a cornerstone for these efforts, aiming to balance economic growth with sustainability. While initially launched as a tourism initiative, the program’s scope extends far beyond that. Its primary objective is to safeguard the city’s natural assets, which are integral to its identity and future.
The “Breathe Baguio” initiative focuses on enhancing green spaces, improving air quality, and rebranding Baguio as a health and wellness sanctuary. Emphasizing the city’s vital natural environment underscores the importance of responsible development and better urban planning. The campaign promotes forest bathing and park visits, ensuring that future urban projects respect and integrate with the environment.
Expected Changes in Baguio’s Urban Planning
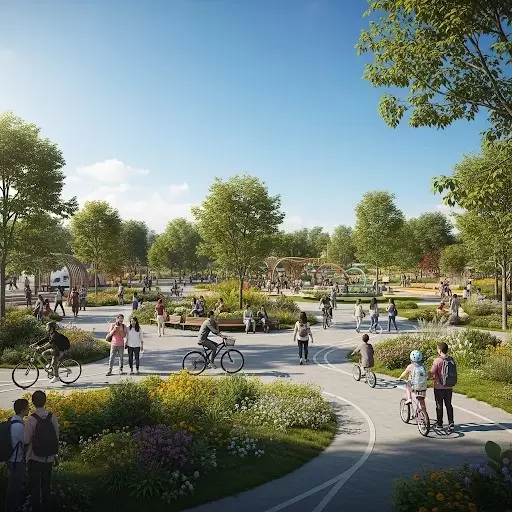
The program will see the city prioritize revitalizing its parks and green spaces, ensuring these areas are maintained and expanded. This plan includes new thematic gardens, tree-planting initiatives, and the enhancement of pedestrian zones. The goal is to create more livable spaces that encourage outdoor activities while reducing the city’s carbon footprint.
The Breathe Baguio initiative heralds a new era of ecological stewardship and spatial dignity through the city’s revitalized parklands. As Baguio reclaims its public spaces, a renewed sense of urban balance takes root in its pedestrian-friendly zones, thematic gardens, and native tree corridors. These interventions aim not only to soften the built environment but to rekindle civic engagement and cultural identity through deliberate, nature-driven design. By foregrounding green infrastructure, the city reimagines its urban future with environmental clarity.
The Breathe Baguio program also aims to update zoning laws and land-use planning to accommodate sustainable growth and the city’s vision for 2043. Baguio’s development is at risk of urban decay if it is not carefully managed, and strict zoning regulations are now in place to prevent overcrowding and excessive commercial expansion. These zoning changes will promote a healthier balance between residential, commercial, and green spaces, enhancing residents’ overall quality of life.
Uplifting The Quality Of Life With Breathe Baguio Program
Baguio encapsulates the vibrancy and culture of a diverse community. From its roots as an Ibaloi rancheria to becoming a bustling urban hub, Baguio has evolved while preserving its cultural richness. The city is a melting pot, with influences from indigenous groups, Filipino lowlanders, and even foreign settlers. This vibrant blend of cultures contributes to Baguio’s dynamic lifestyle, where artistic and creative activities thrive, partly owing to its status as a UNESCO Creative City.
Integrating the Breathe Baguio program into urban planning ensures that future developments will complement, rather than compromise, this cultural vibrancy. Green initiatives will uplift the quality of life by creating spaces encouraging community interactions and fostering wellness. At the same time, public infrastructure projects will focus on reducing pollution and enhancing mobility, mainly by promoting active transport options like walking and biking.
Enhancing Green Spaces For A Greener Future
One of the most significant aspects of the Breathe Baguio initiative is the enhancement of green spaces across the city. Baguio’s parks have always been central to its charm, but many have needed to pay more attention. The revitalization of Burnham Park, the creation of themed gardens, and the establishment of additional public green spaces will provide residents and tourists with more options for outdoor recreation.
By incorporating green infrastructure into urban planning, the city aims to improve air quality and reduce the urban heat island effect. Trees and other vegetation play a crucial role in absorbing pollutants and regulating temperatures, creating a more pleasant and healthful environment. As Baguio City grows, these efforts will ensure the region’s natural beauty remains a defining feature.
Reducing Buildable Areas And Adding More Open Spaces
The updated Comprehensive Land Use Plan (CLUP) 2024-2032 for Baguio City emphasizes a significant transformation in the city’s approach to urban development, particularly in reducing its buildable footprint and increasing open spaces. The plan aims to decrease the city’s buildable areas by up to 30% while expanding green and open spaces by approximately 20%. This strategy aligns with Baguio’s goals of enhancing sustainability, improving air quality, and creating more recreational areas for its residents, thus fostering a healthier and more resilient urban environment.
The CLUP incorporates the principles of sustainable urban development, focusing on preserving natural resources and mitigating environmental risks. It integrates data from the Barangay Digital Twin Project and Community-Based Monitoring System (CBMS) to guide zoning and land use decisions, ensuring that future developments respect the city’s ecological balance and enhance its carrying capacity. Expanding green spaces involves utilizing endemic plant species and improving parks and public areas to encourage physical activities and community interactions.
The city’s commitment to these changes also involves modernizing its transport infrastructure to reduce vehicular emissions and promote alternative modes of travel. By implementing smart mobility plans, Baguio City aims to decrease greenhouse gas emissions by up to 50% by 2030 through electric vehicles and improved public transport systems. This holistic approach aims to create a pedestrian-friendly, congestion-free, and sustainable urban environment that supports economic growth and environmental stewardship.
Strapping In The Breathe Baguio Program With Technology
The city’s leadership has set a clear vision to transform Baguio into a green, sustainable, and technologically advanced urban area by 2027, with Mayor Benjamin Magalong at the forefront of this initiative.
The Baguio Smart City project centers around creating a comprehensive command center, developed in partnership with Cisco, a leading digital solutions provider. This command center functions as the digital heart of the city, managing everything from public safety to environmental monitoring through advanced technologies like data analytics, artificial intelligence, and real-time diagnostics. This setup allows for integrated city management, giving planners the tools to optimize traffic, manage urban mobility, and enhance public safety through AI-enabled surveillance systems. Such advancements aim to improve the quality of life for residents while streamlining city services and governance.
Smart Infrastructure And Urban Digital Twin Technology
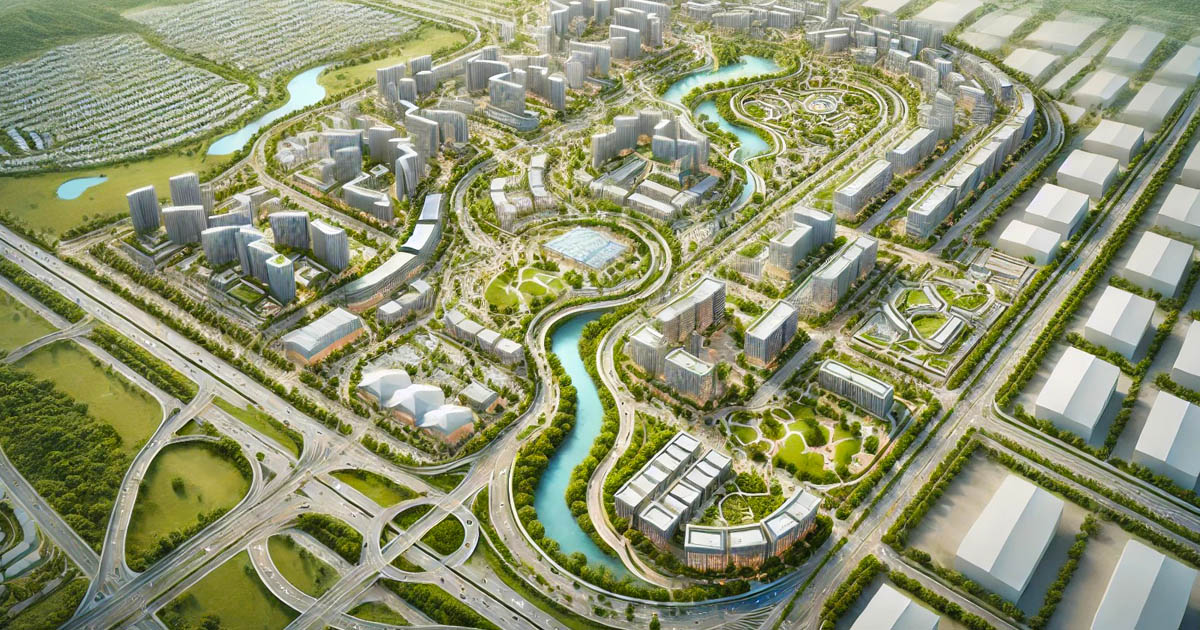
One of the most innovative components of Baguio’s smart city vision involves creating a digital twin of the city. This technology recreates a virtual model of Baguio, enabling real-time monitoring and simulation of urban processes. The digital twin helps city planners diagnose issues, predict urban development trends, and make data-driven decisions to optimize city functions. By utilizing big data, machine learning, and AI, Baguio aims to make its urban planning more adaptive and proactive, ultimately ensuring a more resilient cityscape.
This approach aligns with Baguio’s goal of sustainable urban development, which seeks to use resources efficiently without compromising future needs. The focus on interconnectivity and interoperability enables Baguio to create a seamless urban experience, linking infrastructure, digital platforms, and community-based monitoring systems to improve liveability and sustainability for its citizens.
On October 7, 2024, Cebu Pacificannounced a ₱1.75 billion (approximately $30 million) agreement to acquire AirSWIFT Transport Inc. from ALI Capital Corp., a boutique airline known for its presence in the domestic travel market, mainly focusing on leisure destinations within the Philippines. Cebu Pacific aims to enhance accessibility to local destinations recognized for their tourism potential. The airline’s president, Xander Lao, emphasized the importance of this acquisition in supporting economic growth and tourism development within the region. The company sees this move as a strategic effort to gain a larger share of the leisure travel market, particularly as domestic tourism rebounds after the global health crisis.
Strategic Goals Of Cebu Pacific
The acquisition will allow Cebu Pacific to integrate El Nido, Boracay, Coron, and Bohol into its existing network of 35 domestic and 26 international destinations. AirSWIFT also operates flights to popular tourist spots like Cebu, Caticlan, and Panglao. Cebu Pacific aims to integrate these routes into its network, enhancing its offerings to travelers seeking cost-effective options to explore the country’s top destinations. The transition still requires government approvals, but Cebu Pacific has planned to place the funds in escrow until all conditions are met. The airline has assured that there will be no immediate changes to AirSWIFT’s flight schedules or services post-acquisition.
The integration of AirSWIFT into Cebu Pacific’s growing framework signals a shift in the national aviation landscape, with island destinations entering a new phase of accessibility. El Nido, Bohol, Coron, and Boracay now stand to be connected through a unified domestic network, reshaping the passenger journey from distant aspiration into present reality. Travelers pictured here reflect this new ethos of connection—marked by ease, joy, and the anticipation of discovery. The image captures a moment of collective optimism as Philippine aviation redefines regional proximity.
Integrating AirSWIFT’s established routes into Cebu Pacific’s network will strengthen domestic flight offerings. Direct flights to high-demand locations for local and international tourists will allow Cebu Pacific to broaden its reach within the country’s top tourist spots. This expansion enhances its competitive edge in the leisure travel sector and increases its attractiveness as a carrier of choice for travel enthusiasts. With these direct connections, the airline aims to offer a more comprehensive travel experience while bolstering its market presence against regional competitors.
Fleet Modernization With Airbus A321neo Orders
In addition to the acquisition, Cebu Pacific recently finalized a ₱1.4 trillion (approximately $24 billion) deal for up to 152 new Airbus aircraft, including 70 A321neo models. These A321neo models are known for their advanced fuel efficiency and spacious cabin design, which will significantly enhance the travel experience for passengers. The airline’s broader strategy includes increasing its fleet and improving operational efficiency to boost its capacity by 12% to 15% compared to 2023. This deal represents one of the most significant aircraft purchases in Philippine aviation. The A321neo jets boast advanced fuel efficiency and optimized cabin space, aligning with Cebu Pacific’s goals to enhance sustainability while expanding its service capabilities. This fleet upgrade signals the airline’s ongoing commitment to improving air travel accessibility and supporting the Philippines’ economic growth and connectivity.
Background On Cebu Pacific
Cebu Pacific, officially known as Cebu Air, Inc., ushers the Philippine aviation industry with its innovative “low fare, great value” approach. Founded on August 26, 1988, it launched passenger operations on March 8, 1996, with a flight from Manila to Cebu. In 2005, the company adopted the low-cost carrier model, transforming air travel in the region by making it more affordable to a broader customer base. The airline expanded internationally in 2001, starting with a flight to Hong Kong, and now covers 35 domestic destinations and 24 international routes across Asia, Australia, and the Middle East. Operating one of the youngest fleets globally, with 72 aircraft, including various Airbus and ATR models, Cebu Pacific continues to improve efficiency and modernization.
Cebu Pacific Launches New Flight Routes
Cebu Pacific plans to expand its route network, adding new destinations for domestic and international travelers. Here are the key additions:
Upcoming Domestic Routes
Iloilo to Tacloban: Starting October 27, 2024, Cebu Pacific will operate flights from Iloilo to Tacloban four times a week (Tuesdays, Thursdays, Saturdays, and Sundays).
Iloilo to Zamboanga: This route will commence on October 28, 2024, with flights available three times a week (Mondays, Wednesdays, and Fridays).
Cebu to Masbate: In October, the airline will introduce new flights connecting Cebu to Masbate.
International Destinations
Manila to Chiang Mai: Beginning October 29, 2024, Cebu Pacific will launch direct flights from Manila to Chiang Mai, Thailand, marking it the only carrier offering this route.
Iloilo to Singapore: Scheduled for launch on November 25, 2024, this route will operate thrice a week.
The Omnibus Investments Code of 1987, formally known as Executive Order No. 226, was signed into law by President Corazon C. Aquino on July 16, 1987. This legislation aimed to create a more favorable environment for domestic and foreign investments in the Philippines by integrating and clarifying existing investment laws. It incentivizes private developers and investors to invest in priority sectors, including real estate, housing, and infrastructure. The code aims to stimulate economic growth and development through strategic investments that align with the government’s objectives of reducing the housing backlog and enhancing infrastructure. It remains applicable today, although it has undergone amendments to adapt to changing economic conditions and investment landscapes.
Key Benefits for Developers
1. Income Tax Holidays (ITH) Under The Omnibus Investments Code
The Omnibus Investments Code of 1987 grants developers an Income Tax Holiday, which can last four to six years, depending on the project’s location and classification. This incentive exempts developers from paying income taxes on profits generated from the approved project during the ITH period. The primary aim is to boost profitability and cash flow, allowing developers to reinvest earnings into further expansion or new projects.
Time-bound fiscal reprieves have become instruments of architectural acceleration within the Philippine development landscape. Income Tax Holidays offer developers critical financial latitude during the formative years of a project. These exemptions from income taxation allow for reinvestment into spatial refinement, programmatic expansion, or technological enhancement. As policies synchronize capital efficiency with national priorities, architecture gains momentum through measured financial relief.
Developers can apply for an extension of the ITH if they meet specific conditions, such as expanding the project capacity or generating significant employment. This extension can further optimize their projects’ financial viability. The extension criteria typically require the approval of the Board of Investments (BOI), ensuring that the project’s expansion aligns with the national development priorities.
2. Duty-Free Importation of Capital Equipment
The code allows developers to import capital equipment and machinery necessary for construction projects without paying import duties, provided the equipment is not readily available within the Philippines. This duty-free status can significantly reduce overall development costs, especially for large-scale projects requiring sophisticated machinery.
By minimizing these upfront expenses, developers can allocate more resources toward enhancing project quality and integrating modern technologies. This aspect of the Omnibus Investments Code of 1987 encourages developers to bring advanced construction methods and machinery, fostering innovation and efficiency in the Philippine real estate sector.
The importation of capital equipment without imposed duties marks a pivotal shift in the operational economics of Philippine construction. This policy framework allows developers access to advanced machinery otherwise unavailable in the domestic market. The resulting cost efficiencies empower large-scale projects to elevate quality while integrating technological sophistication. Architecture gains a new velocity when financial and technical thresholds are restructured to encourage innovation.
3. Additional Deduction for Labor Expenses
The Omnibus Investments Code of 1987 offers additional tax deductions for direct labor expenses to promote job creation. This incentive reduces developers’ taxable income and catalyzes the creation of employment opportunities within the local communities. By incentivizing labor-intensive projects, the code supports the government’s aim to alleviate unemployment while benefiting developers with lower tax liabilities.
Projects that meet specific employment thresholds, particularly those in rural or less-developed areas, may qualify for even greater deductions, further incentivizing developers to expand their workforce. This focus on labor-intensive projects ensures that the development benefits extend beyond the project, positively impacting the broader community.
4. Simplified Investment Procedures and Expedited Approvals
One of the Omnibus Investments Code’s most significant benefits is its provision for simplified investment procedures, especially for foreign investors. This streamlined process eliminates bureaucratic red tape that often delays project approvals. The code encourages more foreign direct investment (FDI) in the real estate sector by facilitating easier entry into the Philippine market.
Foreign investors who invest in priority sectors, such as mass housing or infrastructure, enjoy expedited approval processes and may also be eligible for additional fiscal and non-fiscal incentives. The goal is to align investment projects with national development goals, accelerating the country’s progress toward economic stability and growth.
5. Exemption From Local Business Taxes
Qualified enterprises may also benefit from exemptions on local business taxes imposed by cities or municipalities for a limited period. This local tax exemption helps reduce operational costs for developers, particularly those undertaking large-scale real estate developments or infrastructure projects. It fosters a more business-friendly environment, encouraging domestic and international developers to expand their investments in the Philippines.
6. Investment Priorities Plan (IPP) Alignment
Projects that align with the country’s Investment Priorities Plan (IPP) can enjoy a broader range of incentives under the Omnibus Investments Code. The IPP identifies sectors crucial to the nation’s economic development, including low-cost housing, tourism infrastructure, and industrial estate development. By focusing on projects that meet these strategic goals, developers can maximize their eligibility for various incentives the code provides.
The IPP also periodically updates its list of priority sectors, reflecting the Philippine economy’s evolving needs and strategic interests. This adaptive approach ensures that the incentives remain relevant and impactful in attracting investments that align with the government’s long-term objectives.
Development projects situated within the framework of the Investment Priorities Plan are positioned to access a comprehensive suite of fiscal and regulatory incentives. The Omnibus Investments Code privileges initiatives that contribute to national imperatives such as low-cost housing, tourism infrastructure, and industrial estates. This alignment transforms the architectural act into a conduit of national strategy. In a climate of economic recalibration, adaptability becomes integral to eligibility and impact.
Impact Of Omnibus Investments Code On Private Developers
The Omnibus Investments Code of 1987 offers significant tax incentives for private developers, particularly those involved in mass housing projects. However, accessing these benefits remains challenging due to bureaucratic hurdles and overlapping requirements from various government agencies. Developers often face difficulties in navigating the complex processes required to avail themselves of these incentives, which can hinder their ability to contribute effectively to housing solutions in the country.
Broader Impact Of The Omnibus Investments Code On The Philippine Economy
The incentives offered by the Omnibus Investments Code benefit individual developers and contribute significantly to the overall economic growth of the Philippines. By encouraging investments in housing and infrastructure, the code helps address the country’s housing deficit, create job opportunities, and stimulate local economies. The increased investments in infrastructure development lead to better transportation networks, improved public facilities, and enhanced community services, further driving economic activity across various sectors.
Strategic policy operates beyond the scale of individual enterprise, shaping the nation’s economic topography through incentivized development. This legislative mechanism draws significant capital into housing and infrastructure projects, directly addressing systemic urban deficits while reinforcing overall economic momentum. Consequently, architecture and development acquire a catalytic role in transforming local communities. Such growth emerges not merely as a byproduct, but as a fundamental structural intention embedded within national policy.
Promoting Sustainable And Inclusive Growth
The focus on infrastructure and real estate developments that align with sustainable growth principles supports the government’s urban development and inclusive growth goals. Projects developed under the code’s incentives often prioritize environmentally friendly practices and social equity, ensuring that urbanization efforts do not compromise the quality of life for local communities.
Expanding Opportunities For Private Developers And Joint Ventures
The Omnibus Investments Code of 1987 represents a cornerstone policy that continues to shape the Philippines’ real estate and construction landscape. By offering a combination of tax incentives, streamlined procedures, and investment-friendly policies, the code significantly lowers the barriers to entry for local and international developers. This framework creates a more conducive environment for real estate development, fostering an era of innovation, sustainability, and inclusive growth in the Philippine property market.
These benefits also extend to joint ventures and partnerships, making it easier for local developers to collaborate with international firms. The incentives provided help level the playing field, allowing smaller developers to compete with more established players, ultimately leading to a more dynamic and competitive real estate market in the country.
For a more detailed understanding of the incentives under the Omnibus Investments Code of 1987 and the latest updates, you can refer to the official website of the Board of Investments (BOI) and other government resources that detail investment opportunities and guidelines for developers.
The Omnibus Investments Code of 1987 continues to articulate a national vision through its enduring influence on the architectural and construction sectors. Through a refined synthesis of fiscal incentives and procedural clarity, the code renders development more accessible and ambitious in scope. Local and international actors converge within this calibrated framework to produce spatial outcomes that resonate with innovation and inclusivity. These orchestrated conditions set the stage for built environments attuned to global standards and local aspirations.
Amendments To The Omnibus Investments Code Of 1987
Since its enactment, the Omnibus Investments Code of 1987 has undergone several amendments to enhance its provisions and adapt to the evolving economic landscape.
Foreign Investments Act of 1991 (Republic Act No. 7042): This act repealed Book II of the Omnibus Investments Code, which dealt with foreign investments without incentives, thereby liberalizing the rules for foreign investors in the Philippines. It introduced the Foreign Investment Negative List, specifying areas where foreign investment is restricted or limited.
Republic Act No. 7369 (1992): This amendment revised specific provisions related to tax and duty exemptions on imported capital equipment and tax credits for registered enterprises, making it more favorable for businesses to invest capital goods.
Republic Act No. 7918 (1995): This act further amended Article 39 of the Omnibus Investments Code, specifically addressing income tax holidays for registered pioneer firms and expanding firms. It set limits on the duration of these incentives and clarified conditions under which applicants could avail.
Republic Act No. 7888 (1995): This amendment focused on specific provisions within Article 7 of the Omnibus Investments Code, enhancing clarity regarding the incentives available to registered enterprises. It includes provisions allowing registered enterprises to employ foreign nationals without restrictions, easier importation and exportation processes, and exemptions on imported capital equipment and accompanying spare parts.
These amendments reflect ongoing efforts to streamline investment processes, enhance incentives, and ensure the legal framework remains attractive to domestic and foreign investors in the Philippines. The core structure of the Omnibus Investments Code of 1987 continues to serve as a foundational element of the country’s investment policy framework today.
In the fast-evolving Philippine real estate sector, developers and investors frequently engage in collaborative efforts utilizing various business models to enhance project efficiency and mitigate risks. Consortiums and joint ventures, two prevalent approaches, offer specific advantages tailored to distinct project requirements. Although many in the industry use these terms interchangeably, consortium vs joint venture differ significantly in structure, legal implications, and operational dynamics. These disparities profoundly impact real estate projects, particularly within the Philippines, where partnerships often determine the success or failure of large-scale developments, underscoring the significance of these collaborative approaches.
Comprehending the detailed distinctions between consortiums and joint ventures is essential, surpassing mere awareness of their divergence. Understanding plays a crucial role in making well-informed decisions, potentially influencing aspects ranging from project financing to risk management and allocation. In the subsequent sections, a comprehensive examination of these differences is undertaken, mainly focusing on the relevance of each structure to real estate ventures in the Philippines.
Amid the expanding Philippine urban landscape, the architecture of collaboration often underpins the physical skyline. Joint ventures and consortiums, though frequently conflated, diverge in structural logic and operational consequence. Each offers a framework through which developers can navigate complexity, share risk, and respond to the demands of large-scale development. Understanding their distinctions is essential to navigating the evolving dynamics of real estate investment and production.
Consortium
A consortium is an association of two or more entities (individuals, companies, or organizations) that collaborate for a common purpose, typically to pool resources for a specific project. Key characteristics of a consortium include:
Independence: Each member retains a separate legal status and operates independently outside the consortium’s activities. Members are only responsible for obligations defined in the consortium agreement governing their collaboration.
Flexibility: Consortiums often have a more flexible and decentralized structure. They do not create a new legal entity. Instead, they operate under a contractual agreement outlining each member’s roles and responsibilities.
Expected Goals: Members work together to achieve specific objectives, such as bidding on large-scale projects, without merging their operations or resources beyond what is necessary.
Joint Venture
A joint venture, on the other hand, is a more formal arrangement where two or more parties create a new legal entity to pursue a shared business goal. Key features of a joint venture include:
Shared Ownership and Control: Participants contribute resources (capital, expertise, etc.) and share ownership, risks, profits, and governance of the new entity. This arrangement often involves a more integrated approach to management and decision-making.
Legal Entity Formation: A joint venture typically results in forming a new legal entity, which can own assets, enter contracts, and conduct business in its name. This structure allows for a more precise delineation of responsibilities and liabilities among the parties involved.
Long-term Collaboration: While parties can establish joint ventures can be established for specific projects, they often involve ongoing business relationships, allowing participants to leverage each other’s strengths over a longer duration.
Risk And Profit Allocation
The allocation of risk and profit is a fundamental difference between consortium vs joint venture in real estate. In a joint venture, the risks and rewards are shared equally or proportionally among the partners based on their stake in the project. This shared responsibility allows the involved parties to distribute financial risks while working toward common goals.
The architectural realm of real estate extends beyond materials and scale into the delicate design of collaboration. Understanding the nuances between a joint venture and a consortium becomes essential where risk, reward, and control shape not only the skyline but the framework behind it. In a joint venture, shared equity aligns with shared exposure. In a consortium, accountability remains delineated and contained within the boundaries of each entity’s scope.
For example, suppose a foreign investor enters a joint venture with a local real estate developer in the Philippines. In that case, both parties share the risks associated with construction delays, cost overruns, or market fluctuations. They also share in the profits, with dividends distributed according to their agreed-upon stakes.
In a consortium, however, the risk allocation is tied directly to each partner’s scope of work. Each entity bears responsibility only for its portion of the project, with no obligation to share in the overall risk of the venture. If one party fails to deliver, the others remain unaffected financially, as they are not obligated to cover the losses of their partners. In this arrangement, profit-sharing also remains confined to individual performance. One consortium member may profit from the successful completion of its part of the project, while another incurs a loss due to poor execution.
The unique characteristics of consortiums make them well-suited for complex projects in which risks are distributed unequally across various work segments. For example, in a real estate development consortium, one company might specialize in material sourcing, another in construction, and a third in marketing. Each party accepts accountability for its success or failure, leading to a more decentralized approach to risk management.
Decision-Making and Control in Consortium vs Joint Venture
Another significant difference between a joint venture and a consortium is decision-making authority. The venture’s management operates as a unified entity in a joint venture. A project manager, often appointed by consensus, oversees the entire project and ensures all partners work toward the same goal. The centralized structure allows for more streamlined decision-making, enabling quick adjustments when necessary.
Behind the physical articulation of a construction site lies a parallel structure of governance that shapes how decisions materialize. In a joint venture, leadership is centralized under a unified managerial framework, allowing for accelerated responses and cohesive direction. A consortium, by contrast, retains fragmented authority, where each participating entity governs its own scope. The distinction between these collaborative formats carries direct implications for speed, precision, and collective intent in Philippine real estate development.
In a consortium, decision-making remains decentralized. Each partner retains control over its portion of the project and has its management team. The consortium may appoint a coordinator or lead entity to oversee communication and coordination between the various parties, but this leader needs binding decision-making power. Each partner must approve any significant changes or decisions before implementation. This process can result in slower decision-making processes compared to a joint venture.
Joint ventures in Philippines real estate business typically work well for projects that require fast execution and a unified vision. For example, in high-demand residential developments, where market timing is critical, the speed and efficiency of joint ventures often provide an advantage. Conversely, consortiums suit projects with multiple phases or technical requirements where the input of different specialized entities is necessary.
Consortium Vs Joint Venture Financial And Tax Implications
From a financial perspective, joint ventures offer a consolidated approach to budgeting and accounting. The joint venture creates a shared bank account, manages all project finances, and distributes profits or losses accordingly. This arrangement’s financial transparency simplifies the auditing and taxation process, as the joint venture files a unified set of financial statements.
Conversely, consortium members maintain separate financial accounts. Each partner invoices for its work and handles its taxation, meaning there is no centralized financial management. This independence provides flexibility but can also create complexities in larger projects. For example, the lack of a single economic entity can lead to disputes over how much each partner should contribute to shared expenses, such as marketing or insurance.
The structural differences between consortiums and joint ventures extend beyond operations into the realm of financial governance. In joint ventures, financial activities are centralized, creating a unified account for budgeting, disbursement, and reporting. This cohesion enhances transparency and streamlines regulatory compliance. By contrast, consortiums preserve financial autonomy among members, offering flexibility at the cost of coordination complexity.
Consortium vs joint venture in the Philippines are subject to different tax regulations. A joint venture’s income is taxed based on collective earnings, while consortium partners file taxes independently based on their contributions and profits. These tax implications can influence the choice between a joint venture and a consortium, depending on the financial goals of the involved parties.
Consortium vs Joint Venture Real Estate Applications in the Philippines
In the Philippine real estate market, joint ventures and consortiums have proven successful in different contexts. Joint ventures are common in high-value developments, such as luxury condominiums, where investors, landowners, and developers aim to capitalize on the growing demand for premium housing. These ventures allow for streamlined project management and shared financial risk, appealing to foreign investors who require a trusted local partner to navigate the complexities of the Philippine market.
Within the Philippine real estate sector, the structural choice between joint venture and consortium reflects deeper considerations of risk, scale, and specialization. Joint ventures often define high-value residential developments, where integrated financing and management ensure clarity of direction. Consortiums, on the other hand, offer segmented expertise, allowing for complex, interdisciplinary undertakings such as infrastructure corridors and mixed-use environments. The urban outcome is shaped not only by capital and design but by the architecture of the collaboration itself.
The development of large-scale infrastructure and mixed-use projects commonly utilize a consortium setup. These endeavors necessitate input from multiple sectors, including construction, finance, and urban planning, making a consortium’s flexibility advantageous. Each partner brings specialized expertise, and the decentralized structure enables greater autonomy in decision-making.
The choice between consortium vs joint venture ultimately depends on the project’s size, complexity, and risk profile. For developers in the Philippines, understanding the differences between these models is crucial for structuring partnerships that meet the unique demands of the local market.
Strategic Partnerships in Real Estate Development
If you are a landowner or investor exploring joint venture opportunities in Philippine real estate development, I encourage you to connect with me to discuss strategic partnerships. By combining resources and expertise, we can leverage the market’s potential and co-create high-value projects that benefit from a collaborative vision and shared success.
Additionally, I am actively seeking partners for those interested in forming a consortium that requires comprehensive estate planning and management for larger developments. Let’s explore how we can jointly drive project execution, capitalize on market trends, and ensure effective management for long-term profitability.
The coveted combination of location, architectural finesse, and superior construction materials often attracts the high-end market. Yet, these tangible elements, though essential, are merely the starting point. The true allure of prime real estate in the Philippines is deeply rooted in the intangibles, elements that are not seen but felt. These properties are places to live that embody status, symbols of achievement, and vessels of a particular lifestyle. The question then arises: what makes a prime real estate development prestigious? What fuels the perception of exclusivity that justifies a premium price tag?


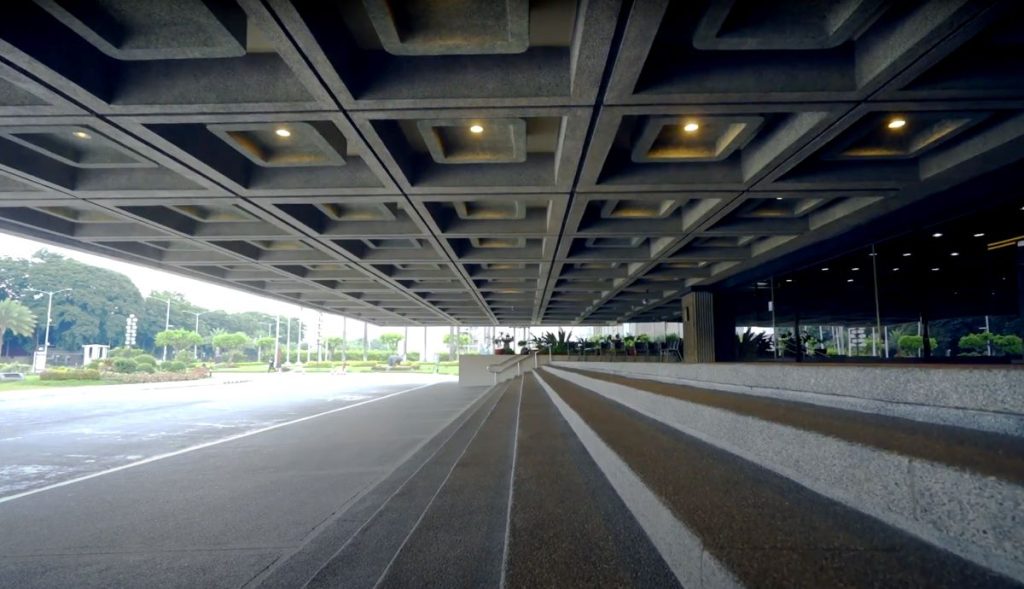
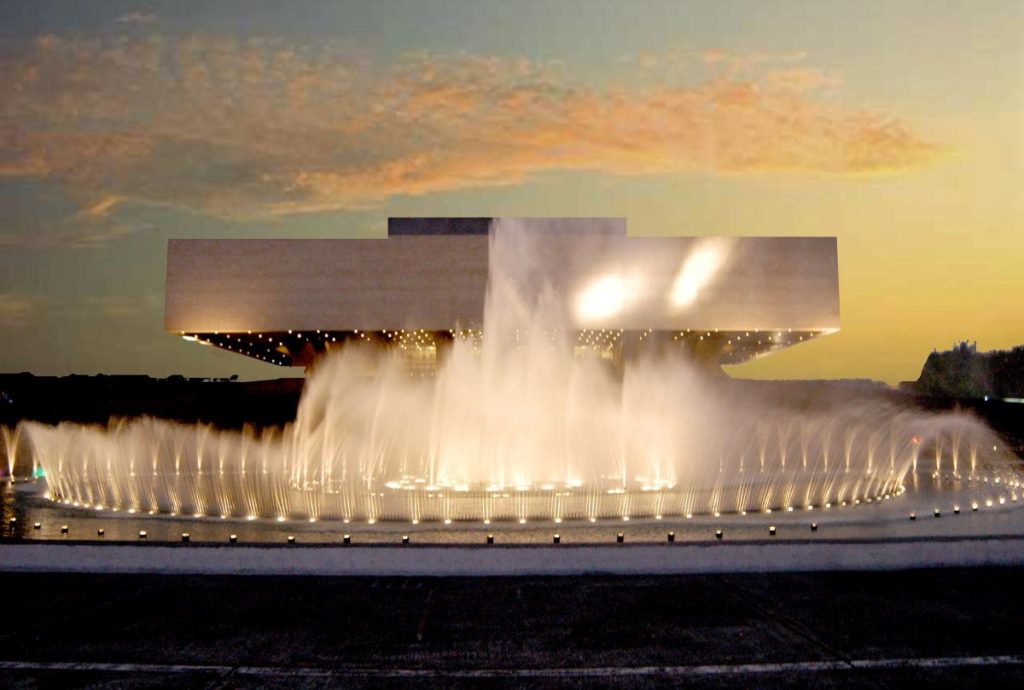
Within the illuminated grid of the city’s convention district lies a deeper narrative of prestige embedded in form, scale, and urban placement. The architecture extends beyond steel and glass, conjuring the intangible qualities that elevate a property into a symbol of social stature. This image captures more than built environment—it gestures toward a culture of aspiration anchored in space. It prompts reflection on what truly distinguishes a high-value development from the rest.
The Role of Design and Aesthetics
Design and aesthetics play a pivotal role in defining prime real estate. Architectural brilliance transforms a building into a landmark, while collaborations with renowned architects and designers result in visually stunning projects that dominate the urban landscape. These designs transcend mere appearance, creating spaces that seamlessly blend form and function, perfectly aligning with the lifestyle aspirations of the affluent.
Interior spaces in prime developments exude sophistication and elegance through meticulous craftsmanship. Every detail, from high ceilings and expansive windows to the thoughtful use of light and space, expresses the property’s quality and luxury. Materials like marble floors, intricate woodwork, or designer fixtures are chosen and applied to convey refinement and craftsmanship.
Investors know that design and aesthetics significantly enhance a property’s appeal. A well-conceived space incorporating contemporary or timeless elegance increases its perceived value, attracting discerning buyers who seek well-planned designs with tasteful executions.

The visual language of prime real estate resides in the quiet authority of design—one that communicates refinement through spatial clarity and material integrity. Within modern hotel lobbies, architectural precision and aesthetic restraint give rise to interiors that shape experience without ostentation. These are not mere waiting areas; they operate as thresholds of identity, mediating between the public realm and the intimate domains beyond. Design in this context becomes a form of authorship, inscribing luxury through every calibrated gesture.
The Prestige of a Branded Address
Branded developments stand out in prime real estate by offering association with a well-known name. They can represent a holistic lifestyle experience that leverages the brand’s ethos, heritage, and values. These projects resonate with the expectations of a high-net-worth clientele, integrating the core principles into every aspect of the property.
The appeal of these developments lies in their ability to deliver a consistently superior living experience. When a luxury brand is involved, every development detail reflects the brand’s dedication to quality. For example, a property linked to a high-end hospitality brand might offer residents access to unparalleled concierge services, exclusive dining options, and impeccably maintained communal areas. This careful alignment ensures residents experience a lifestyle that exemplifies the reputation.
Moreover, these developments often introduce advanced living concepts with cutting-edge solutions. They include sustainable building practices, state-of-the-art home automation, or wellness-centric amenities, which resonate with the evolving preferences of discerning buyers. The brand’s influence guarantees that these features are integrated seamlessly into daily life, enhancing the property’s functionality and aesthetic value.
For investors, the attraction to branded developments lies in their ability to cater to a select demographic that values quality and exclusivity. The involvement of a reputable brand instills a sense of trust and security, making these properties appealing as long-term investments. Ensuring a high-quality living experience supports strong demand and helps maintain property values over time.
Illuminated towers bearing recognizable insignia reshape the urban skyline as markers of branded distinction. These vertical forms extend beyond their structural presence, embodying a curated lifestyle steeped in heritage and precision. Architecture, when intertwined with a storied brand, acquires a deeper narrative—one where design, service, and identity converge in seamless orchestration. The image presents not merely tall buildings, but architectural statements of curated luxury and assured value.
Exclusivity as a Social Currency In Prime Real Estate
Exclusivity drives the value of prime real estate through limited availability, restricted amenities, and environments prioritizing privacy and security. These factors foster belonging to a select, elite community with shared values, tastes, and lifestyles.
Developers often limit the number of units in a development to create scarcity. Lower density results in greater privacy and space attributes highly prized by the affluent. Exclusive amenities such as private pools, spas, and lounges, accessible solely to residents, further enhance this sense of exclusivity, offering spaces where like-minded individuals can connect and build relationships.
The social class attracted to such developments significantly enhances their exclusivity. Projects that draw influential individuals from business leaders, celebrities, and other high-net-worth people become hubs for those seeking inclusion in that prestigious circle. A particular social class within a development significantly boosts its appeal, establishing a cycle of desirability and increased value.
Why Premium Pricing Feels Justified
Prestige in real estate often stems from location, historical significance, and association with recognized brands or institutions. For instance, Makati and Bonifacio Global City (BGC) properties consistently command higher prices due to the area’s reputation as the Philippines’ premier business and financial districts. These areas are associated with success and high social status, significantly enhancing a property’s perceived value.
The sense of community within a development also contributes to its appeal. High-end developments typically attract successful professionals, entrepreneurs, and other affluent individuals, creating environments where residents share similar values and lifestyles. This curated community offers social connections and serves as a valuable network that can enhance personal and professional opportunities. For example, luxury condominiums in Rockwell Center are renowned for their well-connected residents, making these properties particularly desirable and maintaining their high market values.
Closely tied to limited availability and carefully controlled access, exclusivity significantly influences how buyers and investors perceive value. Properties that offer exclusivity through private amenities, gated communities, or a limited number of units tend to command premium prices. Developments like Ayala Alabang Village, known for its strict entry regulations, decently sized plots, and restricted property availability, are priced significantly higher than surrounding areas. The allure of exclusivity lies in the privacy and prestige of being part of a select group, creating a competitive market where buyers are willing to pay a gratuity for the privilege.


The architecture of prestige emerges where geography, legacy, and design converge to form rarefied spatial experiences. Within exclusive districts such as Makati, BGC, and Ayala Alabang, the built environment transcends function to articulate status and identity. Carefully framed views, elemental materials, and calibrated proportions affirm both taste and discretion. In these contexts, space becomes a declaration of belonging within a curated cultural landscape.
From an investment perspective, these intangible qualities contribute to long-term value retention and potential appreciation. Properties in prestigious locations or those associated with exclusive communities often perform well in the market, even as broader economic conditions fluctuate. Investors are drawn to these developments because they offer more than just financial returns. They provide cultural capital, social prestige, and the security of owning a desirable property over time.
Ultimately, developers justify the premium pricing of prime real estate by the lifestyle, social network, and investment security it offers. Buyers and investors acquire access to a prestigious lifestyle and an influential community that reflects and enhances their accomplishments. This dynamic consistently supports higher prices for properties that embody these intangible qualities, making them among the most valuable assets in the Philippine real estate market.
The Invaluable Asset Called Peace of Mind
High-end developments often incorporate cutting-edge security measures, including advanced surveillance systems, private entrances, and round-the-clock monitoring, guaranteeing that residents are well-protected. The concept of safety in these developments includes the strategic design of spaces that prioritize seclusion and tranquility.

Elevated above the city’s density, the rooftop terrace becomes a spatial retreat defined by seclusion, clarity, and control. Architecture here responds not only to the demands of aesthetics and function but also to the deep desire for personal sanctuary. The intentional integration of greenery and strategic barriers frames a setting of serenity, far removed from the urban cadence below. In these altitudes, privacy and peace are not amenities but conditions of design.
Privacy plays an equally critical role in the appeal of prime real estate. Exclusive developments often feature private gardens, secluded terraces, and soundproofing enhancements, allowing residents to enjoy their surroundings without intrusion. Combining green buffers and nature-infused master plans further enriches this sense of personal space. Landscaped gardens, tree-lined pathways, and natural barriers enhance privacy and provide a serene, nature-connected living experience. These features cater to the desires of those who value discretion and seek a retreat from the public eye, reinforcing the development’s exclusivity.
Including green spaces and nature-focused planning adds a layer of physical and psychological security. Natural elements such as dense foliage and water features can act as subtle barriers. Moreover, these highly sought-after nature-infused designs promote well-being and contribute to the overall ambiance of tranquility.
The Emotional Appeal of Prime Real Estate
For many buyers, particularly those in the country’s established families, acquiring property in prestigious locations like Forbes Park or Dasmariñas Village is deeply tied to maintaining and extending family legacies. These properties are often seen as symbols of enduring status, passed down through generations, with each transaction representing continuity and heritage preservation.
For the Filipino-Chinese business community, prime real estate is an anchor for their resilience and strategic investment. Historically, this group has played a crucial role in the country’s economic development, navigating socio-economic challenges to establish themselves as key players in various industries. Investing in prime properties is a way for them to secure their wealth and solidify their place in society, ensuring stability for future generations. This approach reflects a blend of practicality and a desire for long-term security rather than mere pursuit of prestige.
The rise of new wealth driven by a younger generation of entrepreneurs and professionals also influences the dynamics of prime real estate. These individuals, who are shaping the new economy with their innovative ventures and global perspectives, view prime real estate as a reflection of their success, bragging rights, and aspirations. They prioritize developments that offer modern amenities, cutting-edge technologies, and sustainable living environments, aligning their real estate investments with their broader lifestyle and professional goals.
As night descends, the city’s illuminated skyline becomes a testament to layered histories, enduring legacies, and emerging aspirations. Within the complexity of this urban fabric, prime real estate asserts its quiet presence through elevation, vantage, and access. These properties are not simply dwellings but cultural signifiers, passed down, invested in, and reimagined across generations. Each glowing window reveals a narrative shaped by heritage, identity, and ambition.
Developers in the Philippines understand the significance of emotional appeal in real estate. By creating narratives that resonate with different market segments, they tap into potential buyers’ values and aspirations. Whether the appeal lies in the luxury of urban living or the tranquility of a nature-infused environment, these narratives enhance a property’s perceived value, making it more desirable.
While restricted from directly owning land in the Philippines, foreigners find ways to connect with the country’s prime real estate market through alternative avenues. Many invest in condominium units, as Philippine law allows foreigners to own up to 40% of the total units in a condominium project. This allocation allows foreign buyers to engage with the real estate market and enjoy the benefits of living in prime locations, such as Makati, Bonifacio Global City, or Cebu.
Additionally, some foreigners establish long-term leases or partnerships with Filipino citizens or corporations to gain access to prime real estate. This strategy enables them to participate in the country’s growth and enjoy its cultural richness, even without direct land ownership. For these foreign investors, the appeal of Philippine real estate often lies in the vibrant urban lifestyles, the warm hospitality, strategic business opportunities, and the chance to experience the country’s unique blend of cultures.
Emotional investment in prime real estate often translates into a willingness to pay a premium. Buyers see these properties as assets, embodying personal achievement, economic identity, and family legacy. This deep emotional connection underpins the demand for prime real estate, reinforcing its value and making it a preferred choice for those seeking more than just a place to live.

For centuries, architecture has thrived on the collaboration between diverse professionals—architects, engineers, specialty designers, and urban planners. This collective effort has driven the evolution of architectural design, blending artistic vision with technical precision. As we advance into the digital age, a new player has entered the field: artificial intelligence (AI). The advent of AI introduces a powerful new element to this collaboration, one that can generate creative solutions, optimize complex processes, and analyze data with unprecedented speed and accuracy. AI’s integration into architectural design represents more than a technological upgrade. It signifies a transformative shift in conceptualizing and constructing buildings and cities. Architects now have a friend to explore various design possibilities through generative algorithms, which can propose innovative solutions that might otherwise remain undiscovered. AI is a facilitator in this context, helping architects create more sustainable and user-centric designs by analyzing environmental data and user needs. This emerging paradigm underscores the importance of human-AI cooperation in achieving groundbreaking results in architecture.

This visual explores the confluence of human ingenuity and machine intelligence in the realm of architectural design. The two interactive digital displays illustrate smart city concepts generated through AI-assisted workflows. These interfaces do not merely visualize infrastructure but actively simulate and evaluate urban scenarios, placing architects in dialogue with data-driven insights. In this evolving collaboration, AI becomes an ally in shaping environments that are not only efficient but deeply responsive.
This collaboration between human creativity and machine intelligence promises numerous benefits, such as enhanced creativity, increased efficiency, and data-driven decision-making. AI’s ability to handle routine tasks and complex calculations allows architects to focus on the creative aspects of their work. More importantly, AI’s role in optimizing complex processes is reassuring, as it can propose innovative solutions that might otherwise remain undiscovered. Moreover, AI’s ability to process and analyze large datasets enables more informed and sustainable design choices. The benefits of AI in architecture are significant, but integrating AI into the architectural workflow has its challenges. Ensuring that AI complements rather than replaces human creativity is crucial. Ethical considerations regarding the use of AI, such as transparency, accountability, and the potential for bias, must be addressed to maintain trust and integrity in the design process. Exploring the evolution of collaborative design, examining the benefits and challenges of AI integration, and showcasing successful case studies can provide a comprehensive understanding of how AI is reshaping architecture. Understanding the tools and technologies enabling this collaboration and anticipating future trends will help professionals navigate this evolving landscape effectively, revealing a future where buildings and cities are more innovative and efficient but more responsive to their inhabitants’ needs.
The Evolution of Collaborative Design
Collaborative design has evolved significantly over the years. Traditionally, it involved manual drafting and in-person teamwork. The introduction of computer-aided design (CAD) revolutionized the field by allowing for digital collaboration. As CAD technology advanced, it incorporated 3D modeling and Building Information Modeling (BIM), further enhancing collaborative efforts.
The next significant leap came with the integration of AI. AI-driven tools can now analyze complex datasets, generate design alternatives, and optimize various aspects of architectural projects. This evolution from manual to AI-assisted design represents a paradigm shift, where architects and AI systems work together to achieve outcomes that neither could accomplish alone.
Benefits of Human-AI Cooperation in Architecture
Enhanced Creativity and Innovation


AI has the potential to revolutionize the creative process in architecture. AI can generate unique design ideas by analyzing vast datasets and identifying patterns that might not be immediately apparent to humans. For instance, Autodesk’s Dreamcatcher system allows designers to input specific design goals and constraints, generating multiple design alternatives. This approach fosters innovation by presenting options that human designers might have yet to consider. Moreover, AI can facilitate creative exploration by suggesting novel materials, structural solutions, and spatial configurations that align with the project’s goals. This agility is a promising sign for the future of architecture, where AI can catalyze unprecedented creativity and innovation.
This image examines the role of artificial intelligence as a transformative agent within the architectural design workflow. AI’s capacity to analyze expansive datasets and detect subtle design patterns introduces a generative layer into the creative process. By visualizing iterative design paths informed by algorithms, the workflow becomes both exploratory and intentional. Here, AI is not merely a tool, but an active partner in shaping unprecedented architectural outcomes.
Studies have shown that AI can significantly enhance design creative output. A survey conducted by McKinsey & Company found that 45% of architectural firms using AI reported improved creativity and innovation in their projects. By leveraging AI’s ability to process and analyze large volumes of data, architects can explore a broader range of design possibilities, leading to more innovative and effective solutions.
Efficiency and Productivity In Human-AI Cooperation

Through human-AI cooperation, AI can significantly streamline architecture workflows. AI-powered tools like Spacemaker AI can rapidly analyze site conditions, zoning regulations, and other factors to propose optimal site layouts, thereby reducing the time spent on initial design stages. In addition, AI can automate repetitive tasks such as drafting, freeing up architects to focus on more complex aspects of the design process. This convenience reassures us that AI is a creative partner and a reliable assistant, helping architects work more efficiently and productively.

The impact of AI on productivity is evident in various case studies. A report by Deloitte highlighted that firms integrating AI into their design processes experienced a 14% increase in productivity through human-AI cooperation. This efficiency boost accelerates project timelines and allows firms to take on more projects simultaneously, increasing their overall capacity and revenue potential.
This image distills the evolving economic implications of generative AI within architectural practice. It presents AI as both collaborator and catalyst, enhancing workflow precision while extending creative bandwidth. The visualization underscores how AI-driven analysis streamlines early-stage planning, allowing architects to redirect focus toward design articulation and strategic decision-making. Architecture, in this paradigm, becomes an optimized interplay between human foresight and machine-accelerated insight.
Dependable Data-Driven Decision Making
AI’s ability to analyze large datasets and inform design decisions is a game-changer for architecture. By optimizing building energy performance through simulating various scenarios and selecting the most energy-efficient design, AI can accurately lead to more sustainable and efficient buildings. Predictive analytics can help architects anticipate potential issues and make informed decisions to mitigate risks. This confidence in AI’s ability to make data-driven decisions is a significant step towards a more sustainable and efficient future for architecture.
One of the significant advantages of data-driven design is its ability to enhance sustainability. AI can analyze environmental data, such as sunlight exposure, wind patterns, and temperature fluctuations, to optimize building orientation and materials. This results in designs that minimize energy consumption and environmental impact. Research published in the Journal of Building Performance Simulation demonstrated that AI-optimized designs could reduce energy consumption by up to 40% compared to traditional methods.
Challenges and Ethical Considerations
Potential Loss of Human Touch In Collaborations
AI may eventually overshadow human creativity and intuition. To maintain a balance, we should treat AI as a tool that enhances rather than replaces human input. Architects must keep their creative vision at the center of the design process. The scope involves establishing clear guidelines for AI use and continuously iterating on designs to incorporate human insights.
To address these concerns, architectural firms adopt hybrid approaches where AI assists in the initial design stages, and human architects refine and finalize the designs. This collaborative approach ensures that AI enhances, rather than diminishes, human creativity. Additionally, firms are investing in training programs to help architects develop skills in AI integration, ensuring they can effectively leverage AI tools without compromising their creative vision.
Ethical and Legal Issues Governing Human-AI Partnership
Intellectual property concerns arise with AI-generated designs. For example, who owns the rights to AI-created designs? Additionally, the industry must discuss ethical considerations about the reliance on AI for significant design decisions. Transparency in AI algorithms and processes is essential to build trust and accountability.
Legal frameworks for AI-generated content are still evolving. Architects and firms must stay informed about the latest regulations and best practices to navigate these complexities. Collaborating with legal experts specializing in intellectual property and AI can help mitigate risks and ensure compliance. Additionally, industry organizations, such as the American Institute of Architects (AIA), are developing guidelines to address ethical and legal issues related to AI in architecture.
The Importance of Transparency In Human-AI Cooperation
Maintaining trust by ensuring transparency in AI algorithms and design processes benefits human-AI cooperation. Architects should have a clear understanding of how AI systems make their recommendations and be able to explain these processes to clients and stakeholders, fostering confidence in AI-assisted designs and promoting informed decision-making. The academic community should embrace this technology to educate designers about AI and understand its workings even at programming levels, promoting intimacy and strengthening human-AI cooperation.
Examples Of Successful Human-AI Collaborations
Autodesk and Van Wijnen On Generative Urban Design
The collaboration between Autodesk and Van Wijnen exemplifies the powerful potential of human-AI cooperation in architecture and urban planning. This partnership began in late 2016, when Van Wijnen, an innovative Dutch construction company, sought to reinvent its approach to building homes by applying generative design at an urban scale. Generative design is a method where AI algorithms generate various design solutions based on defined constraints and goals.
Autodesk Research’s in-house architectural studio, The Living, led this project. They utilized advanced AI tools like Dynamo and Refinery to create complex urban layouts that balanced various financial, sociological, and environmental metrics. This generative design approach allowed for optimizing residential area layouts, ensuring that the outcome met multiple stakeholder requirements simultaneously.

The process began by defining specific goals and constraints for the urban designs, such as the number and location of access streets, setbacks, parking regulations, and the mix of residential units. The AI tools then generated numerous design iterations, which were evaluated and refined based on these criteria. This method enabled a comprehensive exploration of design possibilities, leading to more informed and effective urban planning decisions.

This image presents a visual exploration of a complex design system developed through the collaboration between Autodesk Research and Van Wijnen. The project illustrates how generative design methodologies, informed by AI, can address the multifaceted demands of contemporary urban planning. Design parameters involving infrastructure, regulation, and livability were integrated into an algorithmic framework that iteratively produced viable spatial configurations. Such a process exemplifies how AI can elevate urban development strategies through expansive, data-informed creativity.
This collaboration highlighted several vital benefits of human-AI partnerships; AI’s ability to process vast amounts of data and generate numerous design alternatives provided architects and planners with a broader spectrum of options to consider. Moreover, the iterative feedback loop between human designers and AI systems ensured that the final designs were innovative, practical, and well-suited to real-world conditions.
Spacemaker AI in Urban Planning

Spacemaker AI has been used in urban planning projects to optimize site layouts. One notable project involved the development of a new urban district, where Spacemaker analyzed environmental factors, noise pollution, and sunlight exposure to propose an optimal layout that maximized livability and sustainability. The project resulted in a highly efficient and environmentally friendly urban plan that received acclaim from stakeholders and residents.
Spacemaker AI in this project demonstrates how human-AI cooperation can enhance urban planning by providing data-driven insights that inform design decisions. This case study highlights the potential for AI to create more sustainable and livable urban environments, addressing the growing demand for smart city solutions.
Spacemaker.ai, a Norway-based startup specializing in AI-driven urban design software, was acquired by Autodesk in November 2020 for approximately $240 million. This acquisition was part of Autodesk’s strategy to enhance its portfolio in AI solutions for architecture, engineering, and construction (AEC) sectors.
Founded in 2016, Spacemaker developed a platform that assists architects and developers in optimizing building designs by analyzing various site conditions and design scenarios. The software gained traction for its ability to significantly improve project outcomes, such as reducing planning phases and increasing property values through enhanced design options.
This image captures the operational core of Spacemaker AI within a real-world urban planning project. The platform assessed an array of environmental conditions—such as terrain orientation, ambient noise levels, and solar exposure—to propose optimized site layouts. These data-informed configurations contributed to a development model that prioritized livability and ecological responsiveness. By coupling human expertise with algorithmic reasoning, a more sustainable and socially attuned urban form emerged.
Post-acquisition, Spacemaker has continued to operate autonomously within Autodesk, focusing on its mission to innovate urban development processes. Integrating Autodesk’s ecosystem is expected to broaden Spacemaker’s reach, allowing it to serve a larger global customer base while maintaining its core functionality and user experience.
Tools and Technologies Enabling Human-AI Collaborative Design
Evolving AI Tools and Software
Several AI tools and software facilitate human-AI collaboration in architecture. The more advanced architectural industry widely uses tools like Autodesk’s Generative Design, Spacemaker AI, and AI-driven plugins for Rhino’s Grasshopper. These tools help architects explore design options, optimize site layouts, and improve building performance. Each tool offers unique features that cater to different aspects of the design process, from initial concept generation to detailed analysis and optimization.
Autodesk’s Generative Design, for instance, allows architects to input specific design goals and constraints, and the software generates a multitude of design alternatives. This capability enables architects to explore diverse possibilities and identify the most effective solutions. Spacemaker AI, on the other hand, focuses on urban planning and site analysis, providing insights into environmental factors and optimizing layouts for sustainability and livability.
AI is revolutionizing the AEC industry through various innovative tools and platforms. Advanced software like TestFit, Giraffe, and Spacemaker AI are revolutionizing how architects and urban planners approach design by optimizing resources, analyzing environmental factors, and generating multiple design alternatives. These AI-driven solutions streamline workflows, enhance project feasibility studies, and promote sustainable and user-centric designs. Additionally, platforms such as Veras and Project Dreamcatcher leverage AI for generative design and high-quality visualizations, significantly boosting creativity and efficiency in architectural practices.
Integration Tips And Workflow
Integrating AI tools into existing workflows requires a strategic approach. Architects should start with pilot projects to understand the tool’s capabilities and limitations. Training sessions and workshops can help team members proficiently use these tools. Collaboration with AI specialists can bridge knowledge gaps and ensure effective tool integration.
This image reflects the early phases of integrating AI into architectural workflows through deliberate, human-centered strategies. A diverse team gathers around a shared digital interface, signaling a collaborative environment where technical and creative domains converge. The presence of active dialogue, shared inquiry, and adaptive learning captures the essence of human-AI cooperation. Within this context, architectural practice evolves not through replacement, but through augmentation and reorientation.
Firms should consider establishing dedicated AI teams or roles within their organizations to facilitate successful integration. These teams can focus on exploring new AI technologies, conducting pilot projects, and providing training and support to other team members. Additionally, firms should encourage a culture of experimentation and continuous learning, where architects feel empowered to explore and adopt AI tools.
Future Prospects of Human-AI Collaborative Design
The future of collaborative design in architecture looks promising with continuous advancements in AI technology. Future AI developments include more intuitive design interfaces, improved predictive analytics, and enhanced capabilities for real-time collaboration. Architects must stay updated with these trends and continuously learn to leverage AI effectively.
One exciting prospect is the development of AI systems that can understand and respond to human emotions and preferences. This evolution could lead to more personalized and human-centric designs that cater to clients’ and end-users’ specific needs and desires. Additionally, advancements in machine learning algorithms and data analytics will enable AI to provide even more accurate and insightful recommendations, further enhancing human-AI cooperation.
Building a single-detached home in the Philippines in 2024 is an enterprising endeavor that demands more than enthusiasm and vision. It requires a profound understanding of house construction costs and the practical strategies to manage this substantial investment. The financial aspects of home construction can be unpredictable due to various factors such as the type of finish, location, quality, and choice of materials, all of which influence the outcome. These variables can lead to significant price discrepancies, underscoring the importance of referencing specific details for accurate planning. Whether you are a first-time builder or an experienced investor, making well-informed decisions will pave the way for your dream home to become a reality.
Understanding the intricacies of planning and avoiding common pitfalls is crucial in preventing budget overruns. By knowing what to expect and how to navigate through various construction stages, one can maintain control over both budget and timeline. This knowledge is the cornerstone of homeowners’ ability to select the best materials, engage the right professionals, and anticipate potential challenges, ensuring a smoother and more efficient construction experience.
Current House Construction Costs In The Philippines
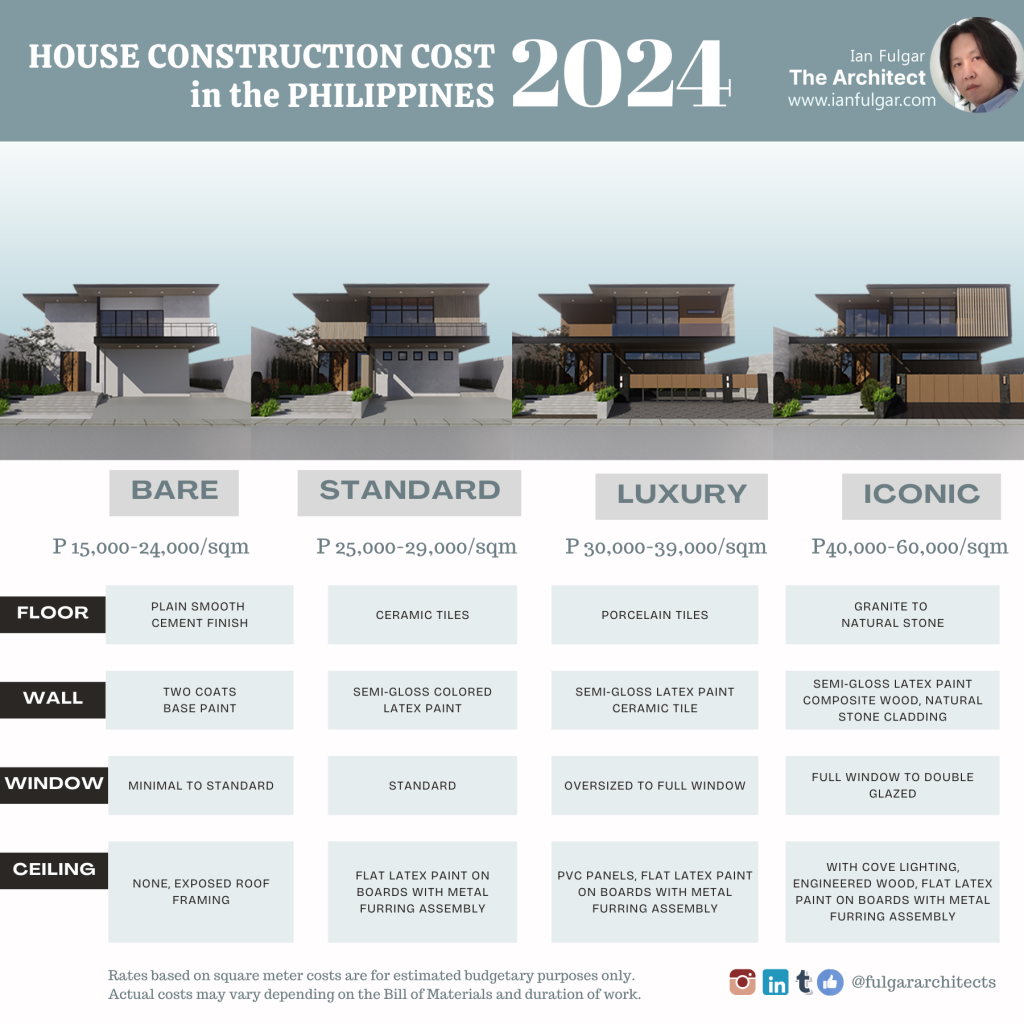
The average house construction cost per buildable square meter in the Philippines ranges from PHP 15,000 to PHP 30,000. This range covers different finishes—a basic finish costs between PHP 15,000 and PHP 20,000 per square meter. Homes with a basic finish include essential features like bare concrete walls, roofs, windows, sinks, toilets, and bathrooms. A standard finish, costing between PHP 20,000 and PHP 25,000 per square meter, offers additional quality features such as painted walls, quality plumbing, electrical fixtures, and a covered garage. A semi-elegant finish, which ranges from PHP 25,000 to PHP 35,000 per square meter, includes multiple bedrooms, sliding windows, and painted walls with stone accents. At the high end, elegant finishes cost between PHP 40,000 and PHP 60,000 per square meter and use top-tier materials with custom designs often seen in upscale communities. These cost-per-square meter references are for budgetary purposes. It is best to follow the actual costs dictated by the bill of materials and labor costs prepared by your architect, quantity surveyor, or project manager. These professionals provide more accurate figures that may vary from the initial budget assumptions.
This infographic delineates the stratified cost structure of house construction across varying levels of residential finish in the Philippine context. It outlines how design aspirations, material specifications, and workmanship standards influence the per-square-meter cost. The gradation from basic to elegant finish reflects the evolving expectations of Filipino homeowners and the nuanced economic layers shaping built environments. Understanding these distinctions empowers stakeholders to align architectural intent with financial strategy.
Major Factors Influencing Construction Costs
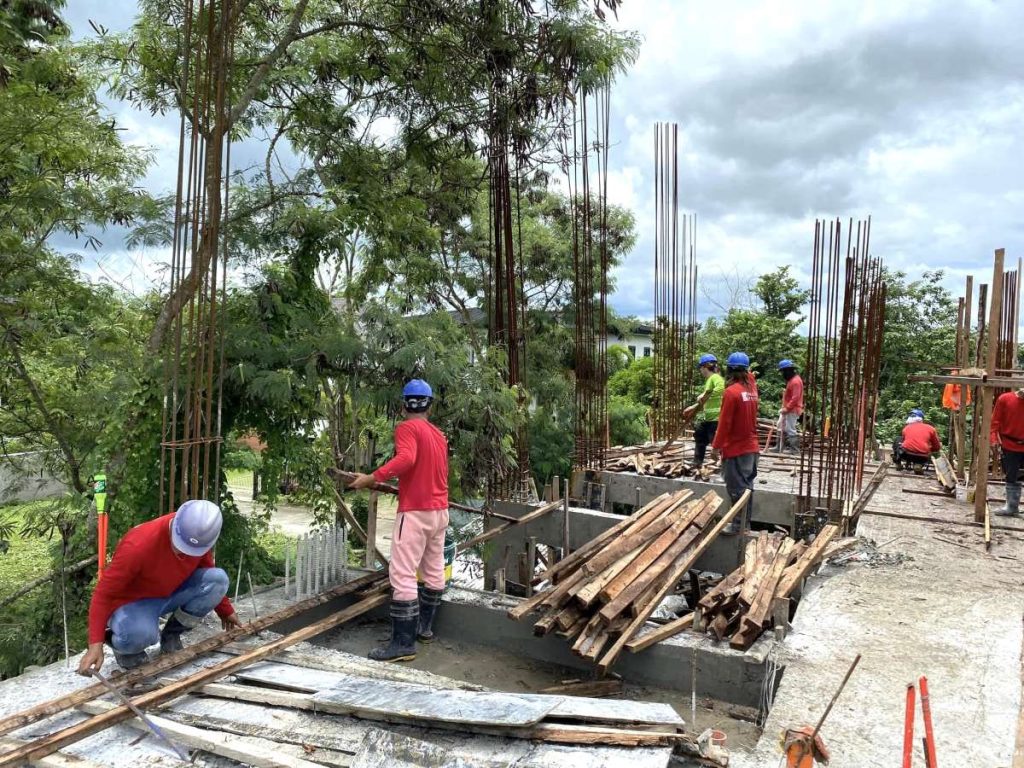
The location of the lot significantly impacts house construction costs. Transporting materials to remote areas can substantially increase expenses, especially when crossing bodies of water due to the archipelagic nature of the Philippines, which necessitates specialized transportation. In urban areas like Metro Manila, additional costs may arise from traffic congestion and logistical challenges. Moreover, high-end executive subdivisions often have strict construction regulations with additional bonds and road fees, further driving up costs. The choice of structural system, such as reinforced concrete frames, precast panels, or load-bearing concrete hollow blocks, also affects construction costs. Reinforced concrete frames are popular due to their structural integrity and cost-effectiveness.


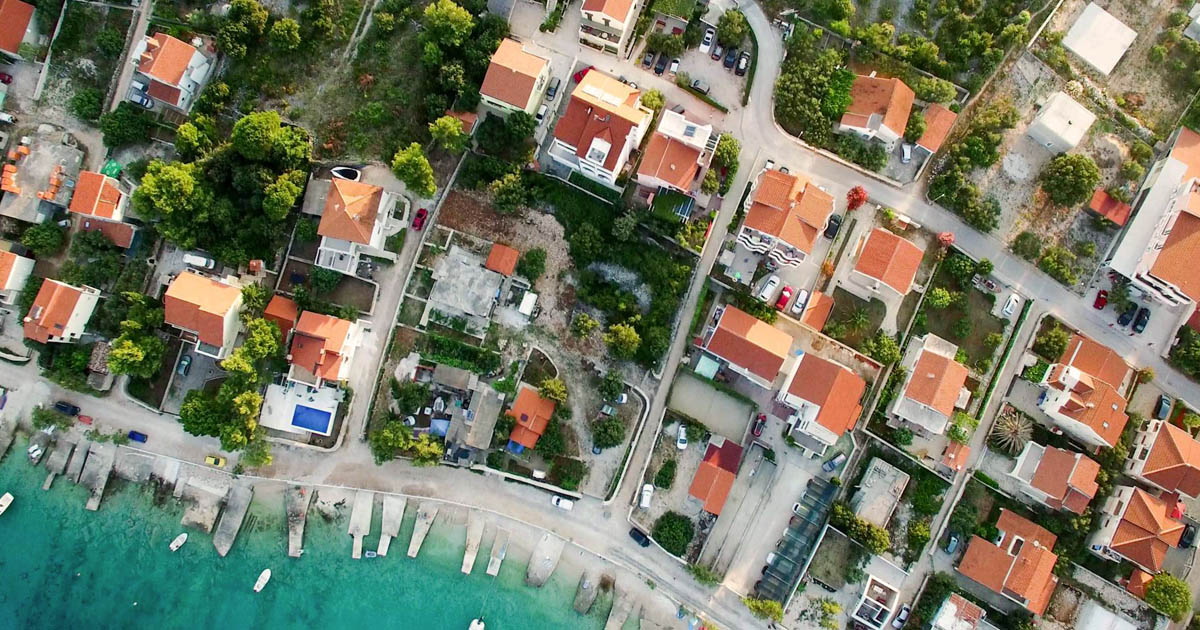

This image reveals the built environment as a product of spatial negotiation, where construction costs reflect the interplay between site geography and structural choice. In the Philippine setting, transporting materials across islands or through congested cities imposes distinct logistical demands. Elevated costs in high-density areas or remote localities stem from both terrain constraints and regulatory overlays. Structural systems—from concrete frames to hollow blocks—respond to these conditions with varying degrees of efficiency and cost impact.
Taller structures and complex designs require more materials and labor, increasing the overall cost. More straightforward, more efficient designs help manage expenses better and ensure the home’s structural soundness. Expedited projects demand more workforce, which increases labor costs. In Metro Manila, labor costs average around PHP 645 per day, and the current minimum wage rate (updated by the Department of Labor and Employment in July 2024) varies by skill level and job type. The costs can vary between different kinds of work, with carpentry, masonry, and electrical labor falling in the middle range, while foremen receive the highest pay and helpers the lowest.
The level of workmanship significantly dictates a portion of the budget. Basic finishes are cost-effective, while elegant finishes offer high aesthetic and functional value at a higher price. Choices in materials and fixtures, from tiles and paint to cabinetry and lighting, play a necessary role in the overall expense. Establishing a detailed budget that accounts for all potential costs is essential. Architect fees typically comprise about 8% to 10% of the total construction cost. These fees cover design development, project management, and coordination with other professionals.
This image portrays the architectural blueprint as both artifact and instrument—mapping not only spatial intentions but also the layered economics embedded within each design decision. Structural complexity, material selection, labor intensity, and regulatory obligations converge within its lines and annotations. In the Philippine setting, the cost of construction is shaped by numerous interrelated factors, from labor rates and workmanship to permit fees and insurance coverage. The drawing board becomes the first site where financial clarity and architectural vision must align.
Expenses associated with obtaining the necessary permits and licenses before starting construction, including building permits, environmental clearances, and barangay clearances, can vary significantly depending on the local government unit’s ordinances and the overall declared house construction cost. These additions should be carefully considered and incorporated into the overall budget allocations.
Insurance provides additional security during the construction process. Construction insurance, such as Construction All Risk (CAR) insurance, protects against potential risks. Other insurances like fire, flood, and earthquake insurance offer additional layers of protection.
Budgeting And Financial Planning
Creating a realistic budget that accounts for all anticipated costs, including a contingency fund of at least 10% for unexpected expenses, is essential. Regularly reviewing and updating this budget helps maintain financial discipline. Prioritizing fundamental features and functionality over luxury items can effectively manage the house construction costs. Additionally, homeowners should consider phased construction or planning for future upgrades of non-essential components to reduce initial expenditures. Incorporating effective financial strategies and exploring diverse investment opportunities can provide comprehensive insights into the real estate market when planning a house construction project.
Hiring a skilled architect and contractor optimizes the design and construction process. Experienced professionals can provide valuable insights on cost-effective materials, efficient construction methods, and potential cost-saving opportunities. Researching and comparing material costs to find affordable yet high-quality options is beneficial. Using locally sourced or eco-friendly materials can reduce costs and promote sustainability. Regular site visits and progress reports ensure the project stays on schedule and within budget. Addressing any deviations promptly helps avoid escalating costs.
The Responsibility Of Owner-Supplied Items
Owner-supplied items, or Owner Furnished, Contractor Installed (OFCI) materials, can influence the overall cost and project timeline. These items include fixtures, appliances, and specialized materials that the homeowner purchases directly. While leveraging bulk purchasing or special deals can offer potential cost savings, it introduces several challenges. Coordinating the delivery and installation of these items requires meticulous planning. If items arrive too early, they risk damage and create storage issues on-site. Late deliveries can delay the project and increase the house construction costs. Moreover, if owner-supplied items are defective or incorrect, the responsibility for replacements falls on the homeowner, potentially leading to additional expenses and delays. Contractors might also need help providing warranties since they did not procure them. Ensuring clear communication and coordination between the homeowner, suppliers, and contractors is vital to mitigate these risks and ensure smooth project execution.
This image reflects the nuanced role of owner-supplied, contractor-installed (OFCI) materials in contemporary residential construction. Built-in appliances, often procured directly by homeowners, introduce both opportunities for cost efficiency and risks related to delivery timing, compatibility, and warranty coverage. The integration of such elements requires precise coordination between supplier, contractor, and client. Within this logistical choreography, architectural execution becomes as much about managing sequences as it is about assembling form.
Warranties And Guarantees
Warranties and guarantees from vendors and suppliers help protect your investment. Most reputable suppliers offer warranties on materials and fixtures, which cover defects in manufacturing and, in some cases, installation issues. It is essential to understand the terms and conditions of these warranties to ensure you can make claims if necessary. Always ask for written warranties when purchasing materials and keep records of all transactions.
Consider purchasing materials in bulk or during sales periods to avail of discounts. Many suppliers offer discounts for large orders or during promotional events. Building a good relationship with suppliers can also lead to better pricing and special deals. Always negotiate and compare prices from different suppliers to get the best possible deal.
Preventing Back Jobs and Ensuring Quality
Ensuring quality and preventing the need for back jobs require meticulous planning and rigorous oversight, which are crucial for managing house construction costs effectively. Conduct a comprehensive inspection of the completed work before making final payments to ensure all house construction costs are justified and aligned with the project’s quality standards. This step involves checking all fixtures, finishes, and installations for defects or issues. Engaging a professional inspector provides an unbiased and expert assessment of the work completed, helping to confirm that your house construction costs have been well spent.
Additionally, testing all systems, including plumbing and electrical installations, confirms they function correctly and meet safety standards, which is vital in ensuring house construction costs do not escalate due to future repairs. Address any identified issues immediately and correct them before releasing the final payment. This proactive approach prevents costly repairs or back jobs in the future, maintaining the long-term quality and integrity of the construction project and keeping house construction costs within the planned budget.
Securing a Loan for House Construction in the Philippines
In the Philippines, you can borrow money from banks and other financial institutions to finance the construction of a house. Commercial banks offer home construction loans that typically cover up to 80% of the property’s appraised value. These loans come with flexible repayment terms ranging from 10 to 30 years, with interest rates varying based on the loan term and the borrower’s creditworthiness. For instance, the Bank of Philippine Islands (BPI) offers a loan term of up to 10 years for amounts starting at PHP 400,000, while Metrobank provides terms of up to 25 years.
The Pag-IBIG Fund, a government agency, also offers home construction loans to its members. Loan amounts range from PHP 600,000 to PHP 6 million, depending on the borrower’s capacity to pay and the actual need for funds.
This image conveys the financial dimension of Philippine residential architecture, where collaborative review sessions mark the critical intersection of design ambition and budgetary capacity. Home construction loans offered by both private banks and government agencies shape the feasibility of residential projects. Through structured repayment terms and milestone-based disbursements, these financial tools align construction progress with economic planning. Within this framework, documentation, creditworthiness, and architectural compliance converge to define access and affordability.
To apply for a construction loan, you must prepare several documents, including a completed application form, valid IDs, proof of income, collateral documents, and building plans signed by a licensed architect or engineer. Getting pre-approved helps set realistic expectations and plan your budget accordingly, as factors such as your income, age, job stability, and the appraised value of the collateral affect the loan amount.
Once pre-approved, the lender evaluates your application based on your credit history, income stability, and collateral value. After approval, the financial institution will disburse the funds in stages according to construction milestones.
Developing seaside residences in the Philippines presents a unique fusion of technical innovation and strategic business planning. The coastal regions of the Philippines, with their awe-inspiring vistas and abundant natural resources, serve as an exceptional canvas for crafting living spaces that cater to modern needs while honoring the environment. Seaside residences in the Philippines offer unparalleled opportunities for those seeking to invest in a blend of luxury, sustainability, and strategic location, promising an abundant and eco-conscious lifestyle.
Coastal Construction And Erosion Management Plans
Addressing coastal construction and shoreline erosion remains critical in planning and regulating seaside residential community developments. Implementing setbacks from the shoreline is a proactive measure to protect structures from wave action and erosion. These setbacks ensure that buildings remain safe and durable over time, minimizing the risk of damage from natural forces. Moreover, by maintaining a buffer zone, planners guarantee that residents have free and unobstructed access to the shore, preserving the community’s connection to the natural landscape.
Developers also incorporate natural barriers like dunes and vegetation to mitigate erosion further. These natural features enhance the community’s aesthetic appeal and serve as adequate protective buffers against the sea. Regulations often require sustainable building materials and techniques that can withstand harsh coastal conditions, prolonging structures’ lifespan and reducing maintenance costs.
Embracing Sustainable Architecture
Modern seaside residences champion sustainability. Architects and developers are at the forefront of implementing eco-friendly measures to curb environmental impacts. This strategy involves using green building materials in construction, such as bamboo, natural stones, and recycled wood. These materials are durable and environmentally friendly, inspiring a new era of sustainable architecture in the Philippines.
Passive Design Strategies
Having enough potable water is detrimental in coastal locations with unpredictable weather conditions. Advanced water management systems and techniques like rainwater harvesting and greywater recycling help save water supplies. Additionally, designs that maximize natural ventilation and lighting reduce the need for artificial lighting and air conditioning, thereby decreasing energy consumption. Establishing green areas and incorporating natural elements, such as native plants and green roofs, enhances biodiversity and creates healthier living environments.
The role of integrated water management systems in sustaining residential architecture within coastal environments is essential. Given the unpredictability of weather patterns, ensuring consistent access to potable water demands more than infrastructure—it requires a design philosophy rooted in environmental stewardship. Rainwater harvesting, greywater recycling, and low-impact landscaping form a cohesive strategy to conserve resources and fortify resilience. These systems work in tandem with passive design principles that minimize energy use and elevate indoor environmental quality.
Renewable Energy Solutions
Designers harness natural energy sources by integrating solar panels, wind turbines, and geothermal systems. These systems significantly reduce the carbon footprint of these homes and lower long-term energy costs for homeowners. In addition to financial benefits, renewable energy enhances the resilience of seaside communities by providing a reliable energy supply during extreme weather conditions. Governments and environmental organizations often support these initiatives through incentives and grants, encouraging widespread adoption. Embracing renewable energy in seaside residences promotes ecological sustainability and fosters architectural design and community planning innovation.
Effective Waste Management Systems
Operators incorporate composting facilities, recycling programs, and waste-to-energy technologies to manage waste sustainably. These initiatives reduce environmental impact by reducing landfill use and promoting resource recovery. Composting turns organic waste into nutrient-rich soil, benefiting local coastal vegetation. Recycling programs decrease the demand for raw materials, conserving natural resources.
Strategic Location and Infrastructure
Situated near vital infrastructure such as airports, highways, and commercial hubs significantly amplifies the allure of seaside residences. Modern infrastructure developments have transformed previously inaccessible coastal locales into attractive property hotspots, contributing to regional real estate booms. Enhanced transit networks have shortened travel times and elevated the general quality of life, making these places more appealing for residential investment and instilling confidence in the investment potential.
Proximity To Amenities
Near schools, medical centers, shopping centers, and recreational facilities enhance convenience and property values. Integrating these amenities into seaside communities ensures residents enjoy a balanced and fulfilling lifestyle without traveling far.
The integration of mobility, convenience, and coastal living highlights how well-placed amenities enhance daily life in seaside developments. The presence of educational institutions, healthcare facilities, commercial centers, and leisure areas within an accessible distance cultivates a more holistic residential experience. Architectural planning that integrates such proximities contributes not only to comfort but also to increased land value. The urban edge dissolves into the shoreline, allowing lifestyle and location to coexist seamlessly.
Smart Infrastructure Integration
High-speed internet, smart home technologies, and sustainable transportation options are becoming standard in these developments. For instance, lighting automation and rechargeable electric bikes offer residents modern living solutions, which are a practical and valuable addition to any smart home system for a vacation property near the beach. Smart infrastructure enhances the convenience and security of residents and attracts tech-savvy buyers who value modern living solutions.
Marinas And Beachfront Promenades
Tourism infrastructure significantly enhances the appeal of seaside residences, transforming coastal areas into vibrant, attractive communities. Developing marinas provides docking facilities for boats and yachts, attracting boating enthusiasts and creating opportunities for water-based activities. Beachfront promenades serve as picturesque walkways featuring cafes, restaurants, and shops, fostering a lively social atmosphere. These enhancements draw more people to the area, boosting local economies and offering residents convenient access to maritime recreation and strolls.
Cultural attractions, such as open theaters, galleries, and performance spaces, enrich the cultural landscape of seaside communities. These venues host events and exhibitions celebrating local history and arts, promoting residents’ pride and cultural identity. Developers prioritize sustainable tourism practices to maintain the pristine environment that makes seaside residences desirable. Planners attract tourists and long-term residents by investing in robust tourism infrastructure and implementing green building techniques.
Tourism-oriented infrastructure transforms coastal settlements into thriving residential environments shaped by leisure, mobility, and cultural enrichment. Marinas, promenades, and cultural venues extend seaside architecture’s functionality, anchoring community engagement and economic vitality. These carefully planned additions foster fluid interaction between built space and the maritime landscape. The resulting synergy of recreation, commerce, and culture elevates the experiential quality of coastal living.
The Best Of Paradise Planned
Master-planned communities offer homeowners a pleasant living environment and easy access to necessary amenities. These communities often feature a mix of commercial spaces, such as retail outlets, restaurants, and service centers, adding convenience and improving the overall living experience. Parks, swimming pools, sports complexes, and seaside access are common recreational facilities that encourage a healthy and active lifestyle.
Pedestrian-Friendly Environments
Walkways, cycling paths, and public transportation options reduce the reliance on cars, promoting a more sustainable way of living. Including community centers and social spaces fosters a sense of belonging and camaraderie among residents.
Community Engagement Initiatives
Regular events, workshops, and recreational activities encourage interaction among residents and create a cohesive community spirit. These initiatives not only improve social well-being but also enhance the community’s appeal to potential buyers.
Health and Wellness Facilities
Fitness centers, yoga studios, and wellness spas offer residents convenient access to services that promote a balanced, healthy lifestyle. These amenities encourage regular physical activity, improving physical and mental well-being. Additionally, wellness spas provide therapeutic activities that help reduce stress and enhance relaxation. By incorporating these facilities, seaside communities create an environment supporting holistic health, attracting those prioritizing wellness.
Resilience and Readiness
Given the Philippines’ susceptibility to natural disasters like typhoons and earthquakes, beachside residential constructions must prioritize disaster preparedness. However, it’s important to note that these measures, while effective, do not eliminate all risks. Potential investors should be aware of the saltwater’s corrosive ability, wind-born damages, and pest infestations, and consider them in their investment decisions. Fundamental design strategies include raising homes on higher levels or elevated platforms to protect against flooding and storm surges. Reinforced materials ensure structures can withstand high winds and seismic activity, ensuring structural longevity and safety.
Community Resilience
Including disaster-ready shelters and emergency response plans greatly enhances community resilience. These shelters offer residents safe spaces during emergencies, ensuring their protection. Well-developed evacuation routes and robust communication systems enable swift and effective responses to potential threats. By preparing for natural disasters, communities can reduce damage and recover quickly. Emergency response plans often include resident training programs, fostering a sense of preparedness and cooperation. This proactive approach safeguards lives and property and strengthens the community’s ability to withstand and bounce back from adverse events.
Innovative Construction Techniques
Modular construction facilitates faster and more effective building procedures and simplifies modifications and repairs. Modern building materials with enhanced strength and flexibility to withstand natural forces include carbon fiber composites, insulated panels, fiberglass, and engineered wood. Over time, these materials increase durability and lower maintenance expenses. Green building techniques enhance these homes’ durability using sustainable materials and energy-efficient designs. Seaside communities may better withstand and recover from environmental difficulties by using these cutting-edge construction techniques, assuring long-term sustainability and safety.
Early Warning Systems
Implementing advanced monitoring and communication systems ensures that residents receive timely warnings about impending natural disasters, allowing them to take necessary precautions and evacuate if needed.
The Possibilities Of A Coastal Goldmine
The tourism appeal of coastal areas significantly enhances the rental potential and resale value of seaside residences. Known for its captivating beaches and vibrant marine life, the Philippines attracts local and international tourists, creating high demand for vacation homes and short-term rentals. This robust tourism market ensures steady rental income and elevates the overall investment value.
Real Estate Appreciation Of Seaside Residences
Properties in well-planned and strategically located seaside communities tend to appreciate over time due to their unique properties, offering substantial returns on investment. The growing middle-class population, with increasing purchasing power, also drives demand for high-quality residential spaces. Developers respond to this market by creating well-designed communities that cater to the middle class’s aspirational lifestyles, incorporating modern amenities and conveniences.
Strategically positioned coastal developments exhibit strong appreciation potential, underpinned by increasing demand for refined, amenity-rich living environments. As the Philippine middle class continues to expand, its preferences shape the trajectory of seaside real estate. Contemporary residential complexes reflect this evolving socio-economic landscape through thoughtful planning, refined materiality, and integrated community features. These environments offer more than shelter—they articulate aspirations shaped by economic mobility and coastal allure.
Diversified Investment Opportunities
Investors should carefully consider the challenges associated with coastal property investments, including storm damage, flooding, and erosion, and develop strategies to mitigate these risks. They should consider diversifying their portfolio by investing in different types of coastal properties, such as single-family homes, condominiums, villas, and townhouses. Additionally, innovative investment models like Real Estate Investment Trusts (REITs) provide opportunities for collective investment in high-value properties.
Income From Tourists And Renters
Rental yields in seaside residences are often higher than in other real estate types, thanks to the strong demand from tourists and short-term renters.
For example, properties in popular beach destinations can offer attractive rental yields for investors. Beachfront real estate in Boracay often costs double or even triple the price of plots further inland. On average, condos cost ₱5.5 million ($100,000) or ₱100,000 ($1,800) per square meter, houses cost ₱6 million ($110,000) or ₱75,000 ($1,300) per square meter, and townhouses cost ₱3 million ($50,000) or ₱65,000 ($1,200) per square meter. Meanwhile, the prices of commercial lots on the island are around PHP 30,000 ($550) per sqm or higher, with the potential for high rental income from tourists.
Seaside properties across the Philippine archipelago command premium rental yields due to consistent tourism-driven demand. Investment in beachfront locales such as Boracay, El Nido, and Siargao provides access to a lucrative short-term rental market bolstered by panoramic views and proximity to recreational amenities. These coastal zones not only support elevated daily rates but also experience high occupancy throughout the year. As the country’s hospitality and travel sectors thrive, investors find compelling opportunities in the enduring allure of tropical shorelines.
Other coastal areas like Palawan, Cebu, and Siargao also attract many local and foreign tourists, driving up demand for short-term rentals and vacation homes. A beachfront property in El Nido, Palawan, can cost around PHP 9,000 ($165) per sqm. At the same time, a 2,000 sqm commercial lot in General Luna, Siargao, is priced at approximately PHP 12,000 ($220) per sqm.
The high rental yields in these seaside properties are due to their prime locations, scenic views, and proximity to popular tourist attractions. Investors can leverage the thriving tourism industry in these areas to generate optimal investment returns.
A Hybrid Business Model
A unique business model that has gained traction in the Philippines is condotels. This model involves selling real estate properties, such as condominium units, to individual investors who can then operate them as part of a hotel or resort with profit sharing.
Condotels
This model allows developers to fund construction projects through pre-sales, reducing financial risk. For investors, condotels offer a dual-use property: they can enjoy the property for personal use while also earning rental income when not using it. The professional management provided by the hotel or resort ensures that the property is well-maintained and marketed to potential renters, maximizing occupancy rates and rental income.
Operational Efficiency
Professional management companies handle the day-to-day operations, including maintenance, marketing, and guest services, ensuring that the property remains in top condition and generates consistent income. Investors benefit from a hassle-free ownership experience while enjoying the financial returns of a well-managed rental property.
The Condotel Advantage Of Seaside Residences
Market trends and prospects indicate a growing interest in condotels, driven by the increasing demand for flexible, short-term accommodations among travelers. As the tourism industry continues to expand, the condotel model presents a lucrative investment opportunity, combining the benefits of real estate ownership with the profitability of the hospitality sector.
The rise of condotels reflects a dynamic shift in the Philippine real estate landscape, where hospitality and private ownership converge within a singular architectural typology. This hybrid model responds to the evolving preferences of modern travelers who seek design-forward spaces, privacy, and convenience within short-term stays. Developers increasingly pursue condotel projects in key urban and coastal destinations, aligning architectural articulation with projected tourism growth. As market interest accelerates, these dual-purpose developments emerge as strategic assets within the investment portfolio of discerning property owners.
The Future of Seaside Living
The future of seaside residential communities in the Philippines looks promising, with continuous advancements in design, technology, and business models driving the industry forward. Architects and developers constantly explore new ways to enhance the living experience, ensuring these communities remain attractive and sustainable.
New Ideas, New Experiences
Innovative design trends are emerging, focusing on creating multifunctional spaces that adapt to various needs and lifestyles. Flexible floor plans, smart home technologies, and customizable interiors allow residents to personalize their living spaces according to their preferences and changing requirements.
Going For International Green Recognition
Sustainable development practices are becoming more prevalent, strongly emphasizing minimizing environmental impact and promoting eco-friendly living. Developers increasingly adopt green building standards and certifications, such as LEED (Leadership in Energy and Environmental Design) and BREEAM (Building Research Establishment Environmental Assessment Method), to ensure their projects meet high sustainability benchmarks.
Technological Integration
AI, satellite, and IoT (Internet of Things) technologies are slowly being introduced into bayside community planning, offering residents enhanced connectivity, security, and convenience in areas, even when securing internet connectivity could be complex. These advancements improve the quality of life and make seaside communities more attractive to tech-savvy buyers and investors.
Eco-Tourism Initiatives
These initiatives focus on sustainable tourism practices that preserve the natural environment and promote conservation efforts. Eco-tourism attracts environmentally conscious travelers and supports the local economy and community development.
Health and Wellness by the Sea
Integrating health and wellness facilities into seaside residences is becoming increasingly important. Developers recognize the value of providing residents access to fitness centers, yoga studios, wellness spas, and other health-related amenities.
Holistic Wellness Programs
These programs offer residents various services, including fitness classes, nutritional counseling, and mental health support. These initiatives, focusing on physical, cognitive, and emotional health, aim to enhance the quality of life in these coastal communities. Wellness programs often feature community activities and workshops, fostering social connections and a strong sense of community. This integrated wellness approach benefits individual residents and contributes to a healthier, more vibrant seaside community. Residents enjoy a balanced lifestyle that supports both personal well-being and communal resilience.
Holistic wellness programs embedded within seaside residences elevate the architectural experience into one of personal and communal transformation. Outdoor fitness sessions, mental health initiatives, and nutritional support form a constellation of services that prioritize the well-being of residents beyond the built environment. These curated programs reinforce the synergy between physical space and human health, enhancing the vitality of coastal communities. The result is a lifestyle framework that strengthens resilience while deepening social ties.
Access to Nature
Having the option to connect with nature enhances health and wellness in seaside residences. Proximity to the beach, parks, and natural landscapes encourages outdoor activities such as walking, jogging, swimming, and kayaking. These activities improve physical health and provide mental and emotional benefits.
Community and Connectivity In Seaside Residences
Creating a sense of community is essential in seaside residential developments. Developers are focusing on designing spaces that encourage social interaction and community engagement, such as parks, plazas, and shared gardens. They would also include outdoor dining areas, playgrounds, and sports facilities catering to diverse interests and age groups. These amenities provide regular opportunities for residents to interact and participate in communal events. For instance, beachfront fire pits and barbecue areas offer perfect settings for social gatherings, while community centers host classes, workshops, and cultural events that unite people. These centers often include multipurpose rooms, libraries, and recreational facilities where residents can gather, interact, and build relationships.
Social Events and Activities
Cultural festivals, holiday celebrations, fitness classes, and workshops provide residents with numerous opportunities to connect and engage with one another. Developers foster a strong sense of community and belonging by organizing these events. These activities also promote cultural exchange and inclusivity, enriching the community’s social fabric. Additionally, regular social interactions enhance residents’ mental and emotional well-being, contributing to happiness and satisfaction. These thoughtfully planned events make seaside communities more dynamic, resilient, and attractive places to live.
Online Platforms and Apps
These digital tools allow residents to communicate, share information, and stay informed about community news and events. They also provide a convenient way for residents to access services and amenities. Whether booking facilities, scheduling maintenance, or participating in virtual community meetings, digital platforms streamline everyday tasks, making life more efficient and enjoyable. For instance, residents can use apps to reserve spots at local fitness classes, order groceries from nearby stores, or even schedule beach clean-up activities, contributing to the community’s environmental efforts.
Moreover, digital tools enhance safety and emergency preparedness in coastal areas. Residents receive real-time alerts about weather conditions, evacuation routes, and safety protocols, allowing for swift and organized responses to natural events.
Eco-Friendly Mobility Solutions
Sustainable transportation options are the lifeblood of any seaside residential development. Clean, efficient public transportation, bike-sharing programs, and pedestrian-friendly pathways promote healthier lifestyles by encouraging physical activity and reducing reliance on cars. These solutions attract tourists and new residents by making moving around easier and more convenient, boosting local businesses and property values.
Developers are incorporating eco-friendly transportation solutions to reduce environmental impact and enhance residents’ mobility. Maintaining green transportation networks requires less investment than traditional road and parking systems.
Biking and Walking Paths
The design of walkable neighborhoods with pedestrian-friendly streets and pathways encourages residents to explore their surroundings on foot or by bike, promoting a healthier, more active lifestyle. This connectivity enhances the sense of community as people engage more frequently in spontaneous interactions.
Implementing bike-sharing stations throughout the community provides easy access to bicycles without the need for ownership. These stations can be strategically placed near popular destinations and transit points, encouraging residents and visitors to opt for biking over driving.
Recharging With Clean Energy
Electric vehicle charging stations are being installed in many seaside communities to support the growing number of electric vehicle owners. These stations provide convenient charging options for residents, promote the use of electric vehicles, and reduce carbon emissions.
Public Transportation
Providing access to carts, shuttles, and other forms of public transit encourages sustainable transportation habits. Regularly scheduled shuttles and on-demand carts provide reliable transportation options that cover main areas within the community, such as residential zones, commercial centers, recreational areas, and public transport hubs. This accessibility reduces the need for residents to rely on personal vehicles for short trips and daily errands.
Making Coastal And Seaside Residences
Developing seaside residences in the Philippines is a multifaceted endeavor combining innovative design, strategic planning, and robust business models. Sustainable architecture and eco-friendly designs ensure these communities minimize their environmental impact while providing modern amenities and conveniences. Strategic location and infrastructure enhance accessibility and quality of life, making these properties attractive to investors.
The evolution of seaside residences in the Philippines exemplifies a synthesis of architectural innovation and ecological mindfulness. These coastal developments reflect a design language rooted in environmental stewardship while responding to the aspirations of contemporary living. Resort-like amenities, enhanced connectivity, and community-centered spatial arrangements underscore their value as lifestyle destinations and investment frontiers. As coastal cities rise, the architectural response remains centered on resilience, sustainability, and long-term livability.
Integrated community planning fosters a sense of community and promotes a healthy, active lifestyle, while resilience and readiness ensure these communities can withstand natural disasters. The strong tourism market and the innovative condotel business model bolster the investment potential of seaside properties.
As the demand for high-quality seaside residences grows, the Philippines remains at the forefront of this exciting and dynamic sector, offering unparalleled opportunities for those looking to invest in paradise. With continuous advancements in design, technology, and sustainable practices, the future of seaside living in the Philippines promises to be both prosperous and environmentally responsible.
Developing coastal residences in the Philippines requires a focus on sustainable architecture, disaster resilience, and smart infrastructure to attract investment and create high-value, community-oriented lifestyles.
Key Facts
Sustainable Architecture: Utilizes green materials like bamboo, recycled wood, and natural stones.
Passive Design: Emphasizes natural ventilation and lighting to lower energy use.
Water Management: Incorporates rainwater harvesting and greywater recycling systems.
Renewable Energy: Integrates solar panels, wind turbines, and geothermal systems.
Disaster Resilience: Involves elevated structures and reinforced construction to withstand typhoons and seismic events.
Smart Infrastructure: Includes high-speed internet, smart home technology, and sustainable transport options.
Investment Drivers: Fueled by real estate appreciation, strong rental income from tourism, and a growing middle class.
Q&A
What are the core strategies for sustainable coastal development?
Sustainable development integrates green building materials, passive design for energy efficiency, renewable energy sources, and comprehensive water and waste management systems to minimize environmental impact.
How can seaside residences be protected from natural calamities?
Protection is achieved through disaster-ready designs, including elevated foundations, reinforced structures using materials like carbon fiber composites, and establishing community-wide early warning systems and emergency shelters.
Why is strategic location critical for coastal properties?
A strategic location enhances value through proximity to essential amenities, robust tourism infrastructure like marinas, and smart features such as high-speed internet, ensuring convenience and a higher quality of life.
What makes seaside properties in the Philippines a compelling investment?
These properties offer strong investment potential driven by significant real estate appreciation, consistent rental income from a thriving tourism sector, and high demand from an expanding middle class.
How does community planning enhance the value of coastal living?
Master-planned communities with pedestrian-friendly designs, integrated commercial and recreational spaces, and organized community events create a vibrant, engaging, and desirable lifestyle that significantly boosts property value.
What lifestyle amenities are prioritized in modern seaside communities?
These communities prioritize health and wellness, offering facilities like fitness centers, yoga studios, and spas. They also emphasize a pedestrian-friendly environment with dedicated walkways and cycling paths to encourage outdoor activity.
What specific building materials are used for sustainable coastal construction?
Sustainable construction in these developments favors eco-friendly and locally sourced materials such as bamboo, natural stones, and recycled wood to minimize the environmental footprint.
Joint venture requirements in the Philippines offer companies, investors, and individuals a safer opportunity to combine resources, expertise, and market access. Succeeding in these partnerships requires an understanding of the legal and regulatory framework. The process begins with documentation, involving strict compliance with local regulations and navigating foreign ownership restrictions, capitalization requirements, and industry-specific rules. Critical provisions in joint venture agreements, such as profit-sharing arrangements, management responsibilities, and dispute-resolution mechanisms, must be meticulously crafted to prevent future conflicts. Government agencies like the SEC, the Bureau of Internal Revenue (BIR), and the Philippine Competition Commission (PCC) provide oversight and ensure compliance with tax obligations, fair competition practices, and corporate governance standards.
Despite thorough preparation, joint ventures may face legal challenges such as regulatory compliance issues, partner disputes, and changes in the legal environment. Proactive strategies, including regular legal audits, clear communication channels, and robust governance structures, are essential to mitigate these risks. Understanding and adhering to these legal and regulatory principles allow joint ventures to thrive, contributing to the country’s economic growth.
Steps for Registering a Joint Venture
The journey of forming a joint venture in the Philippines begins with clarity of structure and vision. Each stage demands precision, from defining whether the collaboration shall remain contractual or assume an incorporated form, to drafting a robust agreement that secures balance between parties. The process culminates in formal registration and regulatory compliance, allowing the partnership to operate with both legal certainty and strategic strength. Such progression ensures that ventures transcend mere collaboration and evolve into enduring enterprises.
Joint venture requirements involve well-defined steps to ensure legal compliance and operational success. The process begins with deciding on the structure of the JV, followed by drafting a comprehensive JV Agreement. Registering with the Securities and Exchange Commission (SEC) is crucial to formalize the JV, and securing the necessary business permits and licenses rounds off the registration process. Here’s a detailed look at each step:
Step 1: Define the JV Structure
The first decision to make is whether your joint venture will be a contractual JV (unincorporated) or an equity JV (incorporated). This choice significantly affects the legal requirements and the registration process.
The parties do not form a separate legal entity in a contractual joint venture. The parties enter a contract to share risks, profits, and costs. Liability in a contractual JV can be direct, depending on the contract terms. The involved parties retain ownership of assets, and the contractual terms establish control. The tax treatment depends on the legal form of the parties, as the joint venture itself is not a separate taxable entity. This joint venture gives the parties high flexibility, allowing them to customize their relationship terms.
Conversely, an equity JV involves establishing a new legal entity, such as a corporation or limited liability company. The joint venture entity has its legal personality and is responsible for its debts and liabilities, separate from the parties involved. In an equity JV, the parties jointly own the equity of the new entity in agreed proportions, exercising control through ownership and governance rights. The joint venture entity is a separate taxable entity, subject to corporate income tax, with profits taxed at the entity level and upon distribution to the parties.
Step 2: Draft the JV Agreement (JVA)
The JV Agreement is the cornerstone document that outlines each party’s terms, conditions, roles, and responsibilities. It should address capital contributions, profit-sharing, management structure, and dispute-resolution mechanisms. Starting with a memorandum of agreement or term sheets can facilitate the efficient finalization of the JVA.
Step 3: Register with the Securities and Exchange Commission (SEC)
To legally establish the JV, you need to complete several steps with the SEC:
Name Verification: Verify and reserve the JV name with the SEC.
Submission of Documents: Submit the Articles of Incorporation, By-laws, Treasurer’s Affidavit, and other required documents.
Issuance of Certificate of Incorporation: Upon approval, the SEC issues the Certificate of Incorporation, confirming the legal existence of the JV.
Step 4: Secure Business Permits and Licenses
Obtaining the necessary business permits and licenses is essential for compliance and operational readiness; they are as follows:
Mayor’s Permit: Obtain from the local government unit where the JV will operate.
Bureau of Internal Revenue (BIR) Registration: Register for tax purposes and obtain a Tax Identification Number (TIN).
Other Regulatory Bodies: Depending on the nature of the business, agencies like the Department of Trade and Industry (DTI) or the Board of Investments (BOI) may require additional requirements.
Key Legal Considerations and Common Clauses in JV Agreements
When forming a joint venture, consider all legal considerations and include specific articles in the JV Agreement to ensure smooth operations and strict respect for the law. Understanding these legal factors, which range from foreign ownership limits to competition, taxation, and labor laws, can help you avoid potential difficulties. Furthermore, drafting standard clauses such as capital contributions, profit and loss sharing, management and control, dispute resolution, and exit plans ensures clarity and preparedness for potential outcomes.
The culmination of a business partnership calls for more than the signing of documents; it reflects a moment of trust and shared vision. Legal considerations shape this foundation, ensuring that the partnership operates within the boundaries of fairness and compliance. When carefully drafted, agreements embody foresight by anticipating challenges and establishing clarity for future decisions. Such celebrations mark not only the start of collaboration but also the assurance of disciplined planning.
Legal Considerations
Foreign Ownership Restrictions
The Philippine Constitution and related laws restrict foreign ownership in specific sectors, such as retail trade, mass media, and public utilities. For example, the Retail Trade Liberalization Act restricts foreign ownership to a percentage unless specific capitalization requirements are fulfilled. It’s essential to evaluate the nature of the joint venture’s business and ensure it complies with these restrictions to avoid legal complications and potential nullification of the JV agreement.
Competition Law
The Philippine Competition Act (PCA) promotes fair competition and penalizes anti-competitive practices. JV agreements must avoid clauses leading to monopolistic behaviors, price-fixing, or market-sharing arrangements. Businesses should conduct a thorough competition analysis and ensure the joint venture promotes healthy competition within its market. Non-compliance can lead to significant penalties and the unwinding of anti-competitive agreements by the Philippine Competition Commission (PCC).
Taxation
Taxation is a critical consideration for JVs, encompassing corporate income tax, value-added tax (VAT), and other relevant taxes. The Bureau of Internal Revenue (BIR) mandates that joint ventures register for tax purposes and comply with all tax reporting and payment obligations. Understanding the tax incentives available, such as those from the Board of Investments (BOI), and ensuring accurate tax planning can optimize the JV’s financial performance and avoid legal penalties for non-compliance.
Labor Laws
Compliance with the Labor Code of the Philippines is non-negotiable for joint ventures. This condition includes adhering to regulations on employment contracts, wages, benefits, working conditions, and dispute resolution mechanisms for labor issues. Ensuring that all employment practices are fair and legal protects the JV from labor disputes and potential sanctions from the Department of Labor and Employment (DOLE).
Common Clauses in JV Agreements
Capital Contributions
The JV agreement must specify each party’s contributions, detailing whether these contributions are in cash, property, or services. This clause should also include the valuation of non-cash contributions and the schedule for making these contributions. Clear articulation of capital contributions prevents future disputes over the value and timing of each party’s investment.
Profit and Loss Sharing
Defining how the parties will share profits and losses is paramount for financial transparency and mutual satisfaction. This clause should outline the distribution percentages, timing of distributions, and reinvestment strategies. Establishing these terms upfront helps manage expectations and reduces potential conflicts regarding financial matters.
Management and Control
This clause outlines the joint venture requirements’ management structure and decision-making processes. It should detail the roles and responsibilities of directors and officers, voting rights, and procedures for making strategic decisions. Clarifying these aspects helps prevent power struggles and ensures smooth operational management.
Dispute Resolution
Including dispute resolution mechanisms, such as arbitration or mediation, can help avoid lengthy and costly litigation. This clause should specify the dispute resolution process, the choice of arbitration or mediation venues, and the applicable laws governing the resolution process. A well-defined dispute resolution mechanism fosters a collaborative approach to conflict management.
Exit Strategy
Provisions for parties’ exit are essential to address potential scenarios where a partner wishes to withdraw from the JV. This clause should include terms for the transfer of shares, buyout options, and procedures for dissolution. A clear exit strategy ensures that all parties understand their rights and obligations, facilitating a smooth transition and minimizing disruptions to the JV’s operations.
Relevant Government Agencies And Their Roles
Successfully navigating the legal landscape of joint ventures in the Philippines requires understanding the roles of various government agencies. These entities oversee different aspects of JV formation and operation, ensuring compliance with national and local laws. Here’s a breakdown of the key agencies involved:
Securities and Exchange Commission (SEC) – The SEC is the primary regulatory body for incorporating and monitoring joint ventures. It handles the Certificate of Incorporation verification, registration, and issuance.
Bureau of Internal Revenue (BIR) – The BIR manages tax registration and compliance. Joint ventures must register for tax purposes and obtain a Tax Identification Number (TIN) from this agency.
Local Government Units (LGUs) – LGUs issue the necessary business permits and monitor compliance with local regulations. They play a crucial role in the day-to-day operational legality of the joint venture.
Department of Trade and Industry (DTI) – The DTI oversees trade and industry regulations, particularly for non-incorporated JVs. It ensures that the business practices align with national economic policies.
Board of Investments (BOI) – The BOI provides incentives and monitors compliance for JVs engaged in preferred investment areas. It supports ventures that contribute significantly to the country’s economic development.
The formation of a joint venture in the Philippines requires attentive dialogue with institutions that safeguard legality and order. Each agency contributes to the framework that transforms partnership into a recognized entity, providing structure and assurance to all parties involved. This interconnected system of regulation reflects a larger architecture of governance that sustains commerce and fosters trust. Within this setting, the careful observance of procedure becomes the foundation upon which enterprises are built.
Examples of Legal Challenges or Common Disputes in Joint Ventures and How to Address Them
Despite thorough planning, joint ventures can encounter various legal challenges and disputes. Understanding these potential issues and knowing how to address them is crucial for maintaining a healthy partnership. Here are some common conflicts and strategies to mitigate them:
Common Disputes
Misalignment of Objectives – Partners may have differing strategic goals, leading to conflicts in decision-making. Clear communication and alignment on the joint venture’s mission and vision can prevent such issues.
Profit Distribution – Disagreements on allocating profits and reinvestment strategies are shared. Clearly defined profit-sharing clauses in the JV Agreement can help manage expectations and reduce conflicts.
Control and Management – Power struggles can arise over management decisions and operations control. Establishing a clear management structure and decision-making processes in the JV Agreement is essential.
Exit and Termination – Disputes over exit terms and the valuation of shares or assets often occur. Including comprehensive exit strategies and buyout options in the JV Agreement can provide a roadmap for resolving these issues.
Addressing Legal Challenges
Clear JV Agreement – A well-drafted agreement with detailed clauses can preempt many disputes. Ensure that all parties fully understand and agree to the terms outlined in the document.
Regular Communication – Maintain open lines of communication to address issues promptly and transparently. Regular meetings and updates can help partners stay aligned and resolve minor conflicts before they escalate.
Third-Party Mediation – Engage neutral third parties for mediation or arbitration to resolve conflicts amicably. This foresight can prevent lengthy and costly litigation.
Legal Counsel – Seek legal advice to ensure law compliance and navigate complex issues effectively. Professional guidance can help avoid potential legal pitfalls and protect the interests of all parties involved.
Understanding Joint Venture Requirements In The Philippines
Diligently structuring the joint venture, formulating comprehensive agreements, and actively engaging with relevant government agencies is crucial for businesses to mitigate risks and optimize benefits. Moreover, being mindful of common disputes and implementing proactive measures further bolsters joint ventures’ longevity and profitability.
Remember that businesses must prioritize meticulous planning and compliance. Detailed agreements outlining profit-sharing, management roles, and dispute-resolution mechanisms provide a strong foundation for the partnership. Regularly consulting with legal experts and maintaining open communication channels with government agencies ensures that the joint venture complies with evolving regulations. Additionally, implementing robust governance structures and conducting regular audits can preempt potential issues, fostering a stable and productive joint venture environment. Through these comprehensive strategies, joint ventures can thrive, driving economic growth and promoting innovation in the Philippines.
Real Estate Joint Venture Projects In The Philippines
The vision of a luxury beach resort in the Philippines emerges as a confluence of architectural refinement and natural splendor. Each structure is conceived to harmonize with its coastal environment while providing guests with refined comfort. The development reflects both cultural sensitivity and contemporary elegance, elevating the experience of tropical leisure into a celebration of place and design.
Join us in transforming the Philippine real estate landscape through dynamic joint venture projects. Whether you are an investor or a landowner, our collaborative approach promises profitable ventures and innovative developments. Imagine crafting boutique hotels that blend luxury with local charm or creating eco-friendly resorts that cater to the growing demand for sustainable travel. From subdivisions to townships, you can access our extensive network, industry expertise, and commitment to excellence by partnering with us. Let’s explore opportunities together and turn visionary projects into thriving realities. Contact me today to start.
I wish to coin the term “meta builders” as a groundbreaking shift in architecture and construction, heralding a new era where the fusion of Artificial General Intelligence (AGI) and advanced robotic technologies paves the way for unprecedented advancements in building design, construction, and operation. These innovative paradigm shifts redefine the role of architects and builders and promise to address some of the industry’s most pressing challenges today, including sustainability, efficiency, and creating new habitats that perfectly align with human needs and environmental stewardship. The notion of meta-builders would be a revolutionary leap forward, marking a departure from traditional practices towards a future where buildings are not just constructed but intelligently crafted to adapt and evolve in harmony with an ideological doctrine.
From Master Builders To Meta-Builders
Historically, the concept of the master builder encompassed individuals who possessed the rare combination of skills necessary to design, engineer, and construct buildings. Civilizations look up to master builders because they have comprehensive knowledge and can oversee the creation of structures from conception to completion. However, as projects grew in complexity, the need for specialization divided the roles of architect, engineer, and contractor, diluting the holistic approach once central to construction projects. The advent of meta-builders recaptures the essence of the master builder’s comprehensive oversight but elevates it by integrating AGI and robotics. This synergy reinstates the holistic construction approach and enhances it with cutting-edge technology’s precision, efficiency, and analytical capabilities. Meta-builders represent the culmination of centuries of architectural and engineering evolution, distilled into systems capable of autonomously executing complex design and construction tasks with unparalleled accuracy and foresight.
As society struggles with significant environmental and social challenges, introducing meta-builders offers a beacon of hope. These advanced systems promise to transcend traditional construction practices’ limitations, reduce waste, minimize environmental impact, address human flaws, and ensure that the structures of tomorrow will bring a new paradigm in the future.
Integrating AGI with robotic construction technologies enables meta-builders to optimize designs quickly, considering many factors, including material properties, economic efficiencies, simulations, environmental conditions, and human occupancy patterns. This level of sophistication and adaptability signifies a profound shift in how we conceive, interpret, design, and construct our built environment, ushering in an era of intelligent, sustainable, and resilient architecture that combines human datasets, synthetic ingenuity, and technological advancement.
Revolutionizing Design Processes with AGI
AGI-driven tools redefine the architectural design process by leveraging deep learning and data analytics to optimize building layouts, materials, and environmental impact before laying the first foundation. These tools can simulate countless design scenarios, evaluating each against a comprehensive set of criteria, including space programming, structural integrity, energy efficiency, and cost-effectiveness. This capability ensures the selection of the best possible design from a virtually infinite pool of options, a feat unattainable by human designers limited by time, resources, and cognitive biases.
Moreover, AGI systems can process real-time data from the environment and integrate it into the design process. For example, by analyzing climate patterns, urban heat island effects, and local biodiversity, AGI can immediately propose the best formulation that mitigates adverse environmental impacts and contribute positively to their surroundings. This approach to design, rooted in an extensive understanding of and respect for the natural and social environment, starkly contrasts the more isolated and insular methods often employed in traditional practices.
Creating Optimized Living Spaces By Meta-Builders
The potential of AGI to create optimized living spaces lies in its ability to consider a holistic range of factors affecting human comfort, resource security, and environmental sustainability. By analyzing vast datasets on human behavior, AGI-driven tools can predict uses of space and identify the most efficient layouts to enhance livability and productivity. These systems consider everything from natural light distribution and ventilation to acoustics and convenience, ensuring that every building’s design aligns with its intended use and occupant well-being.
This optimization level extends to environmental sustainability, with AGI-driven designs minimizing energy use through intelligent building orientation, material selection, and integration of renewable energy sources. Such designs provide immediate benefits in terms of reduced utility costs and increased occupant comfort and contribute to the long-term sustainability of the built environment.
The Folly Of Human Flaws
Traditional human-driven design processes are fraught with limitations that AGI can overcome:
Ambiguity and Lack of Precision
Human designs often need clarity in interpretation and execution, leading to discrepancies between the intended design and the final product. AGI ensures high fidelity from concept to construction through precise and unambiguous design specifications.
Influence of Corruption and Greed on Design
The construction industry is notorious for its susceptibility to corrupt practices. Financial incentives influence design decisions more than quality, sustainability, or ethics considerations. AGI-driven design tools, operating on algorithms devoid of personal gain, promise integrity and objectivity rarely seen in the industry.
The Impact of Human Behavior on Creativity and Progress
While human creativity has been the driving force behind architectural innovation, it is also hindered by biases, resistance to change, and a tendency towards competitive rather than collaborative practices. Unfettered by these limitations, AGI can explore vast design permutations impartially, fostering innovation and progress in architectural design with computational logic and reasoning.
A Philosophical Shift Towards Utopian Architecture
The advent of meta-builders embodies a philosophical shift towards designing with reason, computational logic, and an unbiased perspective. This approach aligns with utopian ideals of creating environments that foster harmony between humans and nature, promote social equity, and mitigate environmental impacts. By transcending human biases and limitations, meta-builders embody the principles of a utopian architectural philosophy, where design decisions are made based on the greater good rather than individual or commercial interests.
Advancements in Robotic Construction Technology
Integrating AGI with robotic technology represents a watershed moment in architectural design and construction evolution. This powerful combination gives rise to meta-builders, sophisticated systems capable of transforming AGI-driven designs into physical realities with unprecedented precision and efficiency.
The fusion of artificial general intelligence and robotic systems signals a transformative phase in architectural realization. With AGI providing intuitive design logic and robotic technology delivering flawless material execution, a new class of construction intelligence emerges. These meta-builders promise to redefine the construction landscape through autonomous, iterative, and highly responsive processes. This convergence marks a profound reorientation of how structures are conceived and brought into being.
3D Printing By Meta-Builders
3D printing technology is at the forefront of this revolution, enabling the construction of complex geometries that were previously difficult or impossible to achieve with traditional building methods. Meta-builders utilize large-scale 3D printers to fabricate building components directly from digital models, allowing a seamless transition from design to construction. This method accelerates the building process and significantly reduces material waste, as the system only applies the correct amount of materials where needed. Furthermore, using a wide range of materials, from traditional concrete to innovative bio-based composites, enhances the sustainability and versatility of construction practices.
Automated Machinery and Robotics
Beyond 3D printing, automated machinery and robotic arms play a critical role in physical construction. These robots can perform many exact and reliable tasks, from laying bricks and cutting materials to installing components and welding structural elements. Their deployment on construction sites minimizes the need for manual labor, reducing the risk of human error and workplace injuries. Additionally, robots can work continuously without the limitations of human endurance, dramatically reducing construction timeframes and enabling more projects to be completed in less time.
Smart Construction Materials
The use of smart construction materials further exemplifies the innovative edge of meta-builders. These materials, engineered to respond dynamically to environmental changes, can adapt their properties to optimize energy efficiency, durability, and occupant comfort. For instance, phase change materials incorporated into building fabrics can regulate indoor temperatures naturally, while self-healing concrete can repair its cracks, significantly extending the lifespan of structures.
The Synergy Between AGI and Robotics
The true potential of robotic technology in construction is unlocked when guided by the intelligence and adaptability of AGI. Through this synergy, meta-builders can interpret and execute complex designs with a level of detail and fidelity previously unattainable. AGI algorithms enhance construction sequences, ensuring that the execution of each step is most efficient, while robotic systems carry out these instructions with precision.
Ensuring Quality and Sustainability
The collaboration between AGI and robotic technology improves the built environment’s quality, livability, consistency, fairness, and sustainability. Buildings constructed by meta-builders meet the highest structural integrity and energy efficiency standards, providing occupants with safe, comfortable, and sustainable habitats. The meticulous execution of AGI-driven designs ensures that buildings serve their immediate functional purposes and contribute positively to the urban landscape and the environment.
Learning and Improvement Through Data Analysis
One of the most compelling advantages of empowering meta-builders with AGI is their capacity for continuous learning and improvement. By monitoring and assessing the real-time performance of building units, AGI systems can collect vast amounts of data on energy usage, structural behavior, and occupant satisfaction. This information feeds into the design process, enabling the AGI to refine and improve future projects based on empirical evidence rather than speculation. This iterative process, where each project informs the next, leads to a rapid evolution of design and construction practices, far outpacing what is possible through human efforts alone.
Kinetic Architecture and Techno-Components
In the foreseeable future, adopting kinetic architecture and techno-components may revolutionize how buildings interact with their environments and inhabitants. Techno-components—envisaged as intelligent building elements equipped with sensors, controllers, and actuators—promise to transform static structures into dynamic entities capable of adapting to environmental changes and occupant needs in real-time. By actively communicating and reconfiguring themselves based on external stimuli, these intelligent materials and systems will imbue buildings with a semblance of life, making them responsive and attuned to the subtleties of their surroundings. This evolution towards more adaptive and interactive architectures enhances the functionality and efficiency of buildings. It deepens the connection between architecture and its users, ushering in an era where structures are not merely inanimate shelters but active participants in the pursuit of responsive environments.
This section explores the advent of kinetic architecture and techno-components as emerging forces in the evolution of the Philippine built environment. These intelligent systems mark a shift from inert architecture to dynamic, responsive frameworks that continuously adapt to environmental and human stimuli. The concept of meta-builders introduces a paradigm of circularity, where structures evolve through intelligent design and lifecycle-conscious innovation. This vision redefines the architectural presence as a living, reactive participant within its ecosystem.
This closed-loop system continuously reacts and adapts to optimize energy consumption, indoor environmental quality, and resource utilization. Furthermore, meta-builders facilitate a sustainable approach to building lifecycle management, encompassing maintenance, repurposing, and demolition, embodying circular economy principles and sustainable development.
The Superiority of Meta-Builders over Human Architects
The superiority of meta-builders lies in their transformative approach to architectural practice, merging the analytical prowess of AGI with the precision and efficiency of robotic construction technology. This innovative synergy fosters the development of architectural solutions that excel in innovation, sustainability, and social equity, distinctly positioning meta-builders as pivotal in addressing contemporary global challenges like climate change, resource depletion, and social disparities.
Revolutionizing Real Estate with Meta-Builders
The concept of meta-builders introduces an avant-garde perspective on real estate development. By conceptualizing space units as products and assembling them into townships and urban development as meticulously engineered merchandise, meta-builders reinvent the essence of real estate. These space products, conceived and executed by highly intelligent systems, epitomize efficiency, sustainability, and aesthetic perfection. Unlike the conventional, often cumbersome construction processes marred by conflicting human preferences and inefficiencies, meta-builders employ a seamless, integrated approach to design and execution.
Perfect Places, A Utopian City Planning Realized
Meta-builders’ capability to leverage AGI for designing and planning introduces a paradigm where real estate products align perfectly with the ideals of utopian city planning. These entities utilize mathematical logic and computational reasoning to determine the optimal placement of homes, offices, schools, civic centers, hospitality, commercial, circulation networks, landscaping, and necessary allocations within an urban fabric. This method ensures that every architectural element contributes cohesively to urban spaces’ overall functionality and aesthetics, facilitating a harmonious blend of individual needs with community living standards.
The deployment of space products by meta-builders offers solutions that are not only cost-effective and labor-efficient but also safe, secure, and continuously monitored. This systematic approach to city planning and real estate development guarantees that community living requirements are met with unparalleled precision, minimizing waste and redundancy while maximizing utility and livability.
Addressing Global Challenges With Meta-Builders
Meta-builders embody the next evolutionary step in architectural practice by crafting environmentally responsible and socially just solutions. Their ability to construct buildings that significantly reduce carbon footprints, optimize resource use, and enhance energy efficiency directly confronts the challenge of climate change. Moreover, the equitable distribution of high-quality living, open spaces, and commercial spaces tackles the issues of resource scarcity and social inequality, ensuring that sustainable and dignified living conditions are accessible to all.
The Future of Constructed Environments
Would we still need human architects in the future? Adopting meta-builders heralds a future where real estate and urban development may translate into manufacturing ideal habitats that harmonize with their inhabitants and the environment. By reimagining the construction and real estate sectors as domains where every product results from intelligent, sustainable, and equitable design and manufacturing processes, meta-builders set the foundation for a world where architectural practice contributes actively to realizing utopian ideals. This visionary approach promises a future where cities and habitats reflect the best in synthetic ingenuity, guided by sustainability, equity, and unique aesthetic expressions, making meta-builders not just a logical step but a necessary leap forward in architectural innovation.
Most advocates in the Architecture, Engineering, and Construction or AEC industry argue that it is improbable that Artificial Intelligence (AI) will completely supplant architects in the foreseeable future. Conversely, many regard AI as a tool that can augment the architect’s creativity rather than a substitute or a rival. Artificial intelligence can enhance formulaic or labor-intensive jobs, such as ensuring code compliance or simulating best design iterations. This ability enables architects and their project teams to allocate their efforts toward creative, design-oriented, and problem-solving endeavors beyond AI’s capabilities. AI design technologies can assist architects in expediting the iterative process, generating optimum floor plans and design variations for client evaluation, and potentially mitigating material expenses. That’s the paradigm for now. But will the more evolved AI replace architects in the future?
Architects are still accountable for maintaining responsible control at every project stage, including any stage that uses artificial intelligence. The architect of record will continue to be accountable for the output. With much of AI dependent on accurate, reliable data, responsible control in the future may include overseeing the work of data scientists who help feed information into intelligent design tools.
Artificial Intelligence increasingly permeates architectural workflows, yet it remains a complement rather than a replacement for design authorship. Within the Architecture, Engineering, and Construction industry, AI tools streamline iterative modeling and regulatory compliance while preserving the architect’s role as critical thinker and creative agent. This evolving paradigm underscores a collaboration between human insight and algorithmic precision. As AI assumes routine functions, design leadership remains firmly rooted in human intention and ethical responsibility.
What Are Some Examples Of AI-driven Tools Used In Architecture?
AI-driven tools used in architecture include Adobe Firefly, Maket.ai, Midjourney, Kaedim, TextureLab, Lumalabs, Plask, Digital Blue Foam, TestFit, Delve, Archistar, Midjourney, DALL-E 2, Maket.ai, ARCHITEChTURES, Planalogic, ArkDesign.ai, Arko.ai, Veras, Stylib, Augmenta, Hypar, and Higharc. Architects use these tools for tasks such as generating visual and textual effects, creating 3-D models from 2D images, generating photorealistic images from text prompts, generating design options, automating building design, creating cost and energy-efficient code-compliant designs, automating floor plan generation, analyzing architectural photos and blueprints, extracting insights from textual documents, optimizing designs, enhancing sustainability, improving efficiency, and ensuring design specifications are met during construction. AI technologies in the AEC industry, such as computer vision and natural language processing, are also used in architecture to enhance efficiency and accuracy, reduce errors, and accelerate design and construction. Some designers even leverage AI-driven tools for urban planning, heritage preservation, and adaptive reuse.
The intersection of artificial intelligence and architectural practice has given rise to a new dimension in design ideation and execution. A constellation of emerging tools—ranging from visual renderers to parametric generators—now augment the workflow of contemporary architects. These platforms do not merely assist; they recalibrate the very thresholds of conceptualization, iteration, and resolution. The homepage of ARCHITECHTURES exemplifies this shift, serving as a portal into an intelligent, data-informed design paradigm.
What is the difference between AGI and AI?
AGI (Artificial General Intelligence) and AI (Artificial Intelligence) differ in their capabilities. AGI is designed to understand, learn, and apply knowledge across various tasks akin to human-like intelligence, while AI encompasses a broader range of technologies that simulate human intelligence. AGI aims for comprehensive understanding and learning abilities, including abstract thinking, common sense, and creativity, resembling science fiction AI. On the other hand, AI includes various technologies like machine learning and deep learning, which may possess a different level of adaptability and intellectual breadth than AGI.
What about GPTs and agents?
GPTs (Generative Pre-trained Transformers) are advanced AI models, with GPT-3 and GPT-4 being notable examples, developed by OpenAI. These models are part of Generative AI, which focuses on creating new content, mimicking human creativity, and excelling at specific tasks without an entire understanding of AGI. GPTs are known for generating coherent and contextually relevant text, enabling applications like chatbots and content generation. These models have the potential to impact various industries and society by enhancing communication, automating tasks, and transforming how businesses operate and interact with customers.
In the context of agents, they refer to AI systems that can act autonomously to achieve specific goals. These agents, powered by technologies like GPTs, have the potential to revolutionize customer service, education, business processes, and more by streamlining operations, improving efficiency, and enhancing user experiences. Integrating GPTs and agents into various platforms and industries is expected to lead to more engaging interactions, efficient workflows, and personalized services, ultimately reshaping how we communicate, conduct business, and learn in the future.
How Do AGIs Compare To Human Intelligence?
Artificial General Intelligence (AGI) aims to replicate human-like intelligence, encompassing a broad range of intellectual tasks humans can perform. AGI systems can understand, learn, and apply knowledge across various tasks, similar to human cognitive abilities. AGIs can reason, use strategy, solve puzzles, make judgments under uncertainty, represent knowledge, plan, learn, and communicate in natural language, among other traits typically associated with human intelligence.
While AGIs strive to emulate human intelligence, critical distinctions exist between them. AGIs intend to maximize a mathematical definition of intelligence rather than exhibit human-like behavior, focusing on the ability to satisfy goals in a wide range of environments. They can generalize and adapt across tasks and domains, showcasing flexibility and versatility in problem-solving. Additionally, AGIs can outperform humans in specific tasks, leveraging their advanced cognitive abilities to analyze data, identify patterns, and develop innovative solutions beyond human reach.
AGIs aim to replicate and potentially surpass human intelligence in specific cognitive tasks. They offer the potential for advanced problem-solving, automation of complex tasks, and innovation across various domains.
Artificial General Intelligence (AGI) introduces a profound shift in the cognitive terrain of architectural inquiry. Unlike narrow AI tools, AGI aspires to replicate and eventually exceed human intellectual versatility across a wide array of domains. This paradigm embodies adaptive reasoning, contextual learning, and strategic problem-solving—attributes long considered exclusive to human cognition. As AGI emerges, its potential to transcend conventional limitations invites architects to reconceptualize authorship, creativity, and collaboration.
What Are The Key Features of AGIs?
AGI aims to replicate human intelligence’s flexible and adaptable nature, allowing machines to function autonomously in various complex situations.
Learning
AGI can learn from data and experiences, adapting and improving its performance.
Behavior
AGI can behave and perform actions like humans, demonstrating various cognitive abilities.
Adaptation
AGI can generalize and adapt across tasks and domains, showcasing flexibility and versatility in problem-solving.
Cognitive Abilities
AGI possesses advanced cognitive abilities, enabling it to analyze vast amounts of data, identify patterns, and develop innovative solutions to complex problems.
Human-like Intelligence
AGI aims to replicate human-like cognitive capabilities, encompassing a broad range of intellectual tasks humans can perform.
What Jobs Can AI Replace?
AI technology has led to job losses in various sectors, including tech, marketing, and customer service. For instance, AI has contributed to nearly 4,000 job losses in May 2023, according to data from Challenger, Gray & Christmas. British Telecom aims to replace 10,000 staff with AI within seven years, primarily due to the expansion of AI-driven customer service technologies. AI and automation have also significantly impacted wages, causing up to 70% reductions since 1980, with AI tending to level the playing field before replacing jobs.
The impact of AI on employment is not limited to blue-collar workers. White-collar professionals, particularly those with programming and writing skills, face job disruption due to automation. AI-driven job disruption focuses on educated, white-collar workers earning up to $80,000 annually, a shift from the historical impact on blue-collar workers.
The rapid advancement of AI has raised concerns about job displacement and mass layoffs throughout the economy. Despite these concerns, AI is also creating new jobs and opportunities, with the industry expected to grow to over $1 trillion, driven by significant technological advancements.
Artificial Intelligence continues to reshape the professional landscape, including architecture and allied disciplines. While offering computational efficiency and predictive precision, its rise has coincided with notable job displacement across multiple sectors. The implications for design professionals are no longer speculative—they require a critical reevaluation of the architect’s role in a data-driven era. This emerging reality urges a recalibration of architectural practice amid technological acceleration.
So, will AI replace architects soon? With their capacity to replicate human-like intelligence across a broad spectrum of tasks, AGIs are likely to transform many professional industries. Jobs particularly vulnerable to replacement by AGIs include those with repetitive, rule-based tasks or those requiring data analysis and pattern recognition. This encompasses roles in administration, customer service, and specific aspects of financial services, where AGIs can automate tasks efficiently and accurately.
Moreover, professions involving straightforward decision-making based on data analysis, such as entry-level positions in legal and medical diagnosis, could see a shift towards AGI due to their ability to rapidly process vast amounts of information. However, jobs that rely on human empathy, creativity, and complex interpersonal skills, such as therapy, strategic planning, and innovative design, might experience less impact, as these areas still pose significant challenges for AGI technology.
In What Ways Can AGIs Replace Architects?
Eventually, AGIs can perform any intellectual tasks that a human can do, with human-like cognitive abilities. While AGIs are not yet a reality, they have the potential to replicate human-like intelligence across various tasks and domains, including design.
AGIs may replace design professionals involved in architectural, interior, and product design in the future. They can analyze vast amounts of data, identify patterns, and conceive innovative solutions to complex design problems, making them valuable tools for design professionals.
The emergence of artificial general intelligence signals an inflection point in the trajectory of architectural ideation. Though still in development, AGIs possess the theoretical capacity to perform design tasks traditionally requiring human cognition and creativity. From spatial schematics to cost prediction, their influence portends a reshaped design ecosystem. A tableau of evolving floor plan variations begins to suggest the scale and scope of this algorithmic potential.
AGIs could replace architectural assignments, such as generating design options based on specific criteria, performing site analysis and mass studies, and creating photorealistic images of designs. AGIs could also analyze historical cost data, building material specifications, and market trends, offering precise cost estimates and material recommendations.
Architects could leverage AGIs to generate design options, analyze data, and perform routine tasks, freeing up time for more strategic and imaginative aspects of their work. While AGIs can potentially replace specific tasks architects perform, they are unlikely to replace human architects anytime soon. But in the future, we may encounter a new breed of builders. AGIs could complement and enhance the work of architects, making their jobs more efficient and productive.
However, given the shortcomings of human behaviors that have led to economic wars and the repercussions of climate change, the question of whether we should continue to rely on human creativity to dominate the architectural design scene against a more rational and computational approach is another topic to investigate.
Still, architects must remain current and continually update their skill sets to embrace new tools and evolving knowledge effectively.
It is essential to note that AGIs have yet to evolve, and their potential impact on design professions is still theoretical. Additionally, AGIs may need help replicating human designers’ creativity, intuition, and emotional intelligence, suggesting that AGIs’ initial thrust is to complement rather than replace human designers. We will soon find out.
Midcentury modern architecture is a style that emerged in the middle decades of the 20th century, primarily in the United States and Europe. The post-World War II boom and the exploration of materials such as steel, concrete, and insulated glass influenced it. Clean lines, open floor plans, and a focus on functionality characterize the style. Midcentury modern architecture often incorporates natural materials and emphasizes indoor-outdoor living, with large windows and open spaces that blur the boundaries between the interior and exterior of a building.
Visionary architects and designers who preceded the period, such as Frank Lloyd Wright and the Bauhaus movement, were inspired by the style. The postwar Case Study Houses program, which featured the work of architects such as Pierre Koenig, Eero Saarinen, and A. Quincy Jones, also significantly shaped midcentury modern architecture.
The architectural ethos of the midcentury modern period embodied a synthesis of progressive material exploration and refined spatial logic. Emerging after the upheaval of World War II, this movement prioritized functional clarity, visual simplicity, and a profound dialogue between structure and landscape. Architects gravitated toward open plans, expansive glazing, and the deliberate integration of indoor and outdoor environments. This architectural language continues to resonate in contemporary contexts seeking harmony with nature and material honesty.
Midcentury modern architecture has continued to influence contemporary architecture and design. Its emphasis on functionality, simplicity, and a harmonious blend with nature has made it a popular choice for many homeowners and architects. The theme is often associated with iconic furniture pieces, such as the Eames Lounge Chair and the Noguchi Coffee Table, which celebrate their functionality, comfort, and timeless elegance.
Standard Features Of Midcentury Modern Architecture
Midcentury modern architecture took into the cultural changes of the mid-20th century that brought about clean lines, minimal decoration, and a connection with nature. Some typical features of midcentury modern architecture include:
Clean Lines And Geometric Shapes
Midcentury modern architecture is known for its straight lines and right angles, with flat roofs and simple, uncluttered exteriors.
Floor-To-Ceiling Windows
Large windows, sliding glass doors, and other expansive panes of glass are standard features of midcentury modern architecture. They allow for natural light and a connection with the outdoors.
Changes In Elevation
Many midcentury modern homes are split-level, with short staircases connecting rooms throughout the house. Partial brick or glass walls, fireplaces centered in rooms, and cabinetry add depth and variation in elevation in the homes’ interiors.
Minimal Decoration
Simplicity is an intrinsic characteristic of midcentury modern architecture, with simple furnishings and a muted color palette complementing the homes’ simple exteriors.
Access To The Outdoors
Connecting with nature is an outstanding value in midcentury modern architecture, and most homes have multiple access points to the outdoors.
Midcentury modern architecture elevates the human experience by prioritizing uninterrupted engagement with the surrounding landscape. Residences designed in this idiom frequently include expansive apertures, fluid circulation between indoor and outdoor zones, and organic materiality. Such spatial strategies enhance psychological comfort and environmental harmony. The resulting architecture cultivates a lifestyle grounded in openness and clarity.
Differences With Other Styles of Modern Architecture
Midcentury modern architecture is a specific architectural style that emerged during the Industrial Revolution. Modern architecture is a broader term that refers to an architectural movement that began in the late 19th century and continued through the mid-20th century. Midcentury modern architecture is often considered a subset of modern architecture but has distinct characteristics and features.
One of the notable differences between midcentury modern architecture and other modern architectural styles is its emphasis on organic and geometric shapes and its focus on function over form. Midcentury modern architecture also tends to feature minimal ornamentation, clean lines, and a connection with nature. In contrast, other modern architectural styles may emphasize industrial materials, such as steel and concrete, and a minimalist aesthetic.
Midcentury modern architecture represents a pivotal moment in the evolution of spatial design—one where nature, geometry, and restraint converge in elegant accord. It differs markedly from other modernist idioms through its pronounced use of natural materials and organic forms. This architectural style pursues a seamless dialogue between interior and exterior, prioritizing openness, fluidity, and light. Its legacy continues to inform contemporary residential design across tropical and temperate climates alike.
Another defining characteristic of midcentury modern architecture is its use of natural materials over cosmetic ones, such as treated wood and stone, in outdoor and interior spaces. Meanwhile, other modern architectural styles may favor industrial materials and a more sterile aesthetic. Additionally, midcentury modern architecture often incorporates large operable windows and open floor plans, which create a sense of spaciousness and connection with the outdoors.
Regarding exterior aesthetics, midcentury modern architecture features minimalist designs with little historical influence and a lack of visual formality. This expression contrasts with other modern architecture, which may incorporate more traditional architectural elements in a more formal aesthetic.
The Design Elements In The Philippine Context
Midcentury modern architecture in the Philippines reflects the country’s journey through time, integrating local traditions with modernist principles. This architectural style, which blossomed during the post-war period of the 1950s and 60s, symbolizes hope and progress, profoundly influencing the country’s urban and rural landscapes. The design principles of midcentury modern architecture have been adapted to the Philippine context, emphasizing simplicity, functionality, and the use of local materials in innovative ways.
Architects during this era made innovative use of bamboo, rattan, and adobe, crafting materials not merely for their functionality but as a celebration of Filipino heritage and craftsmanship. These materials offered a sustainable approach to construction, echoing the era’s inclination towards simplicity and harmony with nature. The adaptability of these designs to the tropical climate is evident through architectural features such as high ceilings, expansive windows, and slanted roofs. Such design elements ensure efficient ventilation, optimal natural light, and adequate rainwater runoff, enhancing comfort in the warm climate.
Midcentury modern architecture in the Philippines embodies a synthesis of modernist ideals and vernacular wisdom. The architectural language of the period articulates a deep respect for tradition while embracing structural clarity and material experimentation. Elements such as coffered concrete ceilings reflect the influence of international modernism adapted to local climatic and cultural conditions. These spatial gestures reinforce a vision of progress that remains deeply rooted in Filipino identity.
Midcentury modern architecture in the Philippines emphasizes spatial generosity and adaptability. The architecture promotes negative spaces, open corridors, and vast lobbies, facilitating cross-ventilation and creating an expansive spatial experience. These structures often feature generous open setbacks from neighboring buildings or roads, framing the architectural style within its context and allowing it to stand distinctively. This approach optimizes the flow of air and light. It underscores a sense of openness and integration with the surrounding environment, creating breathable living spaces.
The fusion of traditional Filipino design elements with modernist principles marks a significant hallmark of this time. Architects integrated local handicrafts and artistic expressions, making buildings’ interiors and focal points resonate with Philippine culture. Notable Filipino designers like Wili Fernandez and Ched Berenguer-Topacio played pivotal roles in showcasing the style in residential interiors, often incorporating adobe, rattan, and tropical plants to create distinctly local yet universal spaces.The use of endemic plants and clean lines, alongside minimal ornamentation, further establishes a deep connection with nature, embodying the ethos of midcentury modernism while celebrating local diversity and traditions. This blending of techniques results in sustainable, tropical-friendly spaces that reflect the country’s rich heritage.
Midcentury modern architecture in the Philippines reveals a refined spatial vocabulary that harmonizes openness, nature, and cultural identity. Defined by flowing transitions between indoor and outdoor spaces, this architectural expression celebrates cross-ventilation, negative space, and generous visual porosity. Setbacks and wide thresholds allow structures to breathe within their context, offering both climatic responsiveness and formal clarity. The scene illustrates a tropical modernity that remains deeply rooted in place.
Balancing functionality and aesthetics with visually appealing designs is practical and suited to the Filipino way of life. The conscious effort to provide generous shade and create adaptable living spaces showcases an architectural philosophy that prioritizes the well-being of its inhabitants and environmental cohesiveness. This period of architecture in the Philippines thus represents a thoughtful integration of modernist principles with local culture, materials, and climatic conditions, offering lessons in design that are both timeless and profoundly relevant.
Examples Of Midcentury Modern Architecture In The Philippines
Midcentury modern architecture in the Philippines, influenced by a blend of indigenous designs, Spanish colonial heritage, and modernist principles, showcases a unique array of structures that reflect the country’s rich cultural tapestry and environmental adaptation.
The illuminated fountain display at the Cultural Center of the Philippines casts dramatic reflections upon the edifice’s monumental geometry. Designed by National Artist Leandro V. Locsin, the structure exemplifies midcentury modernist ideals shaped by Filipino cultural and environmental sensibilities. Its sculptural concrete form and expansive voids establish an enduring architectural identity grounded in tropical modernism. The surrounding waterscape animates the public space, reinforcing the center’s civic and performative purpose.
The iconic Cultural Center of the Philippines, designed by National Artist for Architecture Leandro V. Locsin, epitomizes the bold form and innovative use of the concrete characteristics of the era. Similarly, the Philippine International Convention Center and the National Arts Center in Mount Makiling, both by Locsin, exemplify modernist design, emphasizing reinforced concrete structures that merge functionality with aesthetic appeal. They blend form and function with the tropical landscape, employing large open spaces and integrating water features that mirror the country’s natural beauty.
The Coconut Palace, constructed using local materials like coconut wood, proves that the innovative use of indigenous resources and integration of modernist principles with traditional Filipino architecture is possible. These examples, along with others like the Manila Metropolitan Theater showcasing Art Deco flair and the contemporary integration of bamboo and traditional ‘bahay kubo’ principles in modern designs, illustrate the evolution of Philippine architecture from simple indigenous structures to complex, climate-smart buildings that are both sustainable and reflective of the regional identity.
Integrating With Contemporary Times
Contemporary architecture, while innovative, often faces criticism for prioritizing manufacturing and economics over the artistic grace or the environmental conditions of their locales. This disconnect underscores the importance of revisiting past architectural philosophies, like those seen in midcentury modern design, emphasizing harmony with the natural environment, materiality over synthetics, and considering negative spaces catering to better flow and well-being. Learning from these historical precedents can inspire a more holistic approach to future architectural endeavors, blending aesthetics with practicality and sustainability.
The midcentury modern living room emerges as a spatial response to both cultural resonance and climatic necessity. Philippine interpretations of this architectural movement present an invitation to reconsider the material intelligence, spatial efficiency, and environmental adaptability of past designs. In its contemporary reinterpretation, this style advocates for honest materiality, subdued elegance, and integration with the tropical context. These qualities offer a compelling counterpoint to the industrial aesthetics of present-day construction practices.
Mid-century modern architecture in the Philippines could bridge the rich historical past with contemporary design needs, emphasizing a return to simplicity, functionality, and a deep connection with nature. This architectural style, celebrated for its clean lines, integration of indoor and outdoor spaces, ample shades, independence from air-conditioning, and emphasis on natural light, offers a timeless aesthetic that complements modern living while promoting sustainability. By referring to this bygone style, architects can harness the use of local materials, avoid the default painted surfaces, and adapt to the tropical climate efficiently, crafting environmentally conscious and culturally resonant spaces.
Moreover, the reintegration of midcentury modern principles addresses the growing concern for sustainable and resilient architecture in the face of climate change. The use of wide eaves, open floor plans, and cross-ventilation in designs caters to the aesthetic appeal and reduces energy consumption, aligning with global sustainability goals. This approach encourages harmony between architectural innovation and environmental stewardship, showcasing how historical insights can inform future-proof solutions.
The reinterpretation of midcentury modern architecture in the Philippines with contemporary times can help establish a unique identity for the country in the global context. This approach pays homage to the country’s architectural heritage and propels it toward the future by offering an innovative style that reflects the Philippine spirit. By drawing inspiration from this movement, architects can design spaces that capture the essence of Filipino culture while embracing modernity. This movement sets a precedent for culturally meaningful and forward-thinking architectural endeavors.
The intersection of design and environmental stewardship heralds an era where eco-tourism architecture showcases the symbiosis of nature and human creativity and underscores a commitment to minimizing ecological footprints. This architectural paradigm champions sustainability, seamlessly integrating structures within their natural landscapes while promoting eco-friendly practices and energy efficiency.
The growing trend towards sustainable travel mirrors the global acknowledgment of the significance of eco-tourism. In 2022, a Statista survey revealed that 81% of travelers worldwide recognize the importance of sustainable travel, indicating a shift towards environmental consciousness within the tourism sector. This data supports the projected growth of the eco-tourism market, which experts anticipate will expand significantly as travelers collectively move towards more sustainable travel options.
Eco-tourism architecture embodies a holistic approach to design, considering both aesthetic and ethical dimensions. The strategy includes leveraging renewable energy sources, such as solar power, and promoting water conservation and waste reduction. Using locally sourced materials and integrating buildings with their natural environments are paramount, enhancing the ecological benefits while providing visitors with unique and immersive experiences.
What is Eco-Tourism Architecture?
Eco-tourism architecture is a design philosophy focusing on creating sustainable and environmentally friendly buildings in untouched natural environments. This philosophy focuses on the desire to reduce the negative environmental impact caused by tourism activities while also providing visitors with a unique and immersive experience. Architects carefully approach these venture projects to blend in with the surrounding environment, often incorporating the knowledge of indigenous practices and local customs.
The foundation of eco-tourism architecture is the deliberate integration of sustainable materials, passive design strategies, and careful resource management. These methods collectively promote the establishment of sanctuaries that engage with the planet gently. In addition to providing luxury, these buildings serve as symbols of environmental education, enlightening visitors about the importance of conserving our natural heritage.
Improving property value in eco-tourism architecture goes beyond just appearance or practicality. It includes a broader dedication to the responsible management of the environment and the promotion of long-term sustainability. Architects and developers place high importance on preserving the site’s natural beauty, ensuring that any new constructions show respect for and improve the existing landscape. Implementing strategies such as incorporating green roofs, employing water conservation systems, and utilizing locally sourced materials reduces the adverse effects on the environment, enhances biodiversity, and boosts local economies.
Eco-tourism architecture utilizes a site’s distinctive features to guide the design process, aiming to safeguard and maintain the natural beauty of these locations. This discipline could entail conserving indigenous flora, rehabilitating ecosystems previously impacted by human actions, and integrating design features that mirror the natural topography and color scheme of the surroundings. Eco-tourism architecture exists alongside nature and enhances its growth and development through these practices.
The Importance of Sustainable Sanctuaries
Sustainable sanctuaries are crucial in preserving our planet’s natural beauty and biodiversity. By prioritizing environmental consciousness in their design and operation, these structures help reduce the negative impact of tourism on fragile ecosystems. They serve as a model for responsible tourism, inspiring visitors to become stewards of the environment.
These sanctuaries also contribute to the local economy by establishing a place’s identity, creating jobs, promoting awareness, and supporting local communities. By incorporating local materials and traditional building techniques, they promote cultural preservation and provide a sense of landmark for both visitors and locals.
Benefits of Eco-Tourism Architecture
The architecture of eco-tourism provides numerous advantages, ranging from conserving the environment to improving visitors’ experiences and supporting the local community’s well-being. These structures effectively reduce resource consumption and minimize waste generation by implementing sustainable materials and construction practices. In addition, incorporating passive design principles, such as utilizing natural ventilation and maximizing daylight utilization, reduces the need for artificial heating and cooling systems, thus reducing energy consumption.
Owners and operators can benefit from the eco-tourism trend by offering unique experiences that connect visitors with nature and local culture, thereby increasing the attractiveness of their business. By emphasizing sustainability, the venture can attract a niche market of eco-conscious travelers, potentially leading to higher occupancy rates and the ability to charge a premium for eco-friendly accommodations and experiences. Additionally, forming partnerships with local communities, conservation organizations, and other businesses can enhance the eco-tourism offering, create synergies, and contribute to the overall sustainability and attractiveness of the destination.
Architecture that responds to ecological and cultural contexts becomes a medium for immersive experience and conscious travel. Through spatial design that honors the land and its people, visitors are drawn into narratives of place rather than removed from them. Structures support more than shelter—they curate moments of connection between humans and environment. The result is a framework where architecture becomes a form of education, memory, and stewardship.
Integrating eco-tourism principles into the business can lead to increased competitiveness, differentiation in the market, and access to a specific segment of the tourism market that values sustainability. In addition, eco-tourism architecture plays a vital role in preserving and educating about the location’s unique cultural and natural heritage. Visitors acquire knowledge and understanding of the region’s historical and traditional aspects, cultivating a more profound admiration and reverence for the local culture and environment.
Examples of Successful Eco-Tourism Architecture Projects
In the Philippines, the Masungi Georeserve is a conservation area and a geotourism project that utilizes sustainable practices to protect its limestone landscape while offering guided tours that educate visitors about preserving natural habitats. The place is a rustic rock garden in the rainforests of Rizal, Philippines. With rugged limestone karst peaks, steep slopes, and lush montane rainforests, it is home to over 400 species of flora and fauna. The name “Masungi” comes from the word “masungki,” meaning “spiked,” reflecting the sprawling limestone landscape within. Visitors can explore the area through guided treks like the Discovery Trail and Legacy Trail, engage in tree-planting activities, and enjoy experiences like the Garden Picnic.
Across Southeast Asia and the globe, eco-tourism architecture has made significant strides, blending innovative design with nature conservation. Examples include the Soneva Fushi Resort in the Maldives, which emphasizes sustainable luxury with its use of natural materials and renewable energy sources, and the Crosswaters Ecolodge in China’s Nankun Mountain National Forest Park, renowned for its bamboo architecture that minimizes environmental impact. Similarly, the Bambu Indah in Bali combines traditional Indonesian architecture with natural, sustainable materials, offering a unique experience that respects the environment.
Beyond Asia, the Lapa Rios Ecolodge in Costa Rica stands out for its commitment to biodiversity conservation, utilizing eco-friendly practices such as rainwater harvesting and solar heating. In Africa, the Sandibe Okavango Safari Lodge in Botswana features a design inspired by the pangolin, using natural ventilation and solar power to reduce its ecological footprint. Europe’s Whitepod Eco-Luxury Hotel in Switzerland offers geodesic domes that blend into the landscape, promoting energy efficiency and minimal environmental disruption.
Suspended across limestone spires and montane forest canopies, this bridge exemplifies how design can choreograph both movement and ecological awareness. The act of crossing becomes an encounter—with gravity, terrain, and the layered histories of the land. Within this spatial arrangement, nature is not merely observed but intimately negotiated. The architecture of access becomes an ethic of restraint, allowing visitors to inhabit fragile ecosystems without overwhelming them.
These architectural endeavors share common principles:
The use of sustainable, locally sourced materials.
Integration with the surrounding environment to minimize visual impact.
Reliance on renewable energy sources.
The creation of immersive experiences that promote conservation awareness among visitors.
Through such innovations, eco-tourism architecture worldwide provides unique visitor experiences and plays a crucial role in preserving their locations’ natural beauty and biodiversity.
Incorporating Renewable Energy in Eco-Tourism Architecture
The incorporation of renewable energy sources is vital to eco-tourism architecture. By harnessing the energy of the sun, wind, and water, these structures can minimize their carbon footprint and reduce their reliance on fossil fuels.
Solar panels frequently produce electricity for lighting, heating, and cooling systems. For maximum efficiency and aesthetic appeal, these panels may be incorporated into the structure’s design, for instance, into the facade, roof, ancillary structures, or canopies.
Wind turbines are an additional form of renewable energy that operators can incorporate into eco-tourism architecture. Installing these turbines in strategic locations can generate electricity from the wind, providing a sustainable and environmentally friendly energy source.
Positioned amid the verdant incline of a remote mountainside, this solar-integrated retreat exemplifies the synthesis of ecological intent and architectural clarity. Renewable technologies become not mere attachments but essential design elements that shape the dwelling’s form and function. The structure embraces its natural context while drawing power from the sun and wind, revealing how sustainable interventions can enhance, rather than disrupt, the terrain.
Additionally, hydroelectric power is feasible in regions characterized by dynamic water flow. Eco-tourism facilities can harness the power of rivers and streams to produce electricity without inflicting substantial environmental damage.
Sustainable Materials and Construction Techniques in Eco-Tourism Architecture
In eco-tourism architecture, strategically selecting materials and construction techniques is pivotal in ensuring sustainability and environmental harmony. Beyond bamboo, straw, and rammed earth, which offers low ecological impact and commendable durability, architects are increasingly exploring innovative materials and methods to push the boundaries of eco-friendly design.
Bamboo stands out for its rapid growth and sustainable harvesting. It negates deforestation while providing a robust, lightweight, and adaptable material for various eco-tourism structures. Its strength and flexibility facilitate creative architectural expressions, from intricate latticework to expansive cantilevers, underscoring its versatility.
Rammed earth construction, a practice with ancient roots, exemplifies sustainable building through the compaction of earth to form sturdy walls. This method minimizes the demand for energy-intensive materials and leverages the earth’s thermal mass to stabilize indoor climates, reducing the need for mechanical heating and cooling.
Expanding the repertoire of sustainable materials, architects also integrate living systems, such as green roofs and walls, which contribute to biodiversity, insulation, and water management. These residing systems transform buildings into ecosystems, supporting local flora and fauna while enhancing building performance.
Positioned in a landscape of abundance, this bamboo dwelling reflects a broader architectural inquiry into material agency and environmental reciprocity. The structure privileges vernacular knowledge and regenerative sourcing while revealing the aesthetic and structural potential of natural materials. Each component participates in a closed-loop narrative that privileges low-impact construction without sacrificing spatial complexity. Such work reimagines how buildings can express both cultural continuity and ecological restraint.
Additionally, using recycled materials in construction signifies a shift towards circular economic architectural models. Repurposed wood, metal, and glass find new life in eco-tourism projects, reducing waste and lowering the carbon footprint associated with new material production.
Emerging technologies also contribute to advancing eco-tourism architecture. For instance, 3D printing with earth-based or recycled materials can reduce construction waste and energy use, enabling the fabrication of complex forms with minimal environmental impact.
Incorporating local craftsmanship and traditional building methods fosters cultural preservation and ensures structures are inherently suited to their environments, utilizing time-tested solutions for climate adaptability and resource efficiency.
Through these innovative approaches, eco-tourism architecture continues to evolve, reflecting a deepening commitment to sustainability and environmental stewardship and celebrating local context and culture. These strategies exemplify how architects can create buildings that harmonize with nature, offering immersive, sustainable experiences for visitors while contributing to the planet’s conservation.
Enhancing the Visitor Experience through Nature
Eco-tourism architecture elevates the visitor experience significantly. These sanctuaries offer remarkable amenities and activities that foster a connection with the natural world.
By incorporating outdoor living spaces, such as rooftop gardens and expansive terraces, eco-tourism architecture facilitates moments of relaxation and reflection. These areas afford breathtaking views of the natural landscape, enabling guests to engage with their serene surroundings’ beauty fully.
Moreover, eco-tourism structures often feature nature trails, observation decks, and wildlife viewing platforms. These elements encourage exploration and interaction with the environment and serve as vital tools for environmental education. By engaging directly with the local ecosystem, visitors gain insightful knowledge about the area’s flora and fauna, underscoring the critical role of conservation efforts.
Such architectural approaches underscore the philosophy that structures should coexist with and enhance their natural environment. Through thoughtful design that integrates seamlessly with the landscape, eco-tourism architecture provides a platform for immersive experiences that deepen visitors’ appreciation for nature and its preservation.
In 2024, the Philippine real estate landscape is on the cusp of an exciting evolution, mainly through the lens of pocket or more focused joint venture developments. Favorable economic forecasts, targeted government support, and a keen interest from local and global investors nurture this shift. These compact projects emerge as vibrant hubs of innovation and strategic collaboration, capturing the essence of the sector’s dynamic growth. They stand out for their ability to offer tailored residential, commercial, and manageable mixed-use solutions that cater to the nuanced demands of today’s market.
The resurgence in demand across the real estate spectrum, especially in hubs, hospitality, and residential units, underscores the momentum of focused developments. With their emphasis on specificity, these ventures, like IT-BPM dedicated office spaces and resort-themed residences outside the urban sprawl of Metro Manila, embody the market’s adaptability. The influx of international capital, paired with substantial local investment, signals robust confidence in the transformative potential of these projects. Regions outside metropolitans are at the forefront, showcasing how strategic investment climates and a burgeoning business ecosystem can cultivate hotspots for such innovative developments. As we edge closer to 2025, it’s clear that the Philippine real estate market, pivoting towards more intimate, community-centric projects, is paving the way for a diversified and resilient future.
Understanding Township Developments
Township developments represent a holistic approach to urban planning, integrating residential, commercial, and recreational facilities within a single, expansive area. Metro Manila alone boasts approximately 45 townships, with even more scattered across the provinces, signifying a trend toward large-scale, integrated living environments. These developments attract premium values due to their connectivity and comprehensive amenities designed to cater to every aspect of modern life.
The Rise of Large-scale Townships
The proliferation of township developments in the Philippines is a multifaceted phenomenon, deeply intertwined with the nation’s economic, social, and real estate trends. Essential factors fuel this growth, offering insights from a professional and scholarly standpoint:
Rising Economy and Demand for Innovation
The Philippine economy’s steady growth has set the stage for innovative real estate projects, notably township developments. These comprehensive mixed-use spaces reflect the evolving landscape of urban development, providing an integrated solution that caters to the diverse requirements of residents and businesses. As the economy flourishes, there’s a palpable shift towards creating multifunctional environments that encapsulate living, working, and leisure in a single locale, reshaping the country’s urban evolution.
Consumer Demand and Urbanization
Urbanization and changes in consumer preferences are at the heart of the township development boom. As the country develops, there’s a noticeable pivot towards large-scale, integrated townships that encapsulate a spectrum of facilities and amenities. This trend aligns with the Filipino aspiration for convenience and accessibility, underpinning the desire for environments where essential services and recreational spaces are within easy reach. The move towards townships underscores a broader societal shift towards urban living spaces that promise a blend of functionality and ease.
Developer Differentiation
In a competitive real estate market, township developments serve as a hallmark of differentiation for developers. The scale, complexity, and sustained demand for such projects symbolize success and operational excellence. They represent a strategic pivot for industry leaders, compelling them to invest in and expand township projects nationwide. This differentiation not only underscores the developers’ capability to execute large-scale projects but also highlights their commitment to addressing the growing thrust of modern society.
Convenience and Integrated Communities
The essence of township developments lies in their convenience and integrated living. By amalgamating residential, commercial, and recreational facilities, townships provide a cohesive lifestyle that traditional residential subdivisions or high-rise condominiums rarely match. This integrated community model attracts buyers and investors looking for a simplified, efficient lifestyle where the amenities provide their daily needs within a proximal and cohesive setting.
Advantages of Intimate and Focused Joint Venture Developments
Mid-sized and intimate developments carve out a unique space in the real estate market, contrasting sharply with the grand scale of township projects. These focused joint venture developments bring several advantages to the table for both developers and residents. For landowners and entry-level proponent groups, these projects present an opportunity to maximize land value. Smaller, more targeted developments can demand higher prices per square meter, thanks to their exclusivity and custom-tailored approach to living spaces. This exclusivity appeals to a niche market and allows joint venture partners to achieve higher per-unit profit margins.
Entry barriers for focused joint venture developments are notably lower than for large-scale townships, primarily because they streamline the land acquisition process. By reducing the time spent on bargaining and negotiating, these smaller-scale projects avoid the protracted deliberations often accompanying more significant land deals. This efficiency is crucial, as the negotiation phase can derail a project if parties discover more attractive land options at similar price points. In contrast, focused joint venture developments tend to move more swiftly through the negotiation stage, keeping stakeholders engaged and reducing the likelihood of deals falling apart due to competing land acquisition opportunities. This agility makes focused joint ventures more accessible and less risky for developers, especially those new to the market or with limited resources, to navigate the complex landscape of large-scale real estate negotiations.
Furthermore, these projects reduce the initial capital outlay and risk, making them especially attractive to entry-level developers. They allow for quick adaptation to market trends and shifts in consumer preferences, a key advantage in the rapidly changing real estate market. Additionally, the smaller scale of these projects makes it easier to foster a tight-knit community, thereby enhancing the development’s value not only financially but also in terms of residents’ quality of life.
End users find context-driven developments appealing for several reasons. These projects offer a personalized living experience, with developers able to tailor amenities and features to the specific preferences of their target market. This personalization extends to the quality of life offered within these communities. Attention to detail and a focus on creating meaningful communal spaces contribute to a living environment that feels exclusive and intimately familiar. Residents enjoy stronger community ties, with the smaller scale of the development fostering close-knit relationships among neighbors. This sense of community, combined with the unique lifestyle offered by these developments, sets them apart from the broader appeal of township projects.
Comparative Analysis of Business Models
Significant differences emerge when comparing the business models of focused joint venture developments to large-scale townships, each with unique strategies and market approaches. Large-scale townships aim to attract a broad audience by offering a variety of amenities and an integrated lifestyle. This broad appeal can lead to high-volume sales, but it might dilute the exclusivity that niche markets value. These townships benefit from economies of scale in construction and maintenance, yet this can lead to a generic approach to design and amenities that needs the personalized touch of smaller developments.
Architectural form becomes a register of intent when development strategies diverge in scale and orientation. Focused joint venture developments articulate specificity—crafted for well-defined markets and precise lifestyle aspirations. In contrast, the township typology aggregates functions within a vast urban fabric, often emphasizing volume and infrastructural consolidation. The resulting distinctions are not only economic but spatial and experiential.
In contrast, focused joint venture developments target specific market niches, offering a living experience tailored to their unique preferences. This targeted approach allows developers to charge a premium for the exclusivity and customization they provide, leading to potentially higher per-unit profit margins. Moreover, the agility of these projects in responding to market fluctuations offers a significant competitive advantage, allowing developers to adjust their strategies in real time to meet evolving consumer demands.
Building Local Communities And Promoting Wellness
Small to mid-sized developments, particularly resorts, and coastal residences, play a crucial role in building and strengthening local communities. These projects provide residential and recreational spaces and contribute to the local economy by creating jobs and promoting local businesses. Furthermore, they offer a serene environment conducive to wellness, with natural landscapes and outdoor activities encouraging a healthy lifestyle.
Tourist Immersion And Ecosystem Preservation
Such developments have the unique advantage of promoting tourist immersion by offering experiences highlighting the area’s natural beauty and cultural heritage. This vibrancy attracts visitors looking for authentic experiences and plays a vital role in preserving the ecosystem. By focusing on sustainable practices and respecting the natural habitat, developers can ensure that the location’s charm and biodiversity remain intact for future generations.
Celebrating Local Culture And Decongesting Urban Areas
By integrating local architectural styles and cultural elements into the design, these developments celebrate the local culture and heritage, offering residents and visitors a deeper connection to the region. Moreover, by providing attractive living and tourism options outside urban centers, they help to decongest crowded cities, redistributing population densities more evenly, and alleviating pressure on urban infrastructure.
Revitalizing Rural Settings With Focused Joint Venture Developments
Small and mid-sized joint venture developments carry the transformative power to revitalize rural areas, introducing fresh economic opportunities to places that mainstream proponents might have previously overlooked. These initiatives can catalyze local industries and crafts revival, drawing in investment and tourism. These projects become economic growth engines and community development pillars as they take root. This revitalization often leads to the creation of jobs, supports local businesses, and promotes the preservation of cultural heritage. By fostering a cycle of investment and growth, small and mid-sized developments can significantly contribute to the sustainability and vibrancy of rural communities, making them more alluring to residents and visitors alike.
The Context In Focused Joint Venture Developments
While large-scale townships provide a broad array of amenities designed to attract a diverse clientele, focused and intimate developments cater to those seeking a more personalized, community-oriented living experience. This distinction highlights the opportunities available in the real estate market, each catering to different population segments with their preferences and values.
Focused joint venture developments, including small and mid-sized resorts and coastal residences, provide a sustainable and enriching way to develop real estate that values community, culture, and environmental preservation. For landowners, developers, and end users alike, these projects represent a promising path forward in the real estate landscape, blending the needs of modern living with the timeless values of connection and conservation.
In select coastal regions across the Philippine archipelago, resort-oriented joint venture developments demonstrate a heightened responsiveness to both land and livelihood. These architectural programs prioritize community integration through scale, material honesty, and spatial openness. The resulting environments engage not only tourists but also the local populations whose lives intersect with the built form. Through such design, the resort becomes a vessel for regeneration, rather than disruption.
Curious About Joint Venture Developments?
If you’re a landowner who wants to maximize the potential of your property the right way through joint venture projects, I invite you to reach out for consultancy and guidance. With a specialized focus on fostering successful ventures, I offer the expertise necessary to navigate the complexities of development projects, ensuring they not only come to fruition but thrive. By leveraging my knowledge, network, and experience, your project can achieve heightened success, benefiting from tailored strategies that align with market demands and consumer preferences. Contact me today to explore how we can transform opportunities into a vibrant reality, creating value and opportunity for your land.