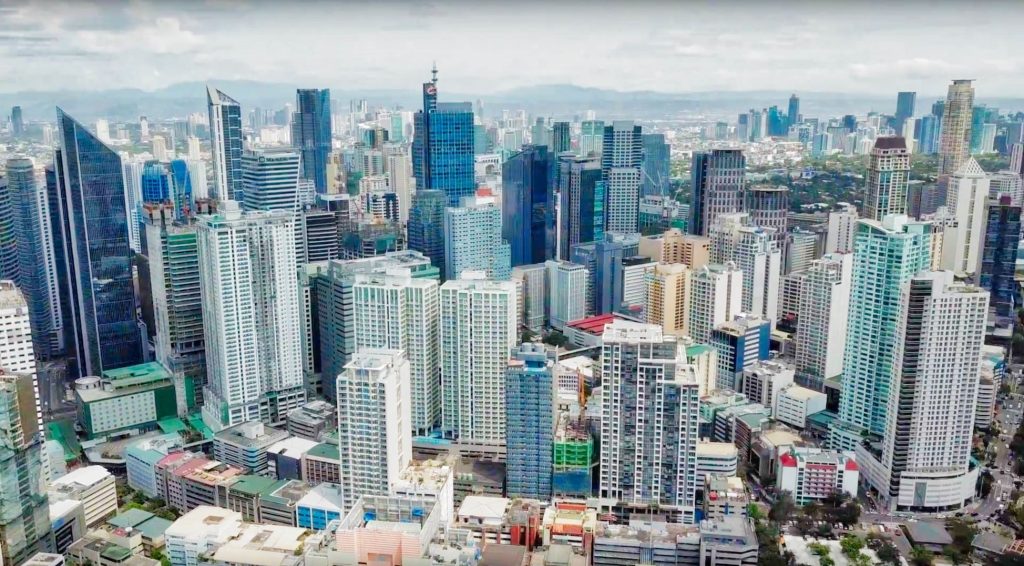
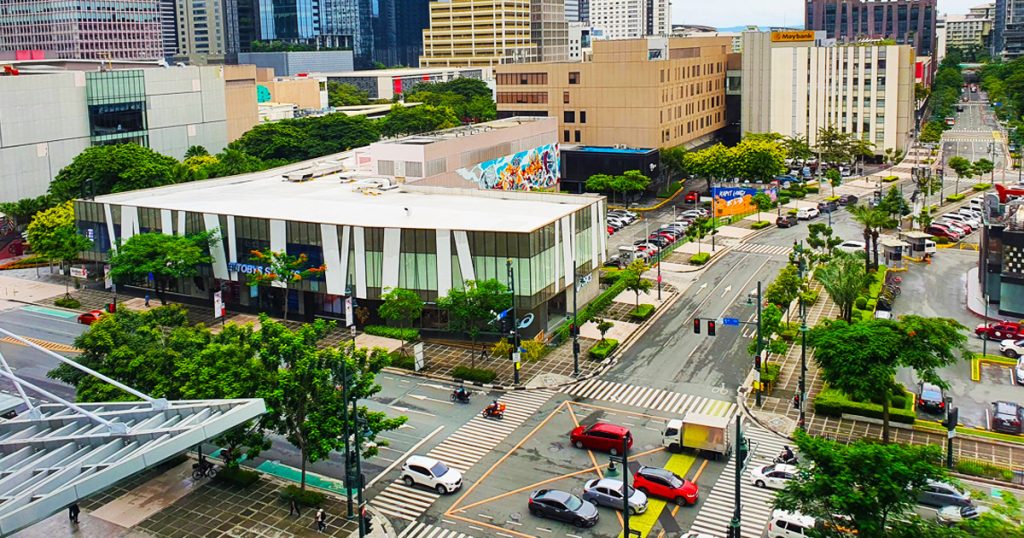
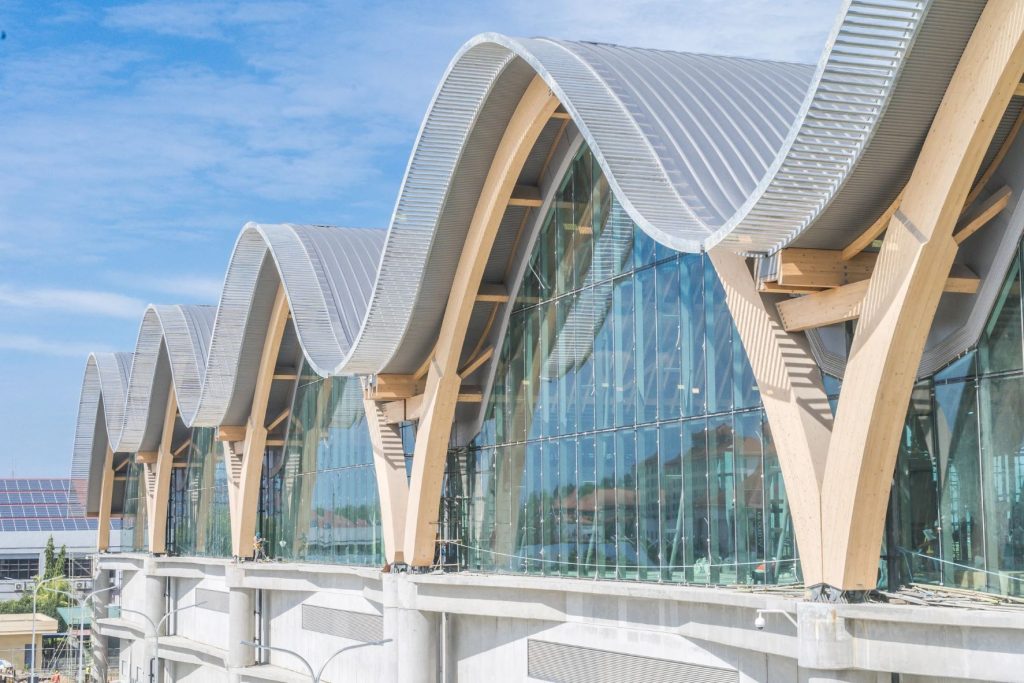
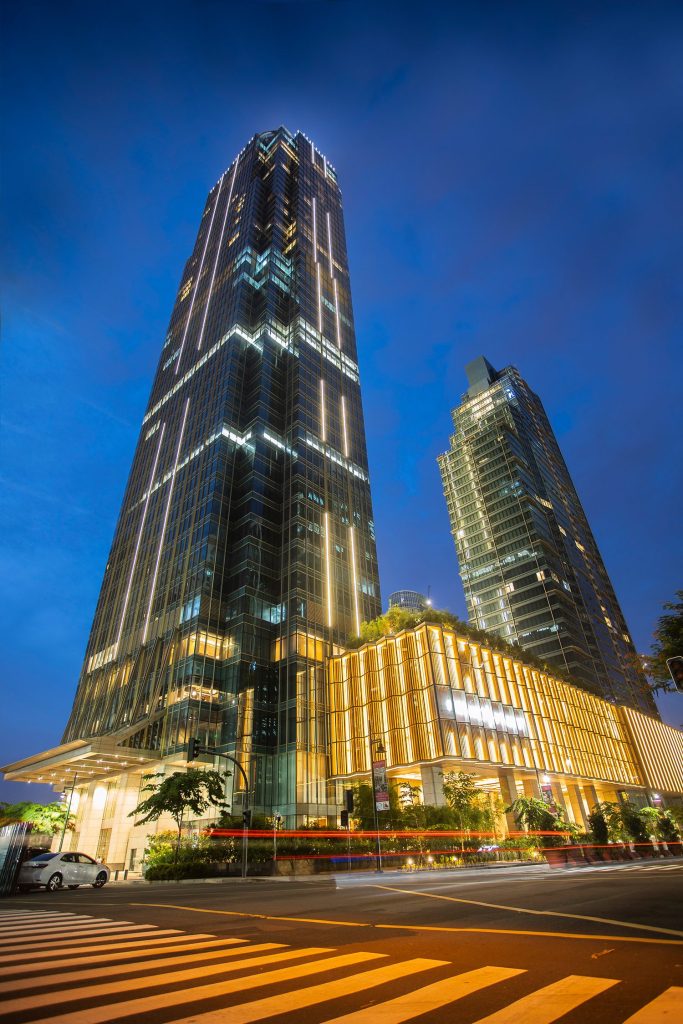
In the ever-evolving domain of technology, the integration of artificial intelligence (AI) has emerged as a powerful catalyst poised to revolutionize the architectural, engineering, and construction (AEC) industries. As AI rapidly advances, its transformative impact on these sectors becomes increasingly evident. With its ability to automate labor-intensive tasks, optimize processes, and augment human creativity, AI holds the potential to reshape the landscape of AEC in profound ways. The emergence of AI in the AEC realm heralds a new era of possibilities, where intelligent systems collaborate with human ingenuity to drive innovation, efficiency, and sustainability. Nowhere is this transformation more pronounced than in the dynamic real estate industry of the Philippines. The fusion of AI and AEC promises to unlock unprecedented opportunities for growth and development. This exciting convergence invites us to explore the current scenario of AI in the AEC industry in the Philippines. It offers many potential applications. The groundbreaking technology may reshape the real estate landscape in the country. It will pave the way for a future that blends human expertise with the power of AI.
National AI Roadmap In The Philippines
Innovators first proposed that computers could imitate human intelligence at the midpoint of the 20th century. And artificial intelligence has had a long and rich history since then. Over the years, AI has evolved from simple rule-based systems to sophisticated machine learning algorithms that can learn from experience. Globally, AI has become a force to reckon with, finding applications in diverse fields such as healthcare, finance, and transportation. While AI adoption might have been slow initially in the Philippines, there has been a significant push in recent years. The government even launched the National AI Roadmap to accelerate AI innovation and adoption.
The Current Scenario of AI in the Architectural, Engineering, and Construction Industries
In the AEC industries, AI enhances various processes, from design and planning to construction and maintenance. For instance, AI-powered design tools allow architects to create more efficient and innovative designs. At the same time, AI-based project management software can help keep construction projects on schedule and within budget. In the Philippines, the adoption of AI in these industries is still in its nascent stages but is steadily growing. Companies are starting to recognize the potential benefits of AI and are increasingly integrating it into their operations.

Artificial Intelligence redefines architectural practice by introducing layers of precision, simulation, and predictability across all stages of the built environment. Within the AEC industries, AI-powered tools now inform early-stage design, optimizing both form and performance. Simulations such as wind analysis become critical instruments in ensuring environmental responsiveness and spatial integrity. As adoption grows in the Philippines, these technologies begin to shape the next generation of architectural methodology.
AI for Urban Development
Autodesk Forma is a cloud-based AI and generative design software that helps planning and design teams make more informed decisions faster. Forma can scrutinize up to 100 criteria across city blocks, such as zoning, views, daylight, noise, wind, roads, traffic, etc. In a case study, a development in Oslo, Norway, used Forma to refine noise and daylight levels, which reduced the noisiest residential facades by 10% and decreased low-light residential areas by more than 50%.
AI for Better Bidding
ConXtech, a modular-construction company, worked with Autodesk Research to develop a prototype bidding platform that uses AI to find the most cost-efficient structural steel design. This platform uses AI agents to set a site’s structural grid, predict the size of beams and columns, and refine structures to decrease construction costs, factoring in local building codes.
AI for Volumetric Design and Planning
Japanese company Obayashi worked with Autodesk Research to create an AI solution that generates volumetric estimates and interior programming layouts. The AI tool can understand abstract relationships between programs and the desired connectivity, size, and proportion expressed in a building’s volume. This technology allows designers or builders to provide prospective clients with a concise draft of what their building might look like.
Architecture enters a new phase of spatial intelligence through the integration of AI-powered volumetric modeling and programmatic synthesis. Collaborations such as that of Obayashi and Autodesk Research demonstrate how artificial systems can interpret connectivity, proportion, and spatial adjacency within an architectural volume. These tools extend the designer’s reach, converting conceptual input into visual, data-rich proposals. Clients now receive spatial narratives shaped not by guesswork, but by computation-driven insight.
Advantages of AI in AEC
AI offers several advantages in the AEC industry:
It can significantly improve efficiency and productivity. For example, AI can automate repetitive tasks, freeing human workers for more complex tasks.
AI-powered predictive analytics can help pinpoint potential issues before they become major problems, saving time and resources.
AI can enhance design capabilities. AI algorithms can generate numerous design alternatives quickly, allowing architects to choose the most suitable one.
AI can improve safety measures by predicting and preventing accidents.
AI can lead to substantial cost savings, especially in the long run.
Despite the high initial investment required, efficiency, productivity, and safety improvements can result in significant savings. Several real-life examples and case studies further illustrate these advantages.
Disadvantages of AI in the Architectural, Engineering, and Construction Industries
Despite the numerous advantages, the use of AI in the AEC industries also has several disadvantages. One significant concern is job displacement. As AI automates more tasks, there’s a fear that many jobs, especially those involving repetitive tasks, could become obsolete. Secondly, the high initial investment required for AI technologies can be a barrier for many companies, particularly small and medium-sized enterprises. Thirdly, there’s a risk of becoming overly dependent on technology. Any technical issues or cyber-attacks could severely disrupt operations. Various real-life examples and case studies highlight these potential pitfalls.
Ever Heard Of Seismic Cloaking?

Seismic cloaking, also called seismic invisibility, is a concept that involves using materials and systems to manipulate seismic waves, effectively protecting physical structures from damage during earthquakes. The notion is analogous to the idea of “invisibility cloaks” in light-based technologies, where the system manipulates light waves to render an object invisible. Seismic cloaking utilizes specially designed structures or materials that can divert seismic waves, causing them to behave as if the protected structure wasn’t there. The technology achieves this by controlling the propagation of seismic waves to avoid interaction with the buildings, thus preventing damage.
A radical shift in earthquake engineering emerges through the concept of seismic cloaking—a technique that redirects seismic waves to bypass structures entirely. Inspired by optical invisibility technologies, this innovation proposes the creation of protective zones through engineered materials and subsurface geometries. Rather than resisting seismic energy, buildings become passive participants in wave manipulation. Architecture evolves not through fortification, but through concealment within the physics of the earth itself.
The available information could be more extensive when applying artificial intelligence in seismic cloaking. However, AI can be integral in designing and implementing seismic cloaking techniques. For instance, engineers can leverage AI to develop more effective seismic cloaking designs by predicting how different materials and structures will interact with seismic waves. It can also help optimize these designs to provide the best protection for specific types of buildings in particular locations.
Predictive AI For Resilient Building Design in AEC
One example of how designers use AI in the AEC industry is using Machine Learning algorithms to predict the structural behavior of buildings in response to different types of loads, including seismic loads. Engineers can evaluate multiple building design scenarios, thus facilitating the design of more resilient structures.
Further examples of AI applications in AEC include using artificial intelligence in combination with Virtual Reality (VR), Augmented Reality (AR), and Metaverses. For instance, these technologies can create detailed and immersive virtual models of proposed construction projects. They allow the identification of potential issues addressed before construction begins. They can also be used for training, helping workers develop the necessary skills in a safe and controlled environment.
BIM with AI and VR, AR, Metaverses
Building Information Modeling (BIM) is a digital process that involves creating and managing a 3D model of a building or infrastructure project. It integrates various data and information related to the project, such as design specifications, construction details, material quantities, and facility management data. BIM enables collaboration and coordination among project stakeholders, improves project visualization, and enhances decision-making throughout the project lifecycle.
As artificial intelligence reshapes architectural workflows, immersive technologies provide an experiential layer to data-driven design processes. Within the AEC industries in the Philippines, the convergence of VR and AI fosters a new cognitive terrain for spatial simulation and real-time analysis. Through these tools, architects explore environments before construction, optimizing both function and form. The virtual becomes a spatial rehearsal for the built world.
Today, artificial intelligence (AI) is increasingly integrated with BIM to enhance its capabilities further and improve efficiency in the Architecture, Engineering, and Construction (AEC) industry. Machine learning and computer vision are applied to analyze and extract valuable insights from the vast data within BIM models. Here are some examples of how the AEC industry integrates AI with BIM:
Automated Design Analysis: AI algorithms can analyze BIM models to identify design flaws, clash detections, and potential construction issues. By automating these analyses, AI can help architects and engineers identify and address design problems more efficiently. This feature reduces the need for manual checks and revisions.
Optimized Resource Allocation: AI algorithms can analyze BIM data to optimize resource allocation during construction. For example, by considering factors such as material availability, cost, and project schedule, AI can provide recommendations on the most efficient allocation of resources, leading to cost savings and improved project timelines.
Learn how Neuron’s innovative platforms integrate AI technologies to enhance the design process, optimize energy efficiency, and revolutionize the way we conceptualize and construct buildings of the future.
Intelligent Energy Analysis: AI can leverage BIM data to perform energy analysis and simulation, helping architects and engineers optimize building energy performance. AI can provide insights into energy consumption patterns by analyzing building orientation, insulation, and HVAC systems and recommend energy-efficient design strategies.
Virtual Reality (VR) and Augmented Reality (AR) Visualization: AI-powered BIM models can be integrated with VR and AR technologies to provide immersive and interactive experiences. Stakeholders can visualize and explore the building design in virtual or augmented environments, enabling better communication, design validation, and decision-making.
Metaverse Integration: Metaverses, virtual worlds that merge physical and digital realities, can benefit from AI-integrated BIM. AI algorithms can analyze BIM data and create digital representations of real-world buildings and infrastructures within the metaverse. This integration enables virtual collaboration, real-time data updates, and simulations of various urban planning and facility management scenarios.
By combining tools for architecture with AI technologies, the AEC industry can benefit from improved design efficiency, enhanced collaboration, reduced construction errors, optimized resource utilization, and better-informed decision-making.
Artificial intelligence now acts as an agent of convergence in the architectural, engineering, and construction sectors. When integrated with BIM, AI facilitates real-time collaboration across digital and physical environments. The result is an expanded framework for informed decision-making through virtual simulations and intelligent modeling. This synergy fosters deeper design understanding among multidisciplinary stakeholders.
Future Implications of AI in AEC Philippines

Looking ahead, AI is poised to revolutionize the AEC industries further. Advancements in AI technologies such as generative design, digital twins, and autonomous construction equipment hold immense potential. These developments could lead to more efficient design processes, more accurate project management, and safer construction sites. In the Philippines, these developments could significantly impact these industries, providing increased competitiveness and growth opportunities. However, they also present challenges. Such include the need for skilled workers capable of working with these advanced technologies. As well as regulatory frameworks to ensure AI’s responsible and ethical use.
AI in the AEC industries in the Philippines
Artificial intelligence can profoundly transform the architectural, engineering, and construction industries. While the use of AI in AEC in the Philippines is still in its early stages, the impact is increasingly noticeable. The advantages, such as improved efficiency, enhanced design capabilities, improved safety, and cost savings, are significant. However, the disadvantages must be addressed, including job displacement concerns, high initial costs, and dependence on technology. Detailed case studies offer valuable insights into the practical application of AI in these industries. Looking ahead, the potential future developments of AI promise further changes, bringing both opportunities and challenges. As we continue to navigate the age of AI, it is crucial to approach it with a balanced perspective. It would be wise to acknowledge its potential benefits and associated risks. AI’s journey in the Philippines’ AEC industries is just beginning. It will be fascinating to see how it unfolds.
The tourism and hospitality industry in the Philippines is a dynamic influence on the country’s economic fabric. A country steeped in cultural heritage, graced with diverse natural attractions and characterized by the inviting warmth of its people, it forms a magnetic hub for both international and local travelers. However, this vibrant industry faces a unique set of challenges. The balance between preserving its enchanting yet delicate ecosystems and promoting its tourist destinations is precarious. Despite the hurdles, the sector’s future remains promising. In this light, we recognize the role of innovative architectural practices and sustainable resort design as catalysts for change. Resort design principles are at the forefront of devising innovative solutions to address these unique challenges, creating aesthetically pleasing, environmentally conscious, and culturally sensitive spaces.
The hotel and resort designs in the Philippines have evolved over the years, paralleling the growth of the tourism industry. An expanding international and local demand for unique, immersive experiences has fueled the sector’s rapid expansion. Resort design principles have been integral to facilitating this growth, creating venture projects that meet the evolving demands of modern travelers and address environmental and social challenges. They focus on a blend of aesthetics, functionality, and sustainability, giving rise to developments that exist in harmony with their surroundings and foster a deep connection with local cultures.
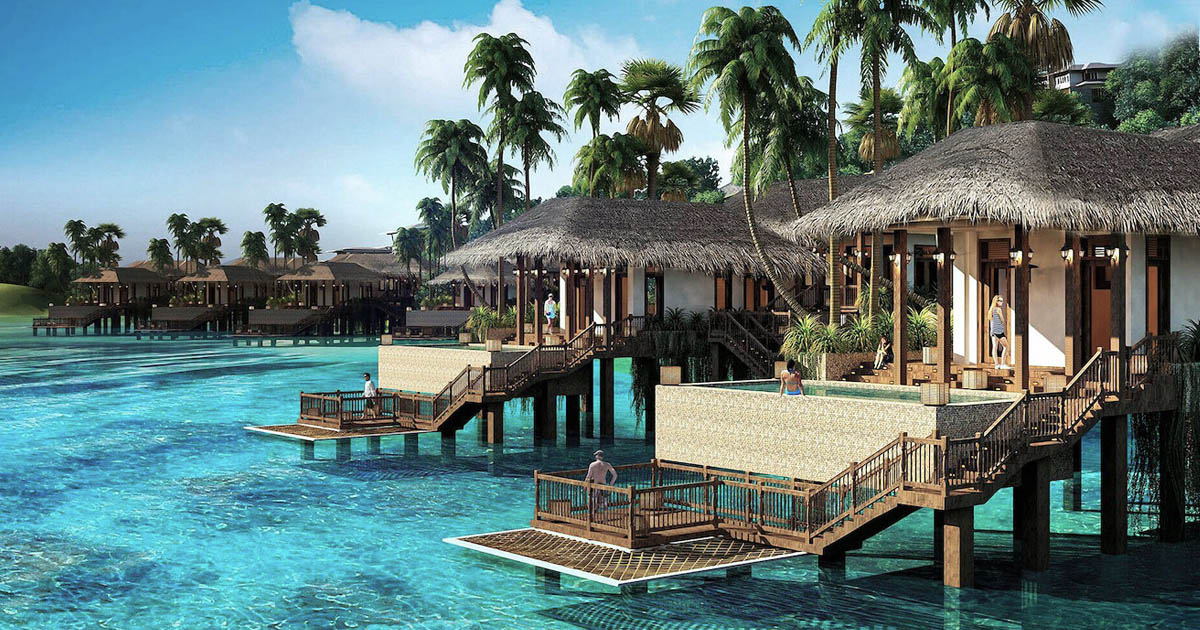
The Philippine tourism landscape thrives on a confluence of cultural wealth, natural diversity, and the warmth of its communities. Architectural practice in this sphere now aspires to create spaces that harmonize environmental stewardship with cultural authenticity. Hotels and leisure destinations are conceived as living expressions of place, where design fosters ecological balance and celebrates local traditions. Such developments position architecture as both a guardian of heritage and an innovator for sustainable progress.
How The Hospitality and Tourism Industry Faces Challenges
The Philippines’ tropical climate poses unique challenges that underscore the importance of innovative resort design principles. While the year-round tropical climate attracts tourists, it also presents several environmental and infrastructural challenges. The region is prone to typhoons, earthquakes, and volcanic activity, factors that demand a strong focus on disaster-resilient construction techniques. Moreover, preserving the country’s rich biodiversity calls for planning and designs that minimize environmental impact and promote conservation efforts.
These challenges highlight the importance of incorporating sustainability and resilience as core resort design principles. They underline the need for energy-efficient structures, sustainable use of local materials, and designs that are adaptive to changing climate conditions.
Managing Heat and Humidity With resort design principles
In the Philippine climate, where heat and humidity are dominant features, effectively managing these elements is critical in designing comfortable and sustainable resort villas and hotels. Hot areas with humid atmospheres can affect guest comfort, material durability, and overall energy consumption in a resort or hotel.
Implementing passive design strategies can significantly reduce the impact of heat and humidity on indoor comfort. One such technique involves the orientation of buildings. Structures designed to minimize direct solar exposure, particularly on the west and south facades, can effectively reduce heat gain.
In the warm and humid climate of the Philippines, the thoughtful orchestration of architectural form and material selection determines the comfort and sustainability of leisure accommodations. Villas and hotels that embrace climate-responsive design mitigate the intense solar exposure while harnessing natural airflow. Through shading devices, spatial orientation, and breathable materials, these structures transform potential climatic challenges into opportunities for comfort and efficiency. Such approaches affirm the role of architecture as both a shelter and an environmental mediator.
Another approach is wide eaves or overhangs, verandas, and pergolas, which can provide shade and mitigate direct sunlight. Proper selection of building materials can also influence the thermal comfort of indoor spaces. Light-colored surfaces, for example, can reflect heat, while insulative materials can reduce heat transfer.
Ventilation is another essential aspect of managing heat and humidity. The design of resort villas and hotels can optimize natural cross-ventilation, effectively reducing humidity and improving indoor air quality. For instance, Amanpulo Resort in Palawan utilizes high ceilings, wide windows, and open floor plans to facilitate cross-ventilation, effectively keeping the spaces cool and comfortable.
Addressing the Challenges of Torrential Rains
The Philippines is prone to torrential rains, leading to unwanted leaks and water damage if not adequately addressed in design and construction. Building designs should incorporate strategies to manage water effectively, from roofing and facade design to landscape architecture.
In terms of roofing, steeply pitched roofs are an effective solution for quick water runoff, preventing water stagnation and potential leaks. Using high-quality, waterproof materials for roofing and facades can also prevent water ingress.
Moreover, implementing green roofs can act as an extra layer of insulation, reducing cooling costs and managing rainwater by absorbing and filtering it. For example, the L’ Fisher Chalet in Bacolod City employs a green roof system to reduce runoff and enhance the building’s thermal performance.
Landscape design plays a critical role in managing water runoff. By integrating rain gardens, bioswales, and permeable pavements, landscape design can help control water flow, reducing flooding risks and groundwater contamination.
Evolving Paradigm Of Resort Design Principles in the Philippines
Addressing these challenges has led to an evolution of resort design principles in the Philippines. These principles reflect a deep understanding of the local environment, culture, and potential hazards, fusing traditional architectural norms with modern innovations.
For example, using vernacular architectural styles and locally-sourced materials reduces environmental impact, helps preserve local artisanal industries, and promotes cultural authenticity. Meanwhile, integrating modern design features, such as passive cooling techniques, water conservation systems, and renewable energy sources, ensures energy efficiency and resilience to natural disasters.
The Core Of Resort Design Principles Is Sustainability and Resilience
The emergence of sustainability and resilience as core resort design principles marks a significant shift in the architectural landscape of the hospitality industry in the Philippines. These principles are redefining how architects design and construct resorts, emphasizing long-term environmental impact, disaster readiness, and the preservation of local culture.
Sustainable resort design principles focus on minimizing the environmental footprint of resorts. They advocate for using renewable and local materials, integrating energy-efficient technologies, and developing waste management systems that promote recycling and reduce waste output.
On the other hand, resilient resort design principles emphasize the importance of preparing for natural disasters. They incorporate design features that protect against potential hazards, such as elevated structures for flood protection, robust materials and construction techniques for earthquake and typhoon resistance, and the preservation and restoration of natural barriers against storm surges.
The evolution of Philippine resort architecture now orbits around the dual pillars of sustainability and resilience. This architectural orientation fosters developments that protect the natural environment while securing communities against the growing threats of climate-related hazards. The approach draws from local heritage, environmental stewardship, and engineering ingenuity to create spaces that endure while harmonizing with their setting. Such projects stand as exemplars of responsible hospitality that advance ecological balance and cultural preservation.
The adoption of these resort design principles offers several benefits. Environmentally, it aids in preserving biodiversity and mitigating the impacts of climate change. Economically, it can reduce operational costs and increase the longevity of the resorts, making them more appealing to environmentally-conscious travelers. Socially, it helps preserve local cultures and artisanal industries, fostering a sense of connection between the resort and the local community.
The Role of Culture and Community in Resort Development
The symbiotic relationship between resort development and local communities is crucial in developing a distinctive and long-lasting brand for hotels and resorts. The upholding and advancement of local culture and society have far-reaching ramifications for the attractiveness of hospitality developments, their ability to create inclusivity, and their capability to act as a catalyst for socioeconomic development.
The Imperative of Inclusivity and Heritage
Modern resort development is grappling with the challenge of maintaining authenticity while providing contemporary amenities and experiences. The erasure of local cultures and communities, and a growing homogenization, have threatened the distinct identities of many destinations. These trends have diminished the unique allure of these places and hindered local economic development and social inclusivity.
The aspiration is to develop resorts that reflect and enhance the spirit of their locations. Resorts should not be standalone structures isolated from their surroundings. Instead, they should be woven into the fabric of the local community and culture, respecting local traditions and heritage while stimulating economic growth and inclusivity.
Building Resorts Around Culture and Community
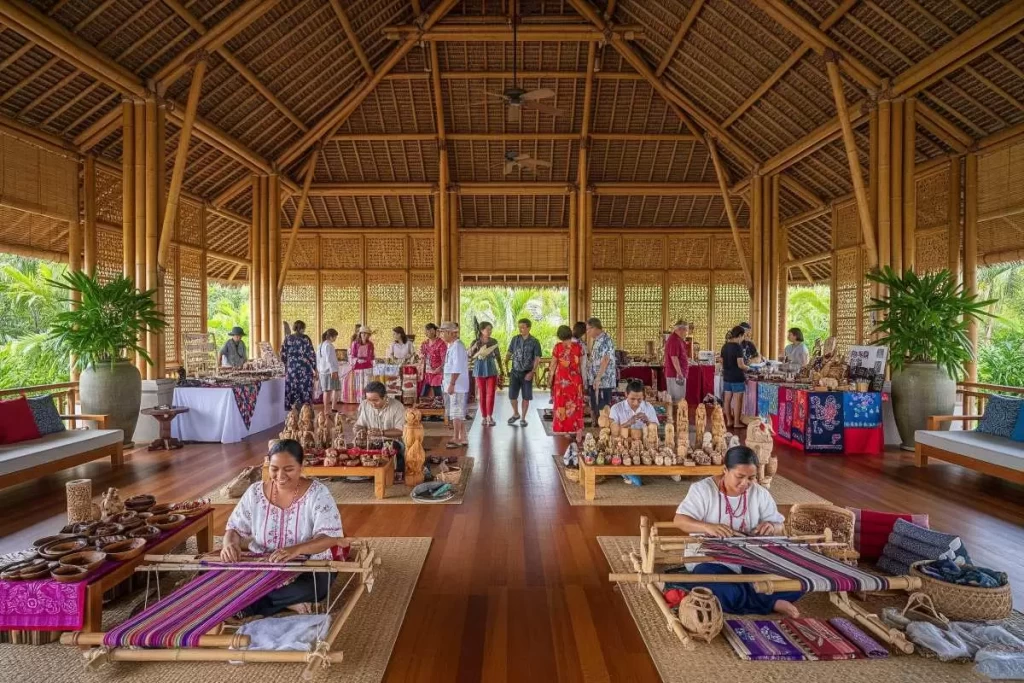
In order to promote inclusivity and history in resort development, a thorough awareness of the local culture and community is required. Resort design should draw inspiration from regional architectural styles, materials, and techniques. It should also provide spaces for local artisans and performers to showcase their skills and creativity. This consideration adds to the place’s unique charm and supports local industries and livelihoods.
For instance, the Farm at San Benito is a resort in the Philippines that embodies this approach. It works closely with the local community, employing locals, promoting local products, and incorporating traditional Filipino wellness practices into its offerings.
The Philippine tourism and hospitality sector thrives on the confluence of cultural richness, environmental abundance, and the innate warmth of its people. Architectural responses within this realm now embrace sustainable practices that safeguard fragile ecosystems while enhancing visitor engagement. These spaces become more than commercial destinations; they transform into living environments that reflect local artistry, foster community livelihoods, and celebrate the nation’s diverse identity. In doing so, they embody a vision of hospitality that values permanence, cultural fidelity, and environmental stewardship.
Resort development should also foster a sense of ownership and pride among the local community by involving community participation in planning and decision-making processes, promoting local employment, and establishing training and capacity-building programs.
Resort developments should also consider adopting operational practices that respect and preserve the local environment and cultural heritage. This initiative includes minimizing the environmental footprint, conserving local biodiversity, and preserving historic and cultural sites.
Untapped Treasures From Local Materials and Resources
Embracing local materials and resources is one such practical solution. By utilizing native building materials such as bamboo, coconut wood, rattan, and others, the construction process is made more sustainable, and the transporting of foreign materials can significantly reduce the carbon footprint associated. In addition, this strategy supports local economies by creating a demand for local industries and artisans.
For example, resorts like ‘El Nido Resorts’ in Palawan have adopted the use of locally sourced materials, contributing to sustainability and promoting an authentic experience rooted in the local culture and environment. This resort is a testament to the potential of using local resources in creating an environmentally conscious and culturally resonant getaway destination.
Powering the Future of Resorts With Renewable Energy Solutions
Integrating renewable energy solutions is another effective way of realizing this vision. Utilizing solar panels, wind turbines, or even hydroelectric systems where feasible, resorts can significantly cut down on energy costs and reduce reliance on non-renewable power sources.
The ‘Nay Palad Hideaway’ in Siargao is a model resort that has embraced renewable energy. The leisure development reduces its environmental impact by utilizing solar electricity while assuring a reliable power supply, regardless of the grid’s stability.
In the Philippine hospitality sector, the union of renewable energy systems with coastal architecture signifies a deliberate stride toward environmental stewardship. Through the application of resort design principles, developments now embrace solar, wind, and water-derived energy as intrinsic components of their operational fabric. This integration ensures dependable power generation while lessening dependence on finite resources. It also strengthens the identity of resorts as custodians of both comfort and conservation.
Building for a Better Tomorrow With Disaster Resilience Design Features
Another practical solution lies in adopting design features that enhance disaster resilience. Designing for resilience is crucial in the Philippines, where typhoons, earthquakes, and flooding are common occurrences. Thinking ahead means incorporating robust building techniques, selecting locations with lower disaster risk, or creating natural barriers to guard against flooding or landslides.
One notable example is the ‘Amanpulo Resort’ in Palawan, which showcases resilient design. The resort includes elevated structures to safeguard against flooding and robust construction to withstand the typhoon winds expected in the region. In addition, the resort has integrated mangroves along its shoreline, which serve as a habitat for local wildlife and provide a natural barrier against storm surges.
These practical solutions allow us to meet environmental challenges head-on, transforming potential obstacles into opportunities for innovation. By leveraging local resources, integrating renewable energy solutions, and designing with disaster resilience in mind, the vision of sustainable, resilient resorts becomes an attainable reality. These initiatives result in establishing a beautiful tropical oasis that attracts tourists and cultivating an environment that respects and preserves the Philippines’ rich natural and cultural history.
The Future of Resort Design Principles for Sustainable Tropical Paradises
Looking to the future, the resort design principles in the Philippines promise the creation of sustainable tropical paradises. This vision is not merely a dream but a tangible goal achievable through the continued commitment to sustainability and resilience in resort design. Architects and designers play a critical part in realizing this vision, with the obligation of turning these resort design principles into reality.
Hotel resort design ideas will undoubtedly play a vital role in molding the future of the hospitality and tourist business in the Philippines. These sustainability and resilience concepts can assist the sector in overcoming present environmental issues, seizing possibilities for innovation and expansion, and contributing to developing sustainable tropical paradises. The goal entails a collaborative effort by architects, designers, resort owners, local communities, and guests, all under the banner of inclusive and sustainable resort design principles.
Cradled within the dense and dynamic sprawl of the Tondo district in Manila, one finds the fascinating realm of Tutuban. This vibrant mosaic of commercial, cultural, and historical significance is the epitome of urban diversity. It projects a tableau that is as colorful and dynamic as the very fabric of Manila itself. Here, bustling markets resound with the energetic hum of trade, a testament to the district’s booming commercial scene. The streets, teeming with life and activity, narrate silent stories of the past and whisper tales of the future while breathing in the pulsating energy of the present.
Prominent among the features of this district is the iconic Tutuban railway station, a proud sentinel of history. This structure, a landmark etched in time, once formed the central hub of the Philippines’ railway transport system. It stood as a symbol of progress, a junction where destinies intertwined and journeys commenced, culminating and meandering through the tracks of change. The station’s importance resonated far beyond its physical boundaries, impacting the city’s rhythm, socio-economic dynamics, and, ultimately, urban morphology.
However, Tutuban, in its essence, extends far beyond the sum of its vibrant markets, busy streets, shophouses, and historical landmarks. It represents an intricate tapestry where threads of the city’s historical past, cultural heritage, and contemporary ambitions intertwine. Each thread, in its uniqueness, adds depth and richness to the district’s identity, creating a narrative that is as nuanced as it is captivating. So why aren’t we seeing more Filipino-made products in the area?
The Railways As Catalysts of Change

Tutuban’s journey from a quiet settlement to a bustling district began with the establishment of the Tutuban railway station in 1892. An architectural marvel, the station was built following Spanish Colonial Revival design principles, boasting an intriguing fusion of European and Filipino aesthetics. The grand façade, which featured stately arches, terracotta roof tiles, and intricate woodwork, served as a silent reminder of the nation’s colonial past and the lofty goals of the then-newly established Manila-Dagupan Railway.
The arrival of the railways not only revolutionized transportation within the Philippines but also acted as a catalyst for the rapid urbanization of Tutuban. Around this nexus, businesses flourished, and the district slowly morphed into a bustling marketplace, attracting people from far and wide.
The Evolution of Commerce
Over the years, Tutuban’s marketplace evolved, as did the district’s economic dynamics. From quaint shops and local enterprises, the landscape gradually transformed into an eclectic mix of commercial establishments. A growing middle class and the demands of a more globally connected society led to a resurgence of local entrepreneurship at the turn of the twenty-first century.
Today, Tutuban is a melting pot of commerce and culture. The district pulsates with the energy of various local and foreign-owned enterprises. Malls and shops jostle for space, offering an extensive array of goods that cater to the needs of an ever-diversifying consumer base.
The Rise of the Phoenix Called Tutuban Center
At the heart of this commercial explosion lies the Tutuban Center, a shopping mall that symbolizes Tutuban’s evolution from a traditional marketplace to a modern commercial district. Rising from the ashes of the old Tutuban railway station, the center has beautifully integrated the historic building into its design, preserving its cultural significance while providing a platform for contemporary commercial activities.
Inside the center, local and international brands flourish side by side, offering a cornucopia of products ranging from textiles and electronics to gourmet food. The foreign investors’ interest in setting up businesses within the Tutuban Center showcases the district’s commercial potential and highlights the growing international recognition of this vibrant marketplace.
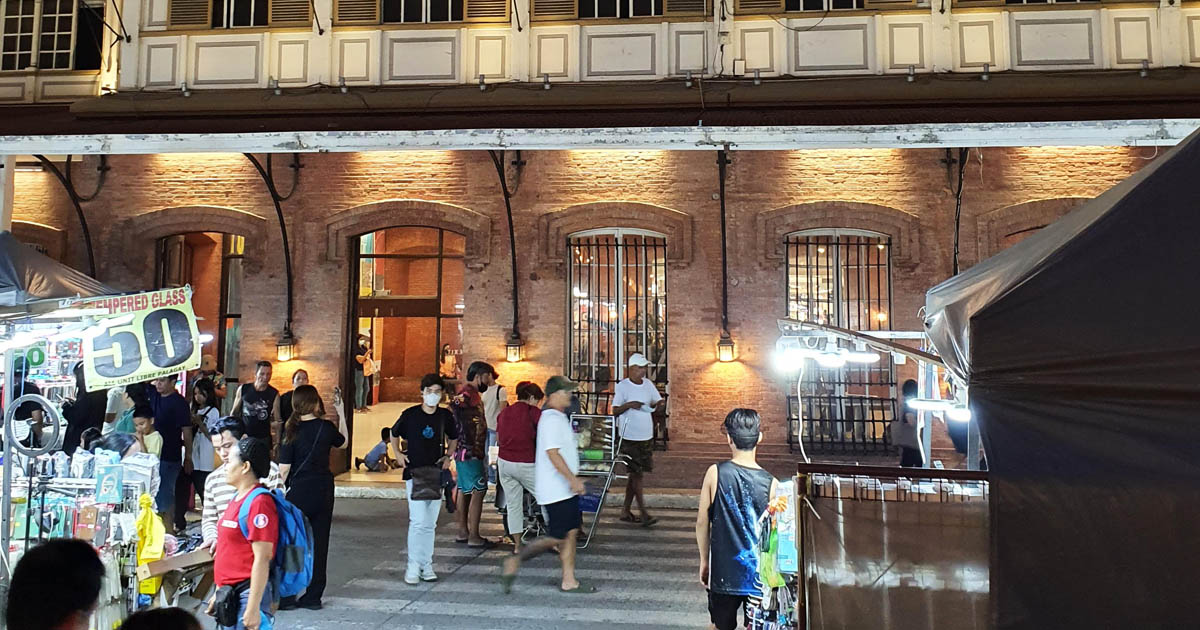
Tutuban Center stands as a compelling architectural testament to adaptive reuse in the heart of Manila’s historic commercial spine. Rising where the old railway station once commanded movement and trade, the center reimagines the spirit of Tutuban through a seamless confluence of heritage and innovation. Its preserved colonial-era masonry and ironwork frame a vibrant contemporary retail hub that pulses with cultural and economic vitality. The transformation pays homage to the site’s legacy while forging a resilient blueprint for future commercial districts.
The center, with its variety of shops and stalls, offers an eclectic mix of goods, from clothing and accessories to local crafts and cuisines. Its lively night market, reminiscent of the old Divisoria night market, adds a distinct charm to the local shopping culture. The center is more than just a shopping mall. It symbolizes the district’s resilience and evolution.
The Allure of 999 Shopping Mall in Tutuban
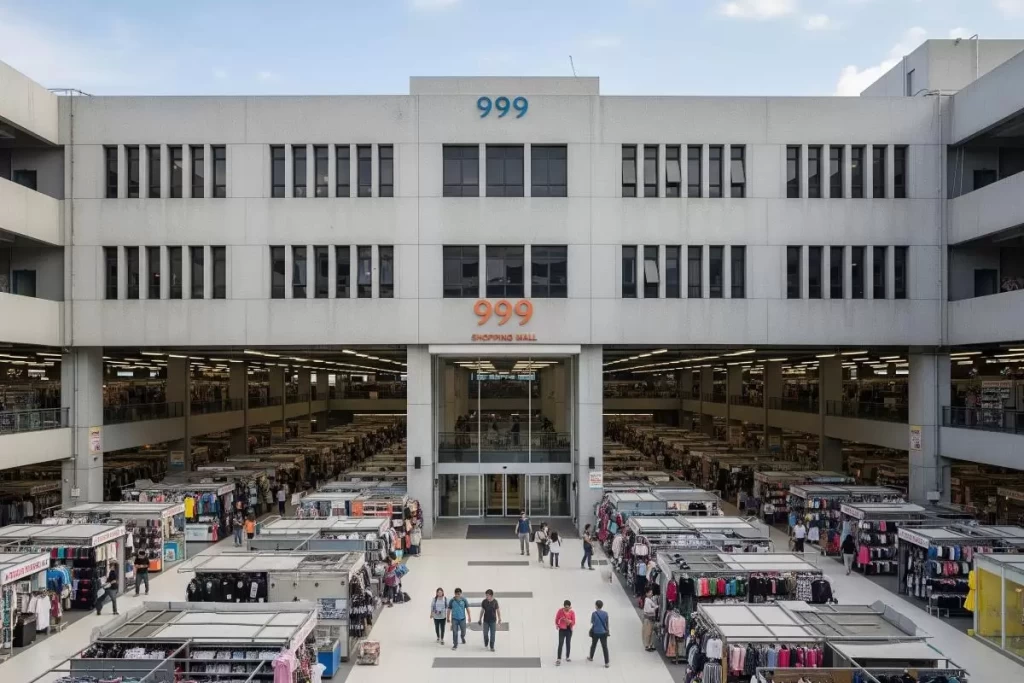
In the bustling district of Tutuban, 999 Shopping Mall stands as a testament to the district’s commercial vigor. Positioned conveniently along Recto Avenue, the mall is strategically located within the urban tapestry, drawing a high footfall from the surrounding areas. Its proximity to various public transport links enhances its accessibility, making it a preferred shopping destination for locals and tourists.
999 Shopping Mall spans an impressive expanse of retail space. With three levels of shopping and a total area stretching tens of thousands of square meters, it offers a diverse range of retail experiences. Despite its vast size, the mall’s layout is designed with meticulous attention to ease of navigation, ensuring a seamless shopping experience.
In terms of structure, the mall is characterized by its functional architecture, with a simple facade that combines contemporary design principles with practical considerations. The extensive use of conventional concrete in its construction underscores its urban aesthetic, aligning with the district’s evolving architectural landscape.
Inside, the mall’s spacious interiors accommodate hundreds of stalls and shops, offering a wide array of goods ranging from fashion to electronics and even local handicrafts. The grid-like aisles and well-organized layout ensure efficient movement of shoppers, even during peak hours, enhancing the overall shopping experience.
Rising within the commercial density of Recto Avenue, 999 Shopping Mall articulates a utilitarian response to the district’s intense retail activity. Its position within the greater urban continuum draws a constant flow of pedestrians and commuters, reinforcing its role as a nucleus of everyday commerce. The mall’s extensive footprint and rational spatial planning offer a calibrated environment for consumption and social interaction. Within its unembellished architectural skin, the structure enacts an understated confidence amidst the surrounding dynamism.
999 Shopping Mall’s architectural and spatial characteristics, combined with its strategic location, extensive offerings, and accessible layout, contribute to its distinct identity within the commercial landscape of Tutuban. It symbolizes the district’s vibrant entrepreneurial spirit while meeting the diverse needs of its burgeoning consumer population.
The Signature Appeal of 168 Mall
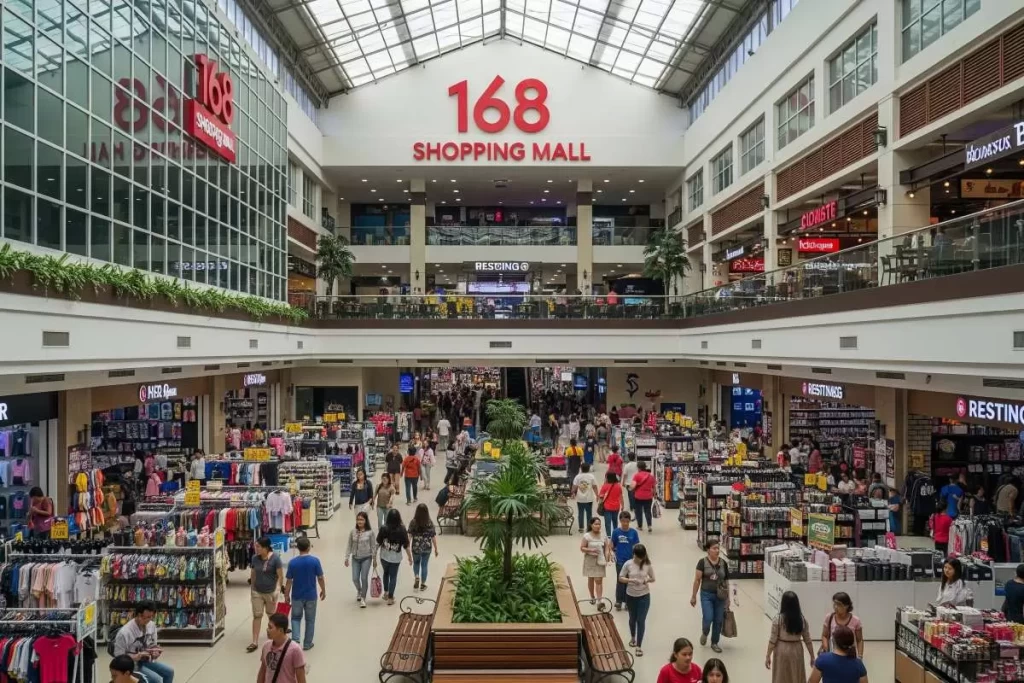
The 168 Shopping Mall sets itself apart from its peers, including Tutuban Center and the 999 Shopping Mall, through its distinct features and offerings. Developed by Ylaya Group, 168 Shopping Mall made its grand debut in the district in 2006. The group envisioned creating a shopping haven that provides affordable goods without compromising the shopping experience. This vision gave birth to a mall that not only transformed the retail dynamics of the district but also redefined its architectural landscape.
Strategically nestled in the heart of Sta. Elena and Soler Streets in Binondo, Manila, the mall enjoys a prime location that attracts a diverse consumer base. What truly sets 168 Shopping Mall apart is its retail strategy. Unlike its counterparts, it houses hundreds of independent retailers, primarily wholesalers, making it a hub for bargain hunters. From ready-to-wear clothes and accessories to toys, housewares, and electronics, the commercial center offers shoppers a plethora of imported choices at unbeatable prices. This retail mix caters to a broad consumer segment, thus strengthening its position in the competitive retail landscape.
168 Shopping Mall asserts a distinctive identity within the commercial matrix of Binondo through architectural pragmatism and spatial inclusivity. Conceived by the Ylaya Group in 2006, the structure reorients the local retail typology toward affordability without diminishing the integrity of the shopping experience. Located at the intersection of Sta. Elena and Soler Streets, its architectural presence and spatial configuration support an ecosystem of independent retailers that thrive on high-volume trade. The mall continues to operate as both a commercial landmark and a vessel of community-driven commerce.
Moreover, 168 Shopping Mall prioritizes a shopper-friendly environment. Despite its vast size, the developers designed the mall with clear signage and well-organized store layouts for easy navigation. The place also boasts several amenities, including food courts and resting areas, providing shoppers with a complete and comfortable shopping experience.
Navigating Challenges Of Urban Planning Concerns
While Tutuban’s evolution into a thriving commercial hub is an inspiring tale of progress, it also presents significant urban planning challenges. With the district’s growth, issues of congestion, waste management, and preserving historical structures have come to the forefront.
One of the primary concerns is the efficient utilization of space. The rapid commercialization of Tutuban has led to high-density development, overcrowding, and traffic congestion. It is crucial to balance growth and quality of life in urban planning, necessitating creative solutions like vertical construction for commercial spaces, pedestrian-friendly streetscapes, and efficient public transport systems.
Revitalizing and Repurposing Tutuban For A Sustainable Future
Another concern is the preservation of historical landmarks in the face of rapid urban development. While the adaptive reuse of the Tutuban railway station sets a positive precedent, there is an urgent need to formulate comprehensive policies to preserve and repurpose other heritage structures within the district. These policies should draw inspiration from global practices to ensure that new developments are sensitive to the district’s historical fabric, combining the old and the new in a seamless tapestry of architecture and urban design.
Additionally, waste management poses a considerable challenge. With increasing commercial activities and footfall, waste generation rates have surged. To counter this, initiatives towards waste segregation, recycling, and the introduction of sustainable materials in packaging could play a significant role.
Cultivating a Sense of National Pride through Local Entrepreneurship
Despite the bustling commercial activity in Tutuban, one cannot help but wish for a better representation of Filipino-made goods within its vibrant retail scene. Given its strategic proximity to the Port of Manila, the district has become a prominent destination for imported goods, leveraging its robust logistics network. However, this also presents an opportunity to invigorate the local market by introducing more homegrown products, thereby strengthening the Filipino retail sector.
As a nod to the Philippines’ rich cultural heritage and thriving artisanal industry, local retailers could explore promoting a range of indigenous products. Handcrafted items like intricately woven Banig mats, colorful Abel Iloko textiles, and indigenous T’boli brassware could be introduced. These reflect the country’s traditional artistry and could serve as a means of supporting local communities.
Moreover, promoting local food products would cater to the Filipino palate while attracting gastronomically curious tourists. Retailers could stock up on local delicacies such as Cebu’s dried mangoes, Pampanga’s longganisa, and Bicol’s pili nuts, among others. These delicacies would offer a taste of the Philippines’ regional diversity while supporting local farmers and producers.
There is also potential for promoting local fashion and accessories, particularly those incorporating indigenous elements or sustainable materials. This suggestion could range from barong Tagalog and terno to contemporary fashion pieces designed and made by Filipino designers and artisans.
Within the dynamic commercial currents of tutuban, the presence of Filipino-made goods remains an underdeveloped dimension of the district’s retail identity. The area’s logistical access to global imports has shaped it into a nexus of foreign commodities, overshadowing the wealth of local artistry and production. An intentional reintroduction of indigenous crafts, regional delicacies, and Filipino fashion could rebalance the retail landscape and reaffirm cultural sovereignty. This reorientation opens a critical dialogue between heritage preservation and contemporary commerce.
By incorporating more Filipino products, Tutuban could bolster its image as a hub that embraces global trends and proudly showcases the richness of its heritage and craftsmanship. This initiative would not only cater to the local market but also offer a unique shopping experience for international tourists seeking a taste of the Philippines’ cultural and culinary diversity.
Encouraging local entrepreneurship can be a powerful tool for revitalizing the district while bolstering national identity. The successful integration of local enterprises within Tutuban Center is a model to emulate. It not only boosts the local economy but also instills a sense of pride in Filipino products and services.
Facilitating the growth of local enterprises by providing training, access to capital, and opportunities to collaborate with international brands can further strengthen this movement. The resurgence of local entrepreneurship will also rekindle interest in traditional Filipino craftsmanship, providing a viable means of preserving cultural heritage in a rapidly modernizing society.
Building a Bridge Between Past and Future
Tutuban presents a unique confluence of history, culture, and modernity. As a testament to Manila’s dynamic past and vibrant future, it carries a continually evolving narrative within itself. Its journey from a straightforward settlement to a thriving commercial district reflects difficulties and victories, failures and successes.
The story of Tutuban is a tale of resilience, evolution, and constant adaptation. Its history is a testament to the district’s will to grow and progress, even as it clings firmly to its roots. It serves as a beacon for other historic districts across the country, demonstrating that heritage and progress can coexist harmoniously, given the right balance.
Revitalizing Tutuban Through Local Entrepreneurship and Filipino Products
The district of Tutuban, pulsating with life and vibrancy, remains an integral part of Manila’s rich cultural tapestry. The bustling markets and shopping centers continue to entice locals and tourists with their diverse offerings. Nevertheless, there lies an untapped potential in the heart of this district: the introduction and promotion of more Filipino-made products.
Supporting local entrepreneurship and elevating Filipino products could fundamentally transform Tutuban’s retail landscape. It would diversify the district’s commercial offerings and foster a deep sense of national pride and identity. Embracing locally-made goods, from intricate handicrafts and regional delicacies to contemporary fashion items, would provide a platform for local artisans and entrepreneurs to showcase their talent and creativity. This priority would help preserve traditional craftsmanship, celebrate regional diversity, and stimulate the local economy.
This shift towards promoting Filipino products could also have a transformative impact on the lives of Filipinos. Local artisans, farmers, and small-scale manufacturers would gain a broader market for their products, significantly boosting their income and livelihood. Moreover, it would contribute to job creation and skill development within the local communities, fostering economic resilience and social inclusivity.
By championing locally made products and supporting homegrown entrepreneurship, Tutuban could become more than just a vibrant shopping destination. It could evolve into a hub that celebrates Filipino heritage and craftsmanship, offers unique experiences to visitors, and nurtures local talents and industries. The inclusion could ignite a new spark of interest among locals and tourists, making the district a true epitome of Filipino pride and resilience.
The district’s metamorphosis would then serve as an inspiring model for other regions in the country, demonstrating how embracing local heritage and entrepreneurship could catalyze socio-economic development, uplift communities, and instill a sense of national pride. In this blend of historic preservation, commercial evolution, and social upliftment, the future of Tutuban, and the nation, unfolds.
Tagaytay, a picturesque city in the province of Cavite, Philippines, has long been a favorite destination for local and international tourists seeking a quick escape from the bustling metropolis of Manila. The city’s cool climate, stunning views, and various attractions have made it a prime location for leisure and investment. In recent years, Tagaytay real estate has experienced a surge in interest from developers and investors alike. Several factors contributing to this growth continue to draw people to the city and fuel its property market.
Easy Drive To Tagaytay City
Firstly, Tagaytay’s strategic location is a significant factor in attracting investors and vacationers. Situated only 60 kilometers south of the capital, Tagaytay offers a convenient and accessible retreat from the urban chaos. With a well-developed infrastructure, including primary expressways like the South Luzon Expressway (SLEX) and the Cavite-Laguna Expressway (CALAX), reaching Tagaytay from Manila and surrounding areas is now more convenient than ever. This ease of access has made Tagaytay a top choice for weekend getaways, family outings, and corporate team-building events, consequently driving demand for residential and commercial properties.
Tagaytay’s geographical advantage sustains its identity as both an accessible destination and a platform for lifestyle-centric investment. Its altitude and temperate climate provide an ideal backdrop for curated experiences that balance rest with creative engagement. The proliferation of design-forward spaces in the region reflects a growing emphasis on leisure integrated with community interaction. Such environments respond to the evolving spatial needs of modern escape-seekers and design-conscious entrepreneurs.
The Second-Coldest Place In The Philippines
Another critical aspect of Tagaytay real estate’s success is the city’s cool and refreshing climate. With an elevation of around 2,000 feet above sea level, the city enjoys a year-round cool temperature rarely exceeding 30 degrees Celsius (PAGASA, 2021). This climate is a welcome respite from the sweltering heat of Manila and other lowland areas in the country, making Tagaytay a popular choice for vacation homes and condominiums. The cool weather also allows for cultivating various crops and the growth of lush greenery, making Tagaytay a haven for nature lovers, further fueling the demand for properties in the area.
The elevated terrain of Tagaytay endows it with a temperate microclimate that continues to influence patterns of habitation and architectural development. With ambient temperatures that rarely exceed the tropical threshold, the environment offers a perennial retreat from the oppressive heat of the lowlands. This atmospheric condition reinforces the city’s role as a sanctuary, inviting both temporary visitors and long-term occupants to dwell within a setting marked by verdant abundance and cool air. The interplay of climate and topography thus informs not only lifestyle preferences but also the architectural language of leisure.
Unmatched Views Of Tagaytay Real Estate

Tagaytay’s breathtaking views, particularly of Taal Volcano and Taal Lake, are a significant draw for visitors and investors. Many choose to invest in properties with unobstructed views of these natural wonders, as they make excellent vacation homes or rental properties. Properties with scenic views in Tagaytay command a higher premium than those without such features. The city also offers a range of other picturesque sites, such as the People’s Park in the Sky, Picnic Grove, and Sky Ranch, popular attractions for tourists and residents alike. These scenic spots add to Tagaytay’s appeal, boosting the real estate market.
The panoramic spectacle of Taal Volcano and its surrounding lake continues to shape both the visual identity and economic valuation of upland properties. In Tagaytay, elevation becomes a privilege, offering expansive sightlines that heighten spatial experience and asset desirability. Properties with unobstructed views of this geological landmark acquire not only aesthetic value but also a premium positioning in the local market. These topographical advantages form an enduring magnet for both leisure-seeking individuals and long-term investors.
Tagaytay Real Estate Is For The Tourism Market
The city’s thriving tourism industry also plays a significant role in driving demand for Tagaytay real estate. Based on the data provided by the Cavite Provincial Tourism Office, Tagaytay tourist arrivals in 2019 reached 421,718 visitors (pre-pandemic). The number dropped significantly to 75,245 in 2020 due to the pandemic. However, the city witnessed a strong recovery in 2021, with 534,777 visitors during alert level 1. As of October 2022, the office recorded tourist arrivals in parts of Tagaytay at 192,958.
Tagaytay offers a variety of leisure activities, dining options, and accommodations that cater to different tastes and budgets. The city has something for everyone, from luxurious hotels and resorts to eccentric bed and breakfasts. Its booming food scene, which features local favorites such as bulalo and an array of international cuisines, further enhances its attractiveness as a tourist destination. Moreover, Tagaytay’s flourishing events industry, particularly for weddings and corporate gatherings, has created a demand for commercial spaces and accommodations. These factors contribute to the city’s robust real estate market, which attracts local and international investors.
Tagaytay’s culinary heritage, deeply entwined with its cultural fabric, supports a sustained influx of domestic and international visitors. Local gastronomy, led by signature dishes such as the region’s famed beef stew, enhances the city’s reputation as both a leisure and gastronomic destination. This synergy between culinary tourism and architectural development continues to influence the expansion of hospitality and commercial properties. The dining experience, grounded in tradition yet expressed in contemporary formats, becomes a spatial and economic driver.
Good Governance With Peace And Order
Despite the looming threat of Taal Volcano, property prices in Tagaytay have remained resilient and continue to increase in value. Multiple factors contribute to this resilience, including the city’s disaster preparedness and response measures. The local government and developers have invested in early warning systems, evacuation plans, and infrastructure improvements to ensure the safety of residents and property owners (Tagaytay City Disaster Risk Reduction and Management Office, 2021). These measures have helped assuage the concerns of potential investors, who continue to view Tagaytay real estate as a viable and attractive investment opportunity.
Supply And Demand Of Tagaytay Real Estate Properties
The limited availability of land in Tagaytay has also driven up property values as prime land for development becomes scarcer. As the city continues to expand in popularity, the competition among investors and developers for prime real estate has intensified. The average listing price for land properties in Tagaytay is around 7.8 million pesos. Meanwhile, these land properties’ average listing price per square meter is about 18,000 pesos per square meter. This competition has increased the value of properties, especially those with premium features such as panoramic views of Taal Volcano and Taal Lake.
Land scarcity in elevated regions has led to a marked escalation in property valuation, particularly in locales that offer dramatic views and temperate climates. As architectural developments compete for limited parcels, value is increasingly dictated by location, altitude, and sightline. Premium sites with unobstructed vistas command the highest bids from developers and investors seeking long-term spatial capital. This competition has shaped a typology of refined leisure environments and private enclaves built into the landscape.
Another factor contributing to the growth of Tagaytay real estate is the strong demand for vacation homes, rental properties, and commercial spaces. The need for real estate continues to climb as more individuals migrate to the city for leisure and financial interests. Furthermore, the city’s robust tourism industry and growing reputation as a leading destination for events and celebrations ensure a consistent influx of visitors, supporting the rental market. According to a report by Colliers International Philippines (2020), the average occupancy rate for hotels in Tagaytay is around 70%, indicating a healthy demand for accommodations in the area.
The Influence Of Top Real Estate Developers
The entry of primary real estate developers in Tagaytay has played a crucial role in the property market’s growth. Prominent developers such as Ayala Land, SM Prime Holdings, and Megaworld Corporation have recognized the potential of Tagaytay and launched various residential and commercial projects in the city. These developers have brought a wealth of expertise, resources, and innovative concepts, elevating the quality of real estate offerings in Tagaytay and attracting more investors.
New real estate developers in Tagaytay may face potential challenges and issues, especially when converting agricultural land for development purposes. The intent often disrupts the farming potential of an area. One of the primary challenges is securing the necessary permits and approvals from various local agencies and the municipality. Developers must coordinate closely with the local government to ensure their projects align with the city’s land use plans, zoning regulations, and environmental policies. The land conversion process may involve obtaining clearance from agencies such as the Department of Agrarian Reform (DAR), responsible for redistributing and managing agricultural lands, and the Department of Environment and Natural Resources (DENR), which oversees environmental compliance and conservation efforts. Additionally, developers must work with the local municipality to secure building permits and other requirements before commencing construction activities. Navigating the complexities of land conversion and regulatory compliance can be challenging, but it is crucial for developing and integrating new real estate projects in Tagaytay.
The First Choice For Quick Breaks And Getaways
The strategic location, cool climate, picturesque views, thriving tourism industry, limited land availability, and strong demand for various properties all contribute to the success of Tagaytay real estate. Despite the potential risks posed by Taal Volcano, measures taken by the local government and developers have helped mitigate concerns and maintain investor confidence. The property market in Tagaytay is expected to stay resilient and have continuous growth in the coming years as it continues to prosper as a leading location for quick getaways and real estate investments.
Barangay clearance, a vital document in the Philippines, is firmly rooted in the nation’s history and culture. It acts as proof of residency and good standing within a community. Issued by the barangay, a minor administrative division in the country, this clearance represents an individual’s compliance with local laws and regulations. It plays a significant role in various personal and professional transactions. For those unfamiliar with the concept, it is worth delving into the origins and significance of barangay clearance and exploring why it plays an essential role in various personal and professional transactions for locals and foreigners.
A Brief History Of Barangay Clearance
The concept of barangay clearance in the Philippines dates back to the pre-colonial era when barangays were independent villages led by a datu or chieftain. To maintain order and resolve disputes within their communities, datus would issue clearance to individuals to certify their good conduct. In modern times, barangay clearance has evolved to fulfill many requirements in both personal and professional contexts here in the Philippines.
The barangay clearance holds deep cultural and historical roots in the Philippines, tracing its origins to pre-colonial village governance. In earlier centuries, community leaders known as datus issued such certifications to affirm an individual’s integrity and harmonious standing within the settlement. This tradition has adapted to contemporary governance, now serving as a formal requirement for various personal and professional purposes. Its enduring relevance reflects the continuity of local systems that balance communal trust and civic responsibility.
Applying For A Job
When applying for a job in the Philippines, it is common for employers to request a barangay clearance from prospective employees. This document guarantees that the applicant is a law-abiding citizen with no outstanding issues with their local community. In this context, barangay clearance helps employers vet candidates and ensure they hire individuals with good moral character and a clean background.
Applying For A Business Permit
In the Philippines, securing a business permit requires submitting several documents, including barangay clearance. This clearance signifies that the business owner has obtained the necessary approval from their local community and has complied with all the barangay’s rules and regulations. Thus, getting a barangay clearance is a prerequisite for establishing a legitimate business and operating within the boundaries of the law.
Applying For A Passport
A barangay clearance is necessary when applying for a Philippine passport. The clearance serves as proof of identity and residency, ensuring that the applicant is a bona fide resident of the barangay they claim to be from. Additionally, it confirms that the applicant has no pending legal issues which could impede their ability to secure a passport or travel abroad.
Registering A Vehicle
Vehicle registration in the Philippines necessitates the submission of various documents, including barangay clearance. This clearance confirms that the vehicle owner is a resident of the barangay and has complied with local ordinances. Moreover, the barangay clearance helps establish the owner’s identity, which is crucial in the event of theft or other legal issues concerning the vehicle.
Applying For A Marriage License
Before getting married in the Philippines, couples must obtain a marriage license from the local civil registrar. One of the requirements for securing a marriage license is a barangay clearance for both parties. The approval serves as a testament to the good moral character of the couple and confirms that they have no pending legal impediments that could invalidate their marriage.
Applying For A Construction Permit
When planning to construct a building or conduct renovations in the Philippines, it is necessary to secure a building permit from the local government. Part of the permit application process includes obtaining a barangay clearance and ensuring that the proposed construction complies with local regulations and does not threaten the community.
Acquiring A Barangay Clearance
To obtain a barangay clearance, individuals must visit their local barangay hall and submit a duly accomplished application form, a valid government-issued ID, and proof of residency. Some barangays may require additional documents, depending on the specific purpose for which the clearance is sought. Knowing the requirements and fees for securing clearance ensures a smooth and efficient process.
Renewal And Validity
Typically, barangay clearance is valid for six months to one year from the date of issuance, although this may vary depending on the purpose or the specific barangay’s policies. Individuals must renew their barangay clearance when it expires or when they need a new clearance for a different purpose. Maintaining an up-to-date barangay clearance is crucial, as an expired or invalid clearance may result in delays or denial of services.
The Role Of Barangay Clearance In Fostering Community Cohesion
Barangay clearance serves as a practical tool in various transactions and promotes harmony and collaboration within communities. By ensuring that residents comply with local ordinances and regulations, the document contributes to the overall well-being and safety of the community. Furthermore, the clearance process encourages residents to engage with their local government, fostering a sense of civic responsibility and enhancing the bonds that hold Filipino communities together.
Barangay clearance functions as more than an administrative formality; it strengthens the fabric of local life in the Philippines. By verifying adherence to ordinances and community standards, it upholds order while affirming a resident’s active participation in shared responsibilities. The process cultivates trust between citizens and their local government, transforming civic obligations into opportunities for unity. Such engagement nurtures a collective spirit that extends beyond compliance toward lasting community harmony.
Barangay Clearance In The Philippines
Barangay clearance is an indispensable document for individuals living in the Philippines, with applications spanning various aspects of personal and professional life. By understanding its history, importance, and multiple uses, individuals can better appreciate the role of this unique clearance in maintaining social order and facilitating important transactions. Ultimately, a clearance from the barangay reflects the Philippines’ rich cultural heritage and serves as a token of the value of community engagement and cooperation in pursuing progress and development.
Artificial intelligence (AI) is transforming the architectural design industry, providing architects with new tools and methods for creating innovative designs and improving building performance. This paradigm shift revolutionizes how architects approach problem-solving, enabling them to leverage vast amounts of data and machine learning algorithms to optimize their designs. Integrating AI in architecture is a natural evolution from using computers and software in the design process, starting with Computer-Aided Design (CAD) and moving on to Building Information Modeling (BIM). Today, AI-driven platforms are taking the industry further by automating time-consuming tasks, enhancing collaboration, and offering real-time analysis for sustainable and efficient design solutions. As we witness this technological progress, architects and designers embrace AI’s potential to positively impact the built environment, paving the way for a brighter, more sustainable future in the architectural realm.
Reminiscing CAD
CAD revolutionized the architectural design industry by allowing architects to create accurate and detailed building drawings using computers. CAD software made it possible for architects to quickly and easily generate, modify, and evaluate construction documents, improving the efficiency and accuracy of the implementation process.
The Breakthroughs of BIM
Building Information Modeling (BIM) took computers and software in architecture to the next level by providing architects with a comprehensive and integrated tool for modeling, designing, constructing, and managing buildings using data and parameters. BIM software allows architects to analyze and evaluate building performance, improve construction processes, and collaborate more effectively with engineers and construction professionals.
Expanding AI In Architecture
Incorporating AI in architecture is the latest step in this evolution, providing architects with new tools and methods for generating detailed model permutations and conducting simulations, allowing architects and engineers to evaluate building performance and make informed decisions about building layouts and site planning. This feature helps architects to identify design options that may have yet to be thought of through traditional methods and to challenge their assumptions. AI can automate repetitive routine tasks to suggest efficiency or paths of least resistance, reduce the risk of construction errors, and improve the overall building design and delivery time quality.
The Best AI In Architecture Tools & Platforms Today
Many AI software tools are being developed expressly for the architectural and engineering industries, altering how architects and engineers approach the design process. Following are some current examples of software for AI in architecture used in the fields of design, the building industry, and construction:
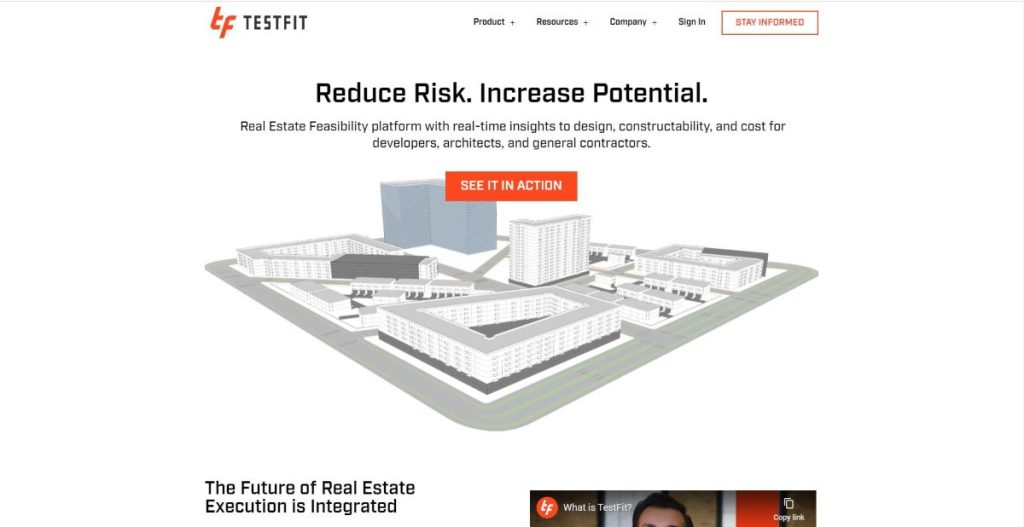
Contemporary platforms such as TestFit reimagine early-stage development analysis through algorithmic generation of site-specific design scenarios. These tools synthesize zoning, cost, and form into coherent massing studies within moments, enabling informed decision-making long before the formal design process begins. Developers, planners, and architects gain rapid access to viable spatial solutions, reshaping pre-concept workflows. This convergence of code and construct offers a glimpse into the evolving mechanics of digital-era placemaking.
TestFit
TestFit (https://testfit.io/) is a groundbreaking real estate feasibility platform that harnesses AI technology to analyze building designs and evaluate their viability regarding zoning regulations, site constraints, and market demand. It offers an intelligent design engine that generates multiple design options, real-time collaboration for stakeholders, customizable rulesets for compliance with local regulations, data-driven decision-making, and 3D visualization capabilities. By streamlining and automating the design process, TestFit saves time and costs, improves design quality, increases flexibility, and enhances decision-making, ultimately transforming how architects, urban planners, and developers approach project feasibility.
Giraffe emerges as a transformative platform within the evolving discourse on AI in architecture, bridging geospatial intelligence with generative design logic. It facilitates the rapid evaluation of urban scenarios by integrating zoning data, topography, and planning regulations within a single computational environment. Architects and planners deploy Giraffe to visualize, iterate, and analyze proposals at urban scale with unprecedented precision. The platform’s capabilities extend beyond visualization, offering real-time feedback loops and multi-stakeholder collaboration during the earliest stages of design speculation.
Giraffe
An AI-powered program that assists architects and urban planners in designing cities and analyzing their environmental and societal impact. Giraffe is a pioneering AI-driven urban analysis platform (https://www.giraffe.build/) designed to facilitate more competent and sustainable city development. By providing a comprehensive suite of features, including in-depth data analysis, advanced 3D visualizations, and real-time scenario simulations, Giraffe enables architects, urban planners, and decision-makers to assess the feasibility of various development proposals quickly. The platform’s ability to integrate multiple data sources and generate actionable insights greatly enhances the urban planning, leading to more informed decisions that promote sustainable growth, livability, and economic viability in cities. With Giraffe, stakeholders can collaboratively envision and build better urban environments for the future.
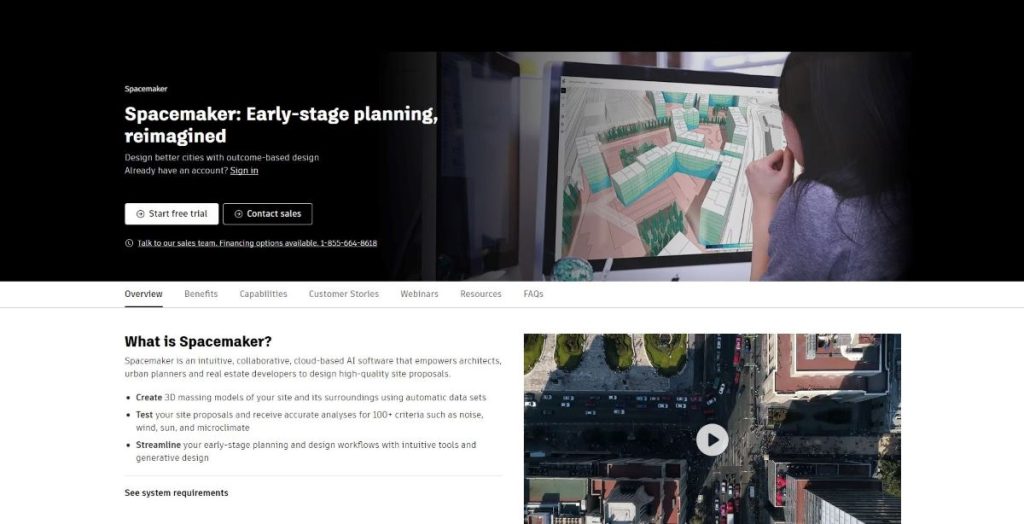
Spacemaker redefines how architectural and urban design challenges are addressed through computational foresight and intelligent modeling. This platform equips design professionals with tools that simulate environmental conditions, spatial performance, and regulatory thresholds in real time. With Spacemaker, complex site constraints are transformed into opportunities for sustainable and spatially responsive solutions. Its generative approach cultivates a more informed and collaborative design process at the urban scale.
Spacemaker AI
Spacemaker, an intuitive and collaborative cloud-based AI software (https://www.autodesk.com/products/spacemaker/), offers a powerful solution for urban planners, architects, and real estate developers to design high-grade site proposals. By harnessing advanced algorithms and real-time simulations, Spacemaker enables users to assess and optimize design proposals concerning sunlight, wind, views, and other essential factors. The platform’s ability to generate multiple design alternatives and its interactive 3D visualization capabilities dramatically enhance the decision-making process, ensuring sustainable and livable urban environments. As a part of Autodesk’s suite of tools, Spacemaker promotes efficient collaboration and data exchange between various stakeholders, fostering innovation and driving smarter urban development.
Spacemaker serves as a generative design companion for professionals engaged in the transformation of urban sites into responsive and optimized environments. Through its intuitive platform, spatial performance is assessed against crucial environmental variables such as wind behavior, solar access, and view corridors. This elevated form of computational design empowers project stakeholders to explore a range of development possibilities within precise urban and regulatory contexts. In doing so, it reframes the role of digital tools in shaping cities for longevity and resilience.
Veras : AI in Architecture Visualizations
Veras, an AI-powered solution by EvolveLAB (https://www.evolvelab.io/veras), revolutionizes the creation of high-quality architectural presentations and visualizations. By leveraging advanced algorithms and machine learning, Veras streamlines the visualization process, enabling architects and designers to generate stunning, photorealistic images and animations effortlessly. The platform supports various design software, ensuring seamless integration and collaboration within the design workflow. With its intuitive interface and robust rendering capabilities, Veras saves time and resources and effectively empowers users to communicate their design concepts to clients and stakeholders. In a competitive market, Veras provides a cutting-edge advantage for design professionals seeking to elevate their presentations and bring their visions to life.
Veras introduces a transformative approach to architectural visualization through a highly adaptive, machine-learning-driven platform. It enables the seamless production of compelling renderings, animations, and immersive visual outputs that elevate project communication. Designed to integrate fluently with industry-standard modeling tools, the platform enhances both the creative and technical dimensions of the design process. Its deployment signifies a shift toward faster, more expressive visual narratives in the built environment.
Project Dreamcatcher
Dreamcatcher by Autodesk (https://www.autodesk.com/research/projects/project-dreamcatcher) represents the next generation of CAD, utilizing AI as a generative design system to explore a vast range of design alternatives by specifying design goals, constraints, and performance criteria. Dreamcatcher’s AI-driven algorithms then generate numerous optimized solutions, considering material usage, structural integrity, and aesthetics. The technology is a generative design framework that allows designers to define their design challenges using objectives and restrictions. The system uses the data fed to synthesize design concepts that fit project goals. Designers may investigate trade-offs between several potential techniques and pick design solutions for manufacturing. By automating the iterative design process, the tool saves time and resources and enables designers to focus on creativity, innovation, and problem-solving.
Autodesk’s Dreamcatcher redefines computational design by embedding algorithmic intelligence into the core of architectural problem-solving. This generative system allows designers to input goals, spatial constraints, and performance criteria, leading to the automated synthesis of structurally responsive, materially efficient solutions. With a capacity to evaluate vast permutations, Dreamcatcher transcends traditional CAD limitations. It catalyzes a new design paradigm grounded in optimization and creative freedom.
ArchiStar AI In Architecture
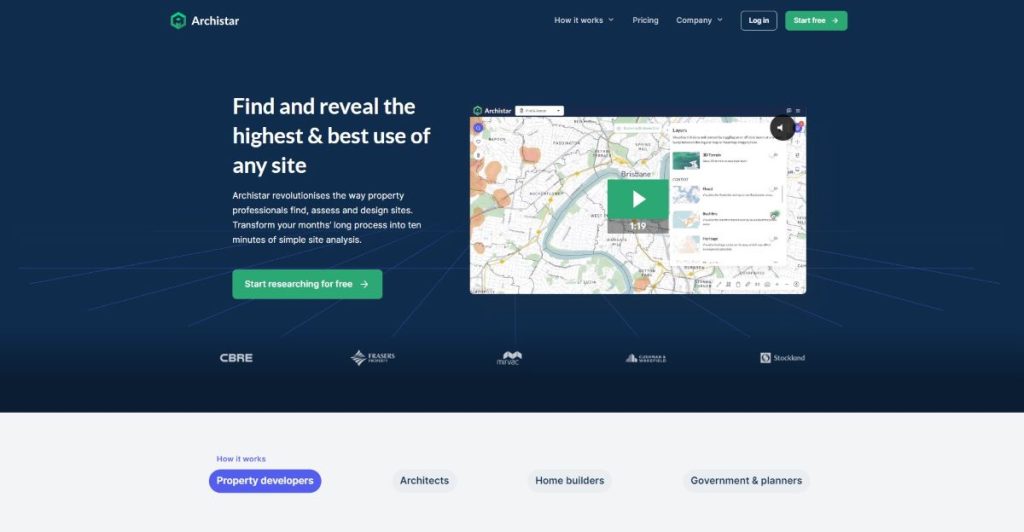
Archistar (https://www.archistar.ai/) is a cutting-edge AI-driven platform that revolutionizes the exploration of real estate development potential, streamlining the design and decision-making process for developers, architects, and urban planners. With its robust design generator, Archistar enables users to investigate hundreds of building options while adhering to site-specific rules and restrictions. The platform’s advanced algorithms and machine learning capabilities facilitate the rapid generation and optimization of design solutions, ensuring compliance with zoning regulations, building codes, and development guidelines. By providing insights into the feasibility, highest and best use analysis, and development cost estimates, Archistar empowers stakeholders to make informed decisions, significantly reducing time and effort while maximizing returns on investment. The platform’s seamless integration of AI technology and its robust design capabilities foster innovation and efficiency in the real estate development industry.
Archistar introduces a transformative approach to site analysis and building design through its integration of intelligent computational systems. The platform provides an expansive range of optimized architectural proposals tailored to site-specific conditions and regulatory frameworks. Through its predictive modeling and rule-based automation, development potential is no longer derived from guesswork but emerges from data-rich simulation. This evolution empowers professionals to navigate urban complexity with architectural precision.
Market.AI
Market (https://www.maket.ai/) is an innovative AI-powered platform that harnesses the power of generative design to create floorplans, adhere to zoning codes, and produce limitless architectural styles, transforming the way architects and designers approach the concept development stage. By generating architectural concepts in mere minutes, Market streamlines the design process and saves valuable time and resources. The platform’s advanced algorithms and machine learning capabilities enable the rapid exploration of multiple design iterations, ensuring each project reaches its fullest potential while respecting site constraints and local regulations. Additionally, Market empowers designers to focus on creativity and problem-solving by automating the time-consuming aspects of the design generation. By seamlessly integrating AI technology with architectural design, Market is paving the way for a more efficient and innovative future in the industry.
Maket introduces a generative design environment that redefines how spatial concepts are imagined, tested, and articulated. The platform merges computational intelligence with the architect’s creative intent, producing multiple schematic alternatives within constrained timelines. Its logic-driven engine evaluates zoning compliance and spatial composition in real time. This framework enables a more agile and exploratory approach to the early phases of architectural design.
Google’s Sidewalk Labs
Sidewalk Labs, an innovation unit of Google (https://www.sidewalklabs.com/), is a forward-thinking urban innovation company dedicated to enhancing neighborhoods and improving the quality of life in cities by developing cutting-edge technologies and solutions. Their diverse range of products focuses on addressing various urban challenges and fostering sustainable, efficient, and connected communities. Delve, an AI-driven generative design tool, empowers planners and developers to evaluate multiple design scenarios, optimizing for affordability, sustainability, and accessibility. Mesa, an energy management system, enables building owners to reduce energy consumption and operating costs through intelligent automation and real-time analytics. Pebble, a vehicle sensor, offers a versatile solution for managing curbside space and enhancing mobility in urban environments. These innovative products from Sidewalk Labs showcase a commitment to harnessing technology to create smarter, more livable cities for the future.
Sidewalk Labs advances the discourse of urban living by integrating data intelligence with design logic to address critical metropolitan challenges. Its tools, such as Delve, Mesa, and Pebble, establish a constellation of systems that enable precise interventions across spatial planning, energy optimization, and mobility regulation. Each platform orchestrates performance metrics and contextual variables to propose scalable urban solutions. These innovations reflect a paradigm shift toward responsive and adaptive city-making methodologies.
Digital Blue Foam
Digital Blue Foam‘s Enterprise platform (https://www.digitalbluefoam.com/) harnesses the power of AI to unite designers, data, and software, offering a comprehensive solution for architects, developers, and planners to create intelligent building proposals. The platform’s four primary services streamline the design and development process, fostering innovation and efficiency. Generative design enables users to explore multiple design iterations, optimizing proposals based on project-specific requirements and constraints. Data collection and integration ensure seamless access to and utilization of relevant site context, zoning regulations, and environmental factors, empowering informed decision-making. Automation simplifies time-consuming tasks, allowing designers to focus on creativity and problem-solving. Real-time Sustainability Analysis provides insights into building performance, energy efficiency, and occupant comfort, guiding users toward environmentally responsible design solutions. Digital Blue Foam’s Enterprise platform transforms how intelligent building proposals are created and delivered by seamlessly integrating AI technology and advanced data analytics.
Embracing the Future of AI in Architecture
AI in architecture transforms how we design, plan, and envision our built environment. As various innovative products and platforms emerge, they reshape the architectural landscape by streamlining processes, enhancing decision-making, and promoting sustainability. Although the industry has already witnessed numerous breakthroughs, we can expect an even more significant number of disruptors in the coming years. As AI continues to evolve and merge with architectural practices, professionals must stay updated on the latest trends and advancements in this field. Embracing the potential of artificial intelligence will not only redefine the architectural profession but also shape the future of our cities, ensuring more efficient, sustainable, and livable environments for generations to come.
Land use conversion (LUC) is transforming agricultural lands into non-agricultural uses. In the Philippines, rapid urbanization and economic growth have led to a considerable rise in the demand for land for commercial, residential, and industrial development. This trend has resulted in converting agricultural properties into other land uses, affecting the country’s agricultural landscape, food security, and rural livelihoods. It would be beneficial to investigate the complex interplay between the multiple drivers of land use conversion, its advantages and disadvantages, the challenges faced during the conversion process, and the potential benefits from the point of view of real estate developers and the farming industry.
A tract of farmland begins its transformation under the force of mechanized grading, revealing the early imprint of development amid rural topography. The shifting terrain offers a visual cue to the growing tension between agricultural tradition and expanding urban thresholds. As landscapes undergo engineered redefinition, their original purposes yield to evolving spatial demands. This moment captures the genesis of recontextualized land in the face of economic recalibration.
Purposes of Land Use Conversion
1.1. Urbanization and Infrastructure Development
One of the primary drivers of land use conversion in the Philippines is the rapid pace of urbanization. As the urban population expands, land demand increases to accommodate residential, commercial, and industrial developments. This growth, in turn, necessitates the conversion of agricultural lands into non-agricultural uses, such as housing projects, shopping centers, and industrial parks. Infrastructure projects such as roads, railways, and airports also contribute to land use conversion as they often require acquiring agricultural properties.
1.2. Economic Growth and Diversification
Economic growth and diversification are other critical factors behind land use conversion. As the Philippine economy grows and diversifies, the demand for non-agricultural land uses increases. This transition is particularly true for the tourism, manufacturing, and services sectors, which require extensive land resources. Consequently, converting agricultural properties to other uses caters to these emerging economic activities.
Advantages Land Use Conversion
2.1.1. Economic Development and Employment Opportunities
Land use conversion in the Philippines can stimulate economic growth by creating new employment opportunities in non-agricultural sectors such as construction, manufacturing, and services. The development of residential, commercial, and industrial projects can generate income and contribute to the country’s overall development.
2.1.2. Infrastructure Improvement and Urban Services Expansion
Land use conversion in the Philippines can facilitate the improvement of infrastructure and the expansion of urban services such as transportation, utilities, and healthcare. Urban services can lead to enhanced quality of life and increased access to essential services for the local population.
The evolving terrain of Philippine agriculture plays a critical role in shaping the trajectory of national development. Through strategic land use conversion, once purely agrarian landscapes gradually integrate into the framework of urban growth. This transformation provides the foundation for advanced infrastructure and vital public utilities. In this emergent paradigm, the lives of local communities are positioned for greater accessibility to modern services.
Disadvantages Land Use Conversion
2.2.1. Loss of Agricultural Lands and Food Security
One of the most significant disadvantages of land use conversion is the loss of agricultural lands, which can undermine the country’s food security. As the government converts agricultural lands into non-agricultural uses, the potential for food production is diminished, potentially leading to a rise in food prices and a decline in food self-sufficiency.
2.2.2. Environmental Degradation and Loss of Biodiversity
Land use conversion can also result in environmental degradation and loss of biodiversity. The conversion of agricultural properties can lead to deforestation, soil erosion, and habitat loss, negatively impacting the local ecosystem and biodiversity.
As land use conversion accelerates across the Philippine archipelago, its environmental toll becomes increasingly pronounced. The shift from agricultural domains to urban and industrial zones often fragments ecosystems and alters the ecological balance. These transformations, when untempered by sustainable frameworks, jeopardize endemic biodiversity. Leadership at the national level remains pivotal in defining an integrative approach to development that respects ecological thresholds.
Challenges in Land Use Conversion In The Philippines
3.1. Regulatory and Policy Challenges
One of the significant challenges in LUC is navigating the complex regulatory and policy environment governing land use in the Philippines. The Comprehensive Agrarian Reform Program (CARP), for instance, aims to protect agricultural lands and promote the welfare of small farmers. However, the implementation of CARP has been fraught with issues, such as the need for clear guidelines on LUC and the slow distribution of land titles to beneficiaries. The predicament creates uncertainty for real estate developers and the farming community as they navigate the complex process of securing necessary permits and approvals for land use conversion in the Philippines.
3.2. Social Equity and Displacement of Rural Communities
Another challenge in LUC is the issue of social equity and the potential displacement of rural communities. As government converts agricultural lands into non-agricultural uses, small farmers and rural dwellers may lose their livelihoods and be forced to migrate to urban areas in search of new opportunities. This displacement can exacerbate social inequality, as marginalized groups may struggle to access affordable housing, secure stable employment, and integrate into urban communities.
3.3. Land Speculation and Land Grabbing
Land speculation and land grabbing are additional challenges in land use conversion in the Philippines. In some cases, unscrupulous individuals or entities may acquire agricultural lands with the sole intent of profiting from the land’s increased value following its conversion to non-agricultural uses. This speculative behavior can drive up land prices, making it difficult for small farmers to retain their lands and exacerbating the unequal distribution of land resources.
In Zamboanga City, land use conversion reveals deeper fissures in the country’s spatial justice. Agricultural parcels once cultivated by generations of local farmers now face aggressive acquisition by speculative interests. This shift in ownership reflects not progress, but the marginalization of communities whose livelihoods remain tethered to the land. The unchecked escalation in land values further complicates equitable development within the urban periphery.
Benefits from the Point of View of Real Estate Developers and the Farming Industry
4.1. Real Estate Developers
4.1.1. Increased Land Value and Profitability
From the perspective of real estate developers, LUC can lead to increased land value and profitability. The conversion of agricultural land uses into residential, commercial, or industrial developments causes the market value to rise significantly, leading to substantial returns on investment for developers.
4.1.2. Diversification of Real Estate Portfolio
Land use conversion can also provide real estate developers opportunities to diversify their portfolios by venturing businesses into new markets and land uses. This diversification can help real estate developers mitigate risks associated with market fluctuations and ensure a more stable revenue stream.
4.2. Farming Industry
4.2.1. Access to Capital and Investment Opportunities
Although land use conversion in the Philippines poses several challenges for the farming industry, it can also offer some benefits. For instance, converting agricultural lands can give farmers access to capital, which they can use to invest in new technologies, diversify their production, or establish agribusiness ventures.
4.2.2. Integration into the Global Value Chain
Land use conversion can also facilitate the integration of the farming industry into the global value chain. New opportunities for industrial or commercial developments can emerge for farmers to engage in contract farming, supply raw materials to processing industries, or develop niche markets for high-value crops.
How agricultural properties undergo land use conversion in the Philippines
The Department of Agrarian Reform (DAR) is the primary government agency responsible for overseeing and implementing land use conversion policies, ensuring that the process aligns with the nation’s sustainable development and agrarian reform objectives.
Following the guidelines and regulatory steps, landowners and developers can convert agricultural lands into other real estate uses in the Philippines. Ensuring compliance with the established procedures and requirements facilitates a smooth land use conversion process and contributes to the country’s sustainable development and agrarian reform objectives.
The Department of Agrarian Reform stands at the forefront of territorial reconfiguration in the Philippines. Its institutional role extends beyond policy oversight into the realm of equitable spatial distribution and regulatory enforcement. Through calibrated guidelines and procedural rigor, the agency ensures that transformations in land classification align with long-term national development goals. At the nexus of governance and growth, DAR remains essential in guiding ethical transitions across the rural-urban continuum.
Stakeholders must stay up-to-date with the latest policies and regulations governing LUC to ensure their proposals align with the nation’s long-term goals for balancing economic growth and preserving agricultural resources. By navigating the complex landscape of LUC with diligence and foresight, stakeholders can unlock the full potential of their landholdings while contributing to the Philippines’ sustainable and inclusive development.
The dynamic terrain of Philippine land policy demands an informed and responsive approach from all stakeholders. Transformations of agricultural territories into residential enclaves must be framed within the legal architecture that supports both economic vitality and environmental stewardship. An understanding of procedural requirements ensures that development initiatives respect national planning objectives. Through knowledge and compliance, private ventures can evolve in tandem with sustainable growth imperatives.
The Balancing Act Of Land Use Conversion in the Philippines
Land use conversion in the Philippines is a complex and multifaceted phenomenon driven by various factors such as urbanization, economic growth, and infrastructure development. While LUC can generate economic benefits and contribute to the country’s overall development, it poses several challenges, including loss of agricultural lands, environmental degradation, and social displacement. To address these issues, a more comprehensive and integrated approach to land use planning and policy formulation is needed to address the competing demands of various stakeholders, including real estate developers and the farming industry. Such an approach should prioritize long-term development, social equity, and environmental conservation, ensuring that the regulation distributes the benefits of LUC equitably among all stakeholders.
Land use conversion in the Philippines is a prevalent and increasingly significant phenomenon, characterized by transforming agricultural lands into non-agricultural uses such as residential, commercial, or industrial developments. It legally changes a land’s original use into a completely different service impacting agriculture and development. Various factors drive the tendency, including rapid urbanization, economic growth, infrastructure development, and the country’s quest for modernization. While conversion presents potential benefits such as stimulating economic development, generating employment opportunities, and improving infrastructure, it poses significant challenges such as loss of agricultural lands, threats to food security, environmental degradation, and social displacement. This dynamic interplay between the goals and challenges raises several crucial questions about the sustainability of this practice, its impact on rural livelihoods, and its implications for the future of agriculture in the Philippines. In a rapidly developing nation where balancing economic growth and agricultural preservation is critical, unlocking the potential of land use conversion can be a game-changer for landowners and developers alike. Let’s try to demystify the process by providing a starting guide to the procedures, requirements, and challenges associated with land use conversion, empowering stakeholders to make informed decisions that align with the country’s long-term sustainability goals.
What our local laws say About Land Use Conversion In The Philippines
Upon initial examination, converting agricultural land for alternative purposes may appear to be a relatively uncomplicated procedure. However, the stringent provisions set forth by the Department of Agrarian Reform (DAR) underscore the intricacies of land use conversion in the Philippines, the governing body responsible for authorizing and regulating the conversion of agricultural lands to non-agricultural uses. The DAR enforces a comprehensive set of criteria and amendments to the guidelines, ensuring that it can consider only qualified agricultural lands for conversion to strike a balance between the imperatives of economic development and the preservation of agricultural resources, which are vital to the nation’s food security and rural livelihoods. Consequently, the critical role of the DAR accentuates the complexity of land use conversion in the Philippines in safeguarding the interests of multiple stakeholders while navigating the delicate equilibrium between progress and sustainability. However, the Philippines’ authorized agency to approve and disapprove the conversion of agricultural lands into non-agricultural uses has a list of provisions for agricultural lands qualified for conversion.
Can only be converted five (5) years after the granting of the award
If the land is no longer economically feasible
If the land is no longer sound for agricultural uses
If the locality where it belongs has become too urbanized, the subjected agricultural land would be of more excellent value when converted to commercial, industrial, and residential purposes.
These follow Sections 65 and 49 of the Republic Act No. 6657, amended by Executive No. 129-A, paragraph (13), Section 3, Title XI of E.O. No. 292 or the Revised Administrative Code of the DAR.
Are you qualified to be a landowner of a converted land?
Aside from assessing your subjected agricultural land, the applicant himself should also pass the qualifications advised by DAR. The agency states four requirements for applicants eyeing land use conversion:
Should be duly authorized by the landowner
Should be a five-year awardee of the agrarian reform program
Landowner’s obligations should be fully paid and qualified under the rules.
If the applicant is a government body (for example, a government agency, a government-owned/-controlled corporation, or a Local Government Unit), it should own the agricultural land as a patrimonial property.
Both Land and Landowner are qualified. What documents should you prepare?
The formal pursuit of land reclassification reveals the intricate architecture of bureaucratic procedure embedded in Philippine real estate development. A voluminous collection of documentary requirements must be meticulously assembled, scrutinized, and submitted within an organized framework that mirrors legal precision. This procedural landscape, while demanding, ensures the legitimacy of transformation from agrarian to non-agricultural use. Within this structured order lies the silent infrastructure of governance that regulates spatial change.
Now that both land and landowner are qualified for land use conversion, the applicant will need to prepare six (6) sets of the following documents organized in a Land Use Conversion Folder (LUCF):
Official receipt as proof of payment of inspection cost and filing fee
Either the official receipt as proof of posting or an original copy of the GSIS surety
Form No. 1 containing a Sworn Application for Land Use Conversion in the Philippines
True Copy of either the Original Certificate of Title (OCT) or the Transfer Certificate of Title (TCT) of the land subjected to conversion. For untitled lands, the following documents may be accepted in place of an OCT or TCT.
The Department of Environment and Natural Resources - Community Environment and Natural Resources Officer (DENR-CENRO) should certify the land as alienable and disposable.
The land should be certified by either the DENR-CENRO or the Clerk of Court that it has undergone a titling process/proceeding and has no adverse claimants.
True Copy of the Certificate of Title as of June 1988
True Copy of the current tax declaration
Project feasibility study
Joint venture agreement or alternative business arrangement addressing the use of land
Narrative description of a development plan
Proof of financial and organizational capability of the developer
Socio-economic Benefit-Cost Study
Size 5R (5″ x 7″) photo of the landholding under sunlight
LUC Form No. 2 – Affidavit of Undertaking
LUC Form No. 3 – MARO Certification; LUC Form No. 4 – Notice of Land Use Conversion in the English language; LUC Form No. 4A – Notice of Land Use Conversion in the local dialect
Certification from the Department of Human Settlements and Urban Development (DHSUD) Regional Officer
Certification from an authorized official of the Department of Agriculture (DA)
Certification from an authorized official of the DENR
Environmental Compliance Certificate (ECC) if the land is within an ECP or requires the establishment of an ECP
A Special Power of Attorney document is required if the applicant is not the registered owner,
If the applicant is a corporation or cooperative, a notarized secretary’s certificate of a corporate or cooperative board resolution
If the property is encumbered, a concurrence letter of the mortgagee, individual, or entity in whose favor the encumbrance was awarded.
If the property involves a priority development area or project, there should be an endorsement from the concerned government agency.
Land Bank of the Philippines (LBP) Certification, if applicable
Provincial Agrarian Reform Officer (PARO) Certification, if applicable
Lot plan and vicinity map
Directional sketch map
Map of the development plan
Topographic map
Displaying Billboards on the Property For Public Notice
The applicant must prominently display a public notice on the subject property using a billboard constructed from durable, weather-resistant materials such as plywood, galvanized iron, tin, panaflex, or other similar materials. The billboard should measure 1.22 meters by 2.44 meters (4 feet by 8 feet). For landholdings exceeding twenty (20) hectares, the applicant must erect one (1) billboard per every twenty (20) hectares strategically placed at visible locations on the property, preferably adjacent to a road. The billboard should be written in the local dialect and contain the following information:
A declaration that the applicant intends to convert the landholding from agricultural to non-agricultural use;
Full names of the landowner(s), applicant(s), and developer(s);
The total area and precise location of the proposed conversion;
Submission date of the conversion application;
Date of billboard posting;
Schedule for ocular inspection;
Deadline for submitting protests;
Contact information for the CLUPPI, RCLUPPI, and PARO, where opponents may formally file their protests;
Address of the approving authority; and
The application’s date of approval or rejection should initially be left blank and filled in by the applicant upon receiving the decision.
How will the Land Use Conversion process take place?
The process of securing land reclassification embodies a layered architecture of public administration, documentation, and spatial regulation. Every application for land use conversion in the Philippines follows a deliberate path, mediated by a series of procedural checkpoints across multiple government tiers. Each stage—from billboard installation to feedback submission—manifests the structural rigor by which territorial transformation is legitimated. These formalized procedures shape not only landscapes but also the institutions that govern them.
Assuming that the required documentation has been duly compiled and prepared for submission to the relevant local government unit (LGU), such as the city or municipal hall, it is essential to familiarize oneself with the systematic procedure involved in obtaining the appropriate Application Form and culminating in the submission of the Clientele Feedback. The following systematic process delineates the critical stages in this endeavor:
Get the Application Form from the PARO/RCLUPPI Secretariat
Display the public notice billboard and take photos of it, the land, and its surrounding structures.
Submit two (2) Land Use Conversion Folders (LUCF) to MARO with Forms No. 1, 3, and 4, titles, sketch maps, and billboard photos.
Inspect CARP coverage, land status, billboard, presence of farmers, and post notices; prepare a MARO Certification for the applicant.
Submit four sets of LUCFs and MARO Certification at the RCLUPPI. The latter then checks its completion using LUC Form A. If complete, the applicant shall pay his assessed fees. If incomplete, the applicant shall be required to submit the missing requirement.
Pay the filing and inspection fee as well as the post bond.
Issue the official receipt.
Provide the scheduled date of the ocular inspection on the public notice billboard; inform the RCLUPPI team of the applicant’s compliance with the requirement.
For document tracking, the applicant shall submit the documents and the official receipt to the Records Unit.
Assign the record number and forward it to the Regional Director’s Office.
Forward the documents to the RCLUPPI Chairperson
Schedule an Ocular Inspection (OCI) with the Secretariat, submit notices to the RCLUPPI members, PARO, MARO, and other involved groups, then conduct the OCI.
Deliberation of the resolution from the filing date then submits the recommendation for approval.
Prepare, sign, and forward the draft Order to the Regional Director’s Office for approval or denial. The latter then reviews, evaluates, and signs the Order.
Assign the ORD Document control number and stamp the official dry seal.
Send Copies of the Order to all parties involved along with the Clientele Feedback Form.
Send back the Clientele Feedback Form to the Regional Office.
How long will the process take?
On average, it takes around 141 days to convert agricultural land into another use fully. In response to its long timeline, the DAR issued an Administrative Order (A.O.) that aims to streamline and simplify the process of land use conversion in the Philippines. Known as the A.O. No. 1, Series of 2019, it amends specific provisions of the A.O. No. 1, Series of 2002. Such amendments include accepting electronic copies of land titles as legitimate documents for specific landholding processes and exclusively accepting complete applications, all for a speedier land use conversion process.
Indang, a thriving municipality in the province of Cavite, Philippines, has increasingly been recognized as a top-performing region regarding real estate investments and tourism. Tourism is undoubtedly one of the top contributors to the Philippines’ GDP (Gross Domestic Product) and is responsible for the employment of many Filipinos in the country. It accounts for over 10.88% of the country’s Gross Domestic Product from 2015 to 2019. The emergence of new investment hotspots, particularly in the countryside, has shifted the focus of investors and tourists alike. One top-performing region in terms of tourism is CALABARZON, where the same agency reported that the region alone contributes to 13.09% of regional travelers who stayed overnight in accommodation establishments.
Nestled within the verdant landscapes of Cavite, Indang emerges as a dynamic locality where heritage and modern development converge. The town’s transformation of its old municipal hall into the Museo De Indang embodies a broader movement toward cultural preservation amid rising tourism and real estate momentum. This architectural adaptation affirms the municipality’s commitment to sustainable place-making. As rural regions evolve into investment and tourism corridors, spaces like these anchor progress in memory and identity.
The bustling tourism in the region also urged the development of residential properties for tourists or Metro Manila residents who opt to live in the countryside. Throughout the years, several residential or township projects scattered around the Metro Manila region gave way for CALABARZON to flourish in the real estate market. The natural environment in CALABARZON is ideal for retirement and tourism because of its cooler climate and cleaner air in contrast to the Metro Manila region. Residential developments were soon realized, especially in Cavite, where these residential developments use agricultural lands. In 2016 alone, the province of Cavite reported more than a thousand hectares of agricultural territory converted for other use compared to the one it had last 2015. The Provincial Government also stated that only a few municipalities in Cavite retain a large area of land for agricultural use. One is the municipality of Indang, which has the 3rd-largest agricultural land in Cavite, at about 80.6% of its total land area.
The Hidden Jewel That Is Indang, Cavite
Indang, in the province of Cavite, is a first-class municipality with a land area of 8,920 hectares, approximately 54 kilometers south of Metro Manila. With a population of around 72,000 (Philippine Statistics Authority, 2020), Indang features a mix of urban and rural landscapes and a rich cultural heritage. With a unique combination of a countryside setting, flourishing urban township developments, and proximity to Metro Manila, Indang offers immense potential for investors and tourists alike. The municipality is known for its agricultural productivity, lush natural environment, and burgeoning tourism industry. It is about 12.8km from the popular tourist destination of Tagaytay City. It has 36 barangays, with only four considered urban and the rest as rural. Its land has characteristics ranging from relatively flat to undulating/sloping terrain. Indang is 230m to 380m above sea level and has numerous creeks and streams that also serve as natural drainage discharges water northward to Manila Bay or Laguna de Bay.
Natural Attractions And Feature Of Indang, Cavite
Indang has several natural attractions that draw tourists from all over the country. These sites offer various outdoor activities like hiking, trekking, and swimming. Some of the most popular natural attractions in Indang include:
St. Anthony Falls is a three-layered waterfall that cascades through lush vegetation, providing a refreshing retreat for nature lovers.
Indang River is a collection of freshwater rivers that winds through the municipality, offering irrigation, recreation, fishing, and riverside picnics opportunities.
Cool Climate due to high elevations and proximity to Tagaytay result in lower temperatures than in the north, particularly from November to February.
The municipality’s natural terrain nurtures a spatial dialogue between ecological heritage and recreational engagement. In locales such as Driftwoods Action Park, open-air environments framed by native vegetation invite both contemplation and movement. These open spaces offer a restorative counterpoint to dense urbanity. Here, the region’s unique topography converges with leisure, fostering a culture of environmentally attuned tourism.
Cultural Sites and Events
Indang is steeped in history and cultural heritage, reflected in its well-preserved sites and vibrant festivals. These cultural attractions offer visitors a glimpse into the area’s rich past and local traditions. Some notable cultural places and events in Indang include:
St. Gregory the Great Parish Church: A centuries-old church showcasing a blend of Spanish and Baroque architectural styles, serving as a testament to Indang’s colonial past.
Andres Bonifacio Shrine and Eco-Tourism Park: A park serves as an important cultural site that commemorates the life and heroism of Andres Bonifacio, a prominent Philippine national hero, featuring a museum, monuments, and eco-tourism facilities.
Irok Festival: A celebration named after the local nickname for the indigenous tree species, Antidesma bunius or “Irok,” which is prevalent in the region. The celebration incorporates a range of events, including street dance, parades, and local performances, all of which combine the subject of the Irok tree and its ecological value. By commemorating the Irok Festival, Indang demonstrates its dedication to preserving its distinct cultural character and supporting sustainable practices that safeguard the environment for future generations.
Within the historical fabric of Indang, sacred architecture reveals a profound continuity between past and present. St. Gregory the Great Parish Church stands as a monumental expression of the town’s colonial narrative and spiritual lineage. With its enduring masonry and stylistic synthesis of Spanish and Baroque influences, the church anchors the community’s cultural topography. Its presence transcends ritual, serving also as a civic landmark and architectural relic.
Agri-Tourism
Indang’s fertile lands and thriving agricultural sector provide the foundation for its burgeoning agri-tourism industry. This unique form of tourism allows visitors to experience local farming practices and sample fresh, organic produce. Some remarkable agri-tourism destinations in Indang include:
Gourmet Farms is a 10-hectare organic farm offering guided tours, farm-to-table dining experiences, and workshops on sustainable farming practices.
Indang Organic Market is a weekly market where local farmers showcase their fresh, organic products, promoting healthy eating and supporting the local economy.
Sanctuario Nature Farms is a getaway farm providing a harmonious balance between natural beauty and sustainable living, showcasing a diverse range of organic produce, lush gardens, and carefully designed eco-friendly facilities.
Indang’s location makes up for its challenging accessibility to Metro Manila. The municipality does not directly offer access to the South Luzon Expressway (SLEX) and the Cavite-Laguna Expressway (CALAX). Still, it is near other notable tourist destinations and cities/municipalities with numerous residential developments. It is only 12.8km from Tagaytay City and has high accessibility to major markets like Naic and Alfonso and other notable points in the province of Cavite.
The agricultural terrain of Indang sustains more than just local livelihood—it now forms the basis for an emerging agri-tourism economy. Fertile lots, often still uncultivated, hold latent potential for eco-integrated development. These raw parcels offer opportunities for farm-based hospitality, experiential learning, and organic food production. The interface between accessibility and cultivation defines the evolving spatial identity of the region.
Focused mainly on agriculture, the municipality of Indang is majorly rural and primarily depends on agriculture as its primary economy. In addition, the municipality is also open to agri-tourism, boasting some 52 agricultural businesses that act as tourism spots. The province of Cavite’s website only listed a few notable tourist spots in Indang: historical sites, churches, parks, and a few resort establishments. According to a simple TripAdvisor search, natural spring resorts, the Palsahingin Falls, and various agri-tourism farms are among the tourist attractions in the municipality. The lack of or little information on tourism data from Indang itself may imply that the tourism industry in the area still needs to be studied.
With an emphasis on promoting sustainable, environmental-friendly tourism practices, the local government of Indang, Cavite, aims for tourism that banks on its natural environment. Numerous water features in Indang, along with its high elevation, cool the area and experience an average annual temperature of 22.5°C to 30.5°C. The deep-cut water features allow resorts and accompanying accommodation establishments to flourish, as reflected by existing natural spring resorts.
The real estate market in Indang has been on the rise, fueled by factors such as the area’s natural beauty, proximity to Metro Manila, and government-led infrastructure developments.
Accessibility and Infrastructure
Indang’s strategic location within the province of Cavite makes it easily accessible from Metro Manila via major highways, such as the Cavite-Laguna Expressway (CALAX), South Luzon Expressway (SLEX), and the Cavite Expressway (CAVITEX). These infrastructure developments significantly reduce travel time. Indang is now an appealing option for those working in Metro Manila but prefers a more relaxed countryside.
Urban Township Developments
Indang has witnessed the rise of several mixed-use township developments in recent years, offering residents a perfect blend of urban amenities and rural charm. These developments feature residential subdivisions, commercial establishments, and leisure facilities catering to the needs of the growing population.
With the future of Sangley International Airport, the province of Cavite will have its aviation industry. It will accommodate 25 million passengers annually after completing the first runway in 2022. It will eventually transform into a four-runway aviation hub with a passenger capacity of 130 million. Foreign investments are starting to flood in as Cavite becomes a significant gateway to the country. Transferring commodities from overseas and different regions of the country will also be more efficient.
The vision for Sangley Point International Airport signifies a monumental shift in the spatial and economic configuration of the province of Cavite. As a multi-runway aviation hub, the project embodies a forward-looking commitment to connectivity, global commerce, and integrated regional growth. Beyond its transport function, the airport will anchor surrounding development corridors, stimulating urban expansion and investment convergence. Such infrastructural ambition defines a new architectural narrative for the region—one that aligns mobility with opportunity.
Additionally, the Bataan-Cavite Interlink Bridge is an ambitious infrastructure project that promises to bring significant and positive economic disruption to the province of Cavite. Upon completion, this impressive bridge will dramatically improve connectivity between the provinces of Bataan and Cavite, fostering more significant trade and commerce opportunities across the region. The enhanced accessibility will attract new investments, boost tourism, and stimulate economic growth in Cavite, thus generating employment opportunities and improving the overall quality of life for the local population. Furthermore, the Bataan-Cavite Interlink Bridge will serve as an iconic symbol of progress and development, highlighting the potential of innovative infrastructure projects to propel the region toward a thriving and prosperous future.
Indang Property Prices and Appreciation
The surge in demand for properties in Indang has increased property prices, particularly in the residential sector. According to the Philippine Real Estate Market Outlook (2022), the average selling price of residential lots in Indang increased by 8.2% year-on-year. This report indicates a healthy growth rate in property values.
The municipality of Indang has an undiscovered potential in the tourism industry. The area’s natural attractions, cultural heritage, and agri-tourism offerings make it an appealing destination for tourists seeking diverse experiences. Its vast agricultural area subtly masks the preserved natural environmental features in tourist destinations like Tagaytay. When thoroughly studied, the tourism industry in Indang may present opportunities aside from its inherent potential for agri-tourism.
The steady growth in property prices and the rise of mixed-use township developments reflect the expanding demand for residential and commercial properties in Indang. These factors and the municipality’s strategic location and improving infrastructure contribute to its immense potential as a real estate investment hotspot.
As the municipality continues to develop and attract more investors and tourists, it is poised to become a leading example of a thriving countryside destination that successfully marries urban living and rural charm. The municipality of Indang may be the next top tourist destination in the South.
Most architects for design are aware of the trends, challenges, and opportunities in the Philippine architectural practice, particularly in tropical architecture. We will delve into the current state of the architectural industry in the country, highlighting the key players and their approaches to design. We will also explore future trends in tropical architecture, considering the unique challenges posed by the Philippine climate and culture and how they will shape the direction of the industry in the years to come.
Following Local Context
The Philippines is known for its rich cultural heritage, diverse landscapes, and tropical climate. As such, tropical architecture has become an essential aspect of architectural practice in the country. Architects for design in the Philippines often create buildings that not only meet the functional requirements of their clients but also respond to the context of the environment. This challenge has led to the development of a unique approach to tropical architecture, characterized by the use of natural materials, open spaces, and ventilation systems that take advantage of the prevailing winds and the cooling effect of shade.
Architects must consider local site characteristics such as heat, humidity, and natural catastrophes when designing architecture and towns in a tropical environment like the Philippines. And modern building design has come up with ways to deal with these conditions and make buildings and communities strong, long-lasting, and environmentally friendly.
Architects For Design Into Sustainability
Utilizing natural ventilation and shade to mitigate the effects of heat and humidity is a crucial aspect of planning architecture and urban areas in the Philippines. Architects may include open spaces, such as courtyards and balconies, and shading devices, such as louvers and overhangs, in their designs. The use of green roofs and walls, which provide shade, control temperature, and enhance air quality, is another possibility.
In tropical architecture, the use of sustainable materials and construction techniques is a crucial factor. Locally available materials, like bamboo and stones, are abundant in the Philippines and have a lower carbon footprint than imported materials. In addition, adopting suitable construction technologies, such as lightweight and modular construction, can lower building projects’ energy and resource demands.
In the Philippines, natural calamities such as typhoons and earthquakes are also a worry. When constructing buildings and communities, architects must consider the possible effects of these occurrences and apply solutions to boost resilience, such as reinforced concrete structures and seismic-resistant architecture.
The architectural language of Philippine resorts embraces the climate’s duality of warmth and moisture through purposeful design elements. Open courtyards, shaded balconies, and deep overhangs temper the heat while allowing the breezes to pass unimpeded. Verdant roofs and vertical gardens contribute to cooling, purification, and aesthetic delight, creating a sense of refuge within the tropical expanse. This synthesis of form and environment offers guests comfort while lessening the ecological burden.
Industry Players and Organizations
Using passive cooling systems, such as the “Bioclimatic Housing” project in Iloilo City, is an example of a contemporary approach to architectural design in the Philippines. The project includes shading devices, cross-ventilation, and a green roof to lessen the effects of heat and humidity while simultaneously enhancing air quality and conserving energy. Another example is the “Green Tower” in Makati City, which employs shading devices, green walls, and rainwater collection systems to minimize the building’s energy and resource use.
One of the key players in the architectural industry in the Philippines is the National Commission for Culture and the Arts (NCCA). The NCCA promotes and preserves the country’s cultural and architectural heritage. The commission works closely with architects for design in the Philippines, providing guidance and support in developing buildings that reflect the country’s cultural identity. For example, the NCCA has been instrumental in the preservation of the Spanish colonial architecture in Intramuros, the oldest district in Manila.
Another key player in the architectural industry in the Philippines is the United Architects of the Philippines (UAP). The UAP is the largest organization of architects in the country, representing over 22,000 architects nationwide. The UAP plays a vital role in promoting the interests of architects for design in the Philippines, providing support and resources to its members, and advocating for the development of the architectural profession in the country. The UAP also works closely with government agencies and private sector organizations to promote sustainable and environmentally-friendly design practices.
In the evolving narrative of Philippine architecture, coastal resorts embrace bioclimatic principles to harmonize comfort, efficiency, and place. Shading devices and cross-ventilation moderate the tropical climate while green roofs and walls extend the natural landscape into built form. Rainwater collection systems and native material palettes strengthen the bond between architecture and environment. Such integration reflects a design ethos that balances luxury with ecological mindfulness.
Current Challenges And Future Trends
One of the challenges faced by architects for design in the Philippines is the need for more resources and funding for architecture projects. This predicament has led to a reliance on low-cost materials and construction methods, which can have a negative impact on the quality and durability of buildings. Moreover, the lack of investment in the design and construction of buildings has resulted in a lack of innovation and creativity in the industry. To address these challenges, architects for design in the Philippines must work closely with government agencies and private sector organizations to secure funding and resources for their projects.
Despite these challenges, the future of tropical architecture in the Philippines is bright. With the increasing awareness of the importance of sustainable and environmentally-friendly design, architects for design in the Philippines are increasingly turning to innovative and sustainable design solutions. For example, using renewable energy sources, such as solar and wind power, is becoming more widespread, as is using sustainable materials, such as bamboo and clay.
Another trend in the future of tropical architecture in the Philippines is integrating technology into the design process. Architects for design operate digital tools, such as Building Information Modeling (BIM), Artificial Intelligence (AI), and Virtual Reality (VR), to enhance their design processes and create more sustainable and efficient buildings. These technologies allow architects to simulate and analyze the performance of their designs, making it easier to identify and address potential issues before construction begins.
Architects For Design With Cultural Preservation
Culture and local identity are also set to play a significant role in the future of tropical architecture in the Philippines. Architects for design create memorable places that reflect the country’s cultural heritage and identity while also responding to the challenges posed by the tropical climate. For example, traditional building techniques seen in traditional Filipino houses, such as the bahay kubo, are becoming more prevalent in contemporary architecture as architects seek to incorporate elements of the country’s cultural heritage into their designs. This trend is not only a nod to the country’s cultural identity but also a recognition of the wisdom and resilience embodied in traditional building techniques, which have been developed over centuries to respond to the specific demands of the Philippine climate and environment.
As an architect for design, it is beneficial to understand the current state of the architectural industry in the Philippines, the challenges faced by architects, and the future trends in tropical architecture. The Philippines is rich in cultural heritage and diversity, and tropical architecture has become an indispensable aspect of architectural practice in the country. Architects for design in the Philippines must work closely with government agencies, private sector organizations, and cultural institutions to secure funding and resources while embracing innovation and sustainability in their designs. The future of tropical architecture in the Philippines is bright, with a growing emphasis on sustainability, technology, and cultural identity, which will shape the direction of the industry in the years to come.
Valentine’s Day in the Philippines is a special occasion for Filipinos because it is a day to celebrate love and affection with their significant others. The country has a rich cultural heritage, and love is integral to that culture. In addition to celebrating romantic love, Filipinos also celebrate love for their friends, family, and community. The country is known for its strong sense of belonging, and Valentine’s Day is an opportunity for people to show appreciation for their loved ones. The occasion is often marked by special events, gifts, and romantic gestures, making it a memorable and festive encounter for Filipinos.
Top Places to Celebrate Valentine’s Day in the Philippines
But have you ever wondered about the connection between architecture and love? Architecture plays a big part in setting the mood for a perfect Valentine’s Day party, from historic churches to romantic gardens and famous buildings. We will take a closer look at some of the top places to visit in the Philippines for lovers, iconic architecture with a romantic history, and why you should check these places out.
Casa San Pablo (San Pablo, Laguna)
Casa San Pablo is a beautiful historic hotel in San Pablo, Laguna. This place is a perfect romantic getaway for couples who want to escape the hustle and bustle of city life. With its lush green surroundings, spacious rooms, and stunning views of Laguna de Bay, Casa San Pablo is a place that will make you fall in love all over again.
What makes this place unique is its historical significance. The hotel was initially built in the 1930s as a private residence and was later converted into a hotel. It has since become a popular destination for travelers who enjoy its peaceful atmosphere and romantic ambiance. Whether you’re looking for a quiet place to spend some quality time with your loved one or a place to hold a special event, Casa San Pablo is a perfect choice.
Taal Vista Hotel (Tagaytay, Cavite)
Taal Vista Hotel in Tagaytay, Cavite, is one of the most popular tourist destinations in the Philippines. With its breathtaking views of Taal Lake and Volcano, this hotel is a perfect place for couples looking for a romantic escape. The hotel’s spacious rooms and suites provide guests with maximum comfort and luxury, making it a sumptuous place for a Valentine’s Day celebration.
What makes Taal Vista Hotel special is its rich history. This hotel was originally built in 1939 and has become a popular destination for travelers worldwide. With its stunning views, luxurious amenities, and rich history, Taal Vista Hotel is a location where you stay in love in a magnificent setting and develop memories that will last a lifetime.
The Nile Resort and Spa (Boracay Island)
The Nile Resort and Spa, located on Boracay Island, is one of the most beautiful and popular tourist destinations in the Philippines. With its stunning beaches, clear blue waters, and lush green surroundings, this resort is perfect for couples looking for a romantic getaway. The resort’s spacious rooms and suites provide guests with ultimate comfort and luxury, making it one of the romantic places to escape on Valentine’s Day.
Situated along the pristine shoreline of Boracay Island, The Nile Resort and Spa exemplifies the union of tropical vernacular and contemporary luxury. This architectural sanctuary immerses guests in a setting where natural elements and refined spatial planning converge. The resort offers an escape into serenity, enveloped by crystalline waters, verdant foliage, and elevated design sensibilities. Its architectural language speaks through balance, materiality, and its seamless relationship with the island’s coastal ecology.
What makes The Nile Resort and Spa special is its beautiful architecture. This resort blends with the natural surroundings, creating a peaceful and harmonious atmosphere. Whether you’re looking for a quiet place to spend some quality time with your loved one or a place to hold a special event, The Nile Resort and Spa is an impeccable choice.
The Cathedral of the Holy Child (Bacolod City)
The Cathedral of the Holy Child is a beautiful and historic church in Bacolod City. This church is perfect for couples looking for a romantic and spiritual experience. With its stunning architecture, beautiful gardens, and peaceful atmosphere, the Cathedral of the Holy Child is a place that wins any heart.
A refined synthesis of sacred space and colonial elegance, the Cathedral of the Holy Child in Bacolod stands as a cultural landmark imbued with deep spiritual resonance. Built in the 19th century, the cathedral evokes an atmosphere of contemplative serenity, making it an enduring choice for couples seeking solemn beauty on Valentine’s Day in the Philippines. The site offers more than religious function—it gathers memory, devotion, and architectural heritage into a singular, immersive experience. This historic structure continues to invite reflection upon the convergence of faith, romance, and time.
The Cathedral of the Holy Child was built in the 19th century and has since become a popular destination for locals and tourists. It is a significant part of Bacolod’s history and cultural heritage and is considered one of the most beautiful churches in the Philippines. Whether you’re looking to attend a mass or admire its beauty, the Cathedral of the Holy Child is a great way to spend Valentine’s Day in the Philippines.
The Rizal Park (Manila)
Rizal Park, also known as Luneta Park in Manila, is a historical park. This park is ideal for couples looking for a romantic, calm hideaway in the city’s center. With its lush green surroundings, lovely gardens, and iconic monuments, Rizal Park will reawaken feelings of nostalgia and belonging.
The rich history and cultural significance of this location make it memorable. The Rizal Park is named after Jose Rizal, a Philippine national hero, and represents the country’s independence and freedom. Rizal Park is the classic getaway for most people on Valentine’s Day in the Philippines, whether you want to enjoy a romantic walk or observe the timeless beauty of Manila.
The Intramuros (Manila)
The Intramuros is a historic walled city located in the heart of Manila. This place is a perfect destination for couples looking for a romantic and cultural experience. With its stunning architecture, beautiful gardens, and rich history, Intramuros is a place that will make you enclose yourself and your loved one in a private world of your own.
This location is renowned because of its architectural significance in Philippine history. Intramuros was the seat of authority during the Spanish colonial period and is regarded as one of the country’s most important historical and cultural sites. Whether you’re looking to take a romantic walk through its beautiful streets or admire its stunning architecture, the Intramuros is a must-visit for couples on Valentine’s Day in the Philippines.
Obando (Bulacan)
Obando is a small town in Bulacan that is famous for its annual fertility dance festival, which is held in honor of the town’s patron saints, San Pascual Baylon, Santa Clara, and the Virgin of Salambao. This festival is a perfect destination for couples looking for a unique and romantic experience. With its lively atmosphere, beautiful costumes, and vibrant culture, Obando is a place for hope and promises.
The origins of the fertility dance festival in Obando are unclear, but it is believed to have started in the 18th century. The festival is held annually in honor of the town’s patron saints, San Pascual Baylon, Santa Clara, and the Virgin of Salambao, who are believed to have the power to bless couples with children. The festival has been held for over 200 years and is considered to be one of the most important cultural events in the Philippines. During the festival, couples come to the town to dance, pray, and make offerings to the saints in the hope of being blessed with children. The festival celebrates love, life, and fertility and is a thrilling destination for married couples on Valentine’s Day in the Philippines.
Love And Architecture: Valentine’s Day in the Philippines
Celebrating Valentine’s Day in the Philippines is fascinating because many beautiful and historical places exist. The country has incredible spots with charming attractions that will make you believe in love and all its possibilities, with its charming hotels and resorts, classic architecture, and rich history. These locations are a must-visit for all couples on Valentine’s Day, whether you’re searching for a peaceful retreat or a cultural adventure. It is essential to preserve these architectural marvels and honor the love and history they symbolize. Why not organize a romantic getaway to one of these breathtaking locations this Valentine’s Day and create memories that will last a lifetime?
The impact of artificial intelligence (AI) is transforming the architectural design industry. AI has changed how architects design and build buildings by giving them new tools and ways to develop designs that meet society’s changing needs. Let’s look at how AI affects architectural design, including its benefits, the problems it causes, and what it could do in the future. Whether you are an architect, engineer, or construction professional, it is crucial to understand how this rising technology is changing the face of the architecture industry and what it means for the future of building design and construction. So buckle up and join us on a journey to discover the exciting world of AI in architecture.
The Impact Of Artificial Intelligence On Architecture
AI has changed how we live and work, and the architectural design business is no different. Architects who use AI in their work are making buildings more energy-efficient, sustainable, and cost-effective.
Computational design is one of the most critical ways AI has changed the architectural design industry. Computational design uses algorithms and computer software to generate and analyze architectural designs. This technology has opened up new possibilities for architects to create complex and intricate designs that would have been impossible to achieve using traditional design methods. Planners and designers, for example, use AI algorithms to develop plans based on datasets that make the best use of natural light, use less energy, and improve the efficiency of buildings.
Building Performance Simulations And Analysis
The simulation and analysis of buildings is another area where AI has made a big difference in architectural design. Building simulation and analysis are critical components of the architectural design process, as they allow architects to evaluate the performance of their designs and make adjustments as needed.
Building models and conducting analyses could be automated using AI technologies such as machine learning and deep learning algorithms, making the process more efficient and accurate. This technology can effectively reduce architects’ time and effort for problem-solving and increase their output quality.
Building Information Modeling And Robotics
One of the most significant examples of the impact of artificial intelligence on the architectural design industry is in the area of building information modeling (BIM). BIM is a digital representation of a building’s physical and functional characteristics for virtual planning, designing, and managing buildings’ construction. Some AI algorithms analyze BIM data to identify potential design flaws, predict the performance of building systems, and optimize building layouts to meet specific design requirements.
Another example of AI’s impact on the architectural design industry is in the area of robotic construction. Robotics has been around in building assembly for many years, but integrating AI technologies can significantly improve the efficiency and accuracy of construction processes. The technology optimizes construction schedules, identifies potential construction issues, and improves the accuracy of construction processes, reducing the risk of construction errors and improving the quality of the final product.
The integration of artificial intelligence within the architectural discipline has transformed both digital modeling and on-site construction processes. Technologies such as AI-enhanced Building Information Modeling have redefined the parameters of precision in virtual building design. Meanwhile, AI-driven robotics are reshaping the execution of construction, enabling an elevated level of accuracy and control. This convergence of digital foresight and mechanical precision signals a new era in architectural realization.
The Impact Of Artificial Intelligence and IoT In City Management
Artificial intelligence and the Internet of Things (IoT) have the potential to work together to create better city designs, providing cities with new tools and methods to address the challenges of urbanization and improve the quality of life for city residents. By combining the power of AI and IoT, cities can become more intelligent and more sustainable, improving the efficiency of city services and reducing the environmental impact of urbanization.
Systems can utilize AI algorithms to analyze large amounts of data from IoT devices to gain insights into cities’ functioning and identify improvement areas. For example, they can analyze data from traffic sensors to optimize traffic flow, reduce congestion, and improve the safety of road users. Management can also gather data from environmental sensors to monitor air and water quality, identify pollution sources, and take action to reduce their impact.
AI Replacing Architects?
Despite the many benefits that AI has brought to the architectural design industry, some concerns need to be addressed. One of the main concerns is that AI technologies may replace architects, reducing the need for human involvement in the design process. While it is true that AI algorithms can automate many of the tasks traditionally performed by architects, AI will only partially replace architects’ desk work. Instead, AI technologies will likely augment the role of architects, providing them with new tools and methods to improve the quality of their designs and make their jobs more efficient.
Another concern is that the widespread use of AI technologies may lead to homogenizing architectural designs. AI algorithms can generate optimized designs for specific criteria, such as energy efficiency or cost-effectiveness. Still, they may need to consider other important design considerations, such as cultural significance or aesthetic appeal. The formulaic approach may lead to a situation where all buildings feel similar, reducing architectural design’s creative diversity and uniqueness.
AI technologies have the potential to revolutionize the way buildings are designed and constructed, improving the efficiency and accuracy of the design process and providing architects with new ways to meet the changing needs of society. AI is not replacing human creativity and intuition in the design process. Architects still play a critical role in shaping the built environment and must continue to be involved in the design process to ensure that buildings encapsulate human needs and values. Discover some of the new AI tools influencing how architects, urban planners, and real estate developers operate today.
The Future Of AI In Architecture
In the future, we expect AI technologies to continue to evolve and have an even more significant impact on the architectural design industry. For example, AI technologies such as generative design and evolutionary algorithms can radically change how architects approach the design process, allowing them to explore and test infinite design possibilities in a fraction of the time it would take using traditional methods.
Introducing AI technologies in the architectural design industry also presents new opportunities for interdisciplinary collaboration and knowledge exchange. Architects, engineers, and construction professionals can work together to develop new AI technologies and integrate them into their design and construction processes, improving the quality and efficiency of their work.
The impact of artificial intelligence on the architectural design industry has been significant, providing architects with new tools and methods to create innovative and efficient designs. However, it is essential to recognize that the sector incorporates AI technologies to augment and enhance the work of architects, not replace them. We expect that as AI technologies continue to improve, they will have an even more significant effect on the architectural design industry, opening up new and exciting ways to design and build buildings.
The Philippines has a fascinating and multi-faceted history, having experienced Spanish colonial rule and American and Japanese occupation during World War II. These influences have combined to form an idiosyncratic and distinct blend of cultures and architectural styles throughout the Philippine landscape. From soaring churches with intricate Baroque designs to nipa huts, the architecture of the Philippines remains steeped in culture, tradition, and a unique past that still reverberates today. The country is home to a rich and varied architectural history, reflecting the influences of its colonial past. Every street corner has tastes, sights, and vibes that bring together a world of experiences. This setting is a marvel at how the culture and history of the Philippines are woven together. Spanish colonial rule left a legacy of ornate churches, such as the San Agustin Church in Intramuros and the Manila Cathedral, decorated with intricate Baroque designs that reflect their Catholic heritage. These religious edifices are a testament to Philippine history and cultural heritage, having survived multiple wars and natural disasters.
San Agustin Church in Intramuros stands as a resilient emblem of the Philippines’ deeply layered colonial narrative. Carved in stone and shaped by centuries, the church transcends its ecclesiastical function to become a vessel of cultural continuity and historical remembrance. Its enduring silhouette emerges from a time shaped by Spanish dominion and artistic expression. In its silent mass and ornamented surfaces, a national story finds architectural voice.
In addition to the grandiose churches built during the colonial era, Filipino-style houses remain a popular form of architecture. These homes typically feature prominent crystalline walls with various floral motifs and terracotta roofs. Most of the time, these homes are in rural areas, often standing next to newer buildings built in more modern styles. The juxtaposition of old and new architecture speaks to the country’s unique blend of cultures, which remains prevalent today.
Ancient Temples
The Philippines has a long and rich history of ancient architecture and temple sites, showcasing the culture’s reverence for the spiritual world. The earliest known settlements were found in the Tabon Caves of Palawan in the Philippines, dating back to 47,000 years ago. Then, during Spanish colonization, the colonizers divided the country into three separate regions: Luzon, Visayas, and Mindanao. Each area had its own distinct culture and architecture.
The Banaue Rice Terraces, carved by hand in the highlands of Ifugao, are a National Cultural Treasure of the Philippines and are regarded by many Filipinos as the eighth Natural Wonder of the World.
One of the Philippines’ most famous ancient architectural sites is the Ifugao Rice Terraces in Banaue, northern Luzon. The Ifugao people built this incredible structure over 2,000 years ago and carved stone walls from mountainsides to create terraces for growing rice. Assigned as a UNESCO World Heritage Site, it remains one of Southeast Asia’s most impressive feats of agricultural engineering.
The Banaue Rice Terraces are home to numerous ancient shrines dedicated to various gods and goddesses from multiple indigenous beliefs. Also, near Laguna, on Mount Banahaw, several mythical temples are devoted to Sitan, a notable figure in Philippine folklore. These unique temple sites show how much Filipinos have interwoven religion into Philippine culture for centuries.
Early vernacular architecture of the Philippines has been dramatically influenced by Austronesian cultures, as seen in traditional Filipino homes with unique design elements. One of the most common designs is pile construction on stilts, which allows buildings to be raised above ground level, protecting them from flooding and other potential dangers. Many indigenous communities used this construction in flood-prone and natural disaster-prone areas. In addition to protecting from the elements, pile construction on stilts provided much-needed ventilation and shade during hot days.
Another distinctive feature of the traditional architecture of the Philippines is the raised living floor. Inhabitants often use this raised flooring for comfort on hot summer days because it puts them closer to the cooler air above the shaded ground. High-pitched roofs were another popular choice because they allow additional ventilation and light while helping dissipate heat with ample overhangs. The type of roofing also provided an aesthetically pleasing look that could easily blend into nature’s surroundings.
The bahay kubo stands as an enduring symbol of environmental attunement and indigenous ingenuity. Constructed with natural materials and elevated through pile foundations, this archetype of Philippine vernacular architecture reflects a deep understanding of climate, terrain, and cultural practice. Its structural logic serves not only utilitarian needs but also spatial rituals of everyday life. Within its woven walls and lifted planes, one finds a design ethos both timeless and regionally specific.
Many Filipino homes also incorporated carved decorations and sculptures into their designs to express their culture and beliefs through art. Many houses in the archipelago had carved reliefs of animals, plants, or gods. Often, these were reminders of old traditions or spiritual beliefs passed down from generation to generation.
Overall, early vernacular architecture in the Philippines was an impressive feat considering its limited resources at the time, showcasing a remarkable ability to use what they had to craft beautiful yet functional dwellings that remain popular even today. These early builders made structures that stood out in nature by combining practicality with artistic expression and served as lasting reminders of their culture’s creativity and ingenuity.
Spanish Colonial Style
Large churches with towering bell towers and elegant facades distinguish the Spanish colonial architecture of the Philippines. This style emerged when Spain invaded the Philippine Islands in the 16th century. The Spanish brought Catholicism with them, eventually becoming the Philippines’ dominant religion. Big, open spaces, simple shapes, and beautiful proportions distinguish the Spanish colonial style. This design is typical of Spanish-style homes, haciendas, and Mission-style buildings. Using stucco, adobe, and red tile roofs determines the Spanish colonial style, frequently embellished with wrought iron accents.
The “Plaza Complex” grid pattern was a strategy in town planning during the Spanish colonial period. This scheme entailed creating streets in a grid layout around central plazas, which housed government facilities such as municipal halls and churches. People would gather around the plazas for social events, religious activities, and political assemblies. Many Spanish colonial cities included parks or open areas known as “promenades” and plazas. The Filipino community used these open spaces for recreation, gatherings, and leisure activities such as sports and games.
The enduring legacy of Spanish colonialism in the Philippines is inscribed in stone through monumental ecclesiastical architecture. Churches such as the Saint Augustine Church embody the colonial vision of order, faith, and authority through their massive façades, arched portals, and commanding bell towers. These structures were central to civic life, physically and symbolically anchoring town centers designed in the grid-based Plaza Complex tradition. The design vocabulary blends Iberian proportions, local craftsmanship, and materials shaped by climate and faith.
Many grand churches built during this period still stand today, with their stunning baroque façades adorning public squares throughout the Philippines. The tall bell towers of these churches could be heard from miles away, reminding people of church services. The interiors, too, were lavishly decorated with colorful frescoes and intricate woodwork designs depicting biblical scenes or religious symbols. Other essential government buildings built during this era included City Halls (Cabildo), Schools (Colegios), and Town Halls (Ayuntamiento).
Vigan is a charming city in the Philippines with some of the most beautiful Spanish-influenced architecture in the country. The cobblestone walkways, ancient stone churches, and heritage residences that dot the landscape bear witness to the city’s strong history and culture. High walls distinguish Vigan’s Spanish colonial architectural style with massive buttresses, elaborate carvings, and wrought iron balconies, lending an obvious appeal and authenticity.
Because of its impeccably preserved colonial architecture, Vigan’s old city has been designated a UNESCO World Heritage Site since 1999. It is also one of the handful remaining cities where visitors may experience real Spanish urbanism. As such, it is an educational center for architectural students and a popular tourist site for domestic and international visitors.
Within the historic heart of Vigan lies a living archive of colonial permanence and architectural ingenuity. Along cobbled thoroughfares, ancestral residences stand resolute, adorned with capiz shell windows, wrought iron balconies, and finely carved pilasters. These dwellings—once homes of the principalia—reflect the enduring influence of Spanish urban planning and spatial hierarchy. The civic grid, defined by axial streets and a central plaza, has remained largely intact, revealing the lasting imprint of early colonial administration.
When it comes to attractions associated with this unique Spanish-influenced architecture, visitors to Vigan have enough to discover. From towering churches with finely carved Baroque decorations to mysterious temples hidden among the mountainsides, the city has something for everyone who arrives. Visitors can marvel at landmarks like the Saint Paul Cathedral or stroll through the scenic Calle Crisologo, which features museum-like heritage residences.
In addition to the beautiful architecture of the Philippines, Spanish colonial structures included various other elements, including bridges, fortifications, aqueducts, and gardens. These elements combined to create an atmosphere that is distinctly European while still reflecting traditional Philippine culture.
One of Southeast Asia’s earliest edifices still standing is the Ruins of Intramuros, a 16th-century Spanish fortification built during Spanish colonial rule. This impressive site serves as a reminder of how different cultures can coexist side by side, as it features Spanish Baroque architecture and Filipino influences such as coral stone walls and lush tropical gardens.
Modern Architecture Of The Philippines
European styles heavily influenced modern architectural styles cultivated in the late 19th and early 20th centuries. Still, it also drew inspiration from other sources, such as the classical architecture of Japan and the Middle East.
At the turn of the 20th century, a new style of Philippine architecture emerged — the International Style — which incorporated elements from both local culture and international influences. This style embraced modern building materials like concrete and metal frames filled with hollow cement blocks to give structures a more sleek and contemporary look compared to earlier eras. Notable examples include Jaro Cathedral in Iloilo City, built in 1897, and San Fernando de Dilao Church in Paco, Manila, completed in 1910. These buildings featured flat roofs, large floor-to-ceiling glass windows, and walls made from concrete or metal frames filled with hollow cement blocks, all giving these structures a more modern look than their earlier eras counterparts.
In the 1920s, one architect named Juan Nakpil changed the course of Philippine architecture forever by utilizing local materials such as bamboo instead of relying solely on imported components like stone or brick. His work revolutionized what it meant to create something uniquely Filipino with an international influence, thus beginning his distinct aesthetic that can still be seen today throughout many buildings across the country.
Philippine midcentury modern architecture during the Industrial Revolution emphasizes adaptability and generous spatial utilization. By promoting negative spaces, open corridors, and spacious lobbies, the architecture facilitates cross-ventilation and generates an airy spatial experience. Architecturally, these structures are frequently distinguished by their substantial open setbacks from adjacent buildings or roads, which frame the style within its specific context and grant it a unique appearance.
During this period, architects employed bamboo, rattan, and adobe in novel ways, crafting materials that served a purpose beyond mere functionality and as an homage to the craftsmanship and heritage of the Philippines. These materials provided a sustainable construction approach, reflecting the era’s preference for simplicity and connection to the natural world. Incorporating architectural elements such as expansive openings, shaded canopies, and high ceilings demonstrates the tropical climate adaptability of these structures. These design elements optimize natural light, ventilation, and rainwater runoff, increasing comfort in warm climates.
The Rizal Theater once stood as a defining example of modernist aspirations in midcentury Manila. Blending international influence with native ingenuity, it embodied an architectural shift toward clarity, openness, and innovation. It emerged during a period of experimentation, where Philippine designers sought a cohesive visual identity through global dialogues. The structure symbolized the country’s entrance into a modern world, both in material articulation and spatial ideology.
Aside from this distinct blend of traditional and international design principles, Art Deco is another often overlooked prominent style within the modern architecture of the Philippines. Art Deco originated in Paris during the early 20th century. Still, it quickly made its way across Europe and worldwide due to its ability to mix classic decorative motifs with modern industrial designs. Several iconic buildings in Manila, including the PNB Building (1939), which features stunning geometric patterns on its facade, and Plaza Cervantes (1951), whose white marble walls are decorated with intricate floral motifs reminiscent of old-world charm mixed with streamlined shapes indicative of art deco’s signature style.
El Hogar Filipino Building, built in 1914 along Juan Luna Street, is another outstanding modern edifice. This four-story structure combines neoclassical and art nouveau styles, making it one of Manila’s early examples of modernism. It was also the home of El Hogar Filipino, one of the Philippines’ original banks and one of the country’s oldest surviving financial institutions.
Ayala Tower One, which stands tall along Makati Avenue’s skyline in Metro Manila, is an example of later modern architecture in the Philippines. It is a stunning 47-story structure with unusual spherical shapes and curves constructed with squares of glass illuminated at night and sweeping terraces covered in lush flora during the day. This construction is a prominent example of how international ideas have been successfully combined with local culture, resulting in hypnotic structures that stand out among Makati City’s business district’s other skyscrapers.
The Philippine International Convention Center (PICC) exemplifies the country’s engagement with modernism through institutional architecture. Its formal austerity and structural clarity embody the design sensibilities of the late twentieth century. As one of the nation’s first purpose-built convention centers, it marked a pivotal moment in expressing civic presence through monumental form. The PICC continues to serve as a spatial symbol of diplomacy, cultural convergence, and statecraft.
Many other structures throughout the country display astounding feats of engineering and creative expression via form and shape. For example, renowned Filipino architect Leandro V Locsin designed the Philippine International Convention Center (PICC) in Pasay City with its characteristic brutalist structure. This architectural centerpiece of the complex exemplified Locsin’s contradiction of light and heavy to remarkable effect. The vast building shape was not just a spectacular sculpture from the outside but much more so from the inside, where the inner craftsmanship connects modern halls and spacious stairwells. Similarly, notable landmarks include The Coconut Palace, which takes a more organic approach with curved forms painted in pastel colors and made of indigenous coconut shells. The National Press Club Building in Manila, designed by Filipino architect Angel Nakpil, uses glass and steel while maintaining a distinctly tropical feel.
Contemporary Architecture
The Philippines is home to several of the world’s most iconic buildings. From the skyline of Cebu Business Park to the soaring towers of Makati City, there are plenty of places to see contemporary architecture in the Philippines. There has been a shift from traditional architecture to more contemporary styles, as seen in the country’s skyscrapers and high-rise buildings, which often feature sleek, modern designs. Additionally, contemporary architecture frequently uses cutting-edge technologies, which can give buildings a more futuristic appearance.
Contemporary urban design in the Philippines boasts a variety of impressive new building technologies and systems that influence architectural design. From commercial complexes to modern housing developments, the country’s cities are rapidly transforming into bustling hubs of activity and commerce. One of the most notable examples is Makati City, an iconic example of advanced urban planning and architecture. Here, sleek glass-fronted office buildings that are fully airconditioned with curved facades line the streets alongside vibrant parks and open spaces.
The evolving skyline of the Philippines reflects a profound transformation in the nation’s architectural discourse. Urban centers such as Makati City and Cebu Business Park exhibit an embrace of verticality, transparency, and technological integration in their built environments. These high-rise structures not only respond to spatial demands but also convey aspirations of economic progress and global relevance. Contemporary Philippine architecture has become a platform for dynamic urbanism, typified by its synthesis of design innovation and material performance.
Adopting sustainable and eco-friendly construction methods is a recent trend in Philippine architecture. Green building projects, for example, have been adopted in various locations, including Baguio City, where developers are establishing solar farming for energy efficiency and rainwater collection systems to protect water resources. Furthermore, many architects use regenerative materials as construction materials to lessen environmental impact while offering structural aesthetic appeal and strength.
Over the last few decades, the real estate industry in the Philippines has seen a significant increase in township development. Rising housing demand, improved infrastructure, and a desire to encourage sustainable urbanization fueled this tendency. These new buildings have transformed the country’s residential landscape, offering modern amenities and smart designs to suit a variety of lifestyles.
Smart home technology, which allows customers to control various household equipment from their smartphones or tablets, is another cutting-edge feature given by these township developments. Furthermore, many of these developments include open areas with Wi-Fi networks, allowing people to work remotely without jeopardizing their safety or comfort.
Sustainability framework initiatives not only save energy but also serve to safeguard the environment while supporting economic growth. Furthermore, many of these advancements provide novel solutions, such as intelligent waste management systems, which help maximize resource utilization while lowering costs.
These township developments frequently represent a renewed emphasis on quality of life, providing access to cutting-edge recreational facilities such as swimming pools, gyms, and parks designed to promote outdoor activities and community interaction. Moreover, many of these projects include integrated security systems with CCTV cameras and motion sensors, providing homeowners with added peace of mind.
Different portions of cities are zoned for specific uses, such as residential or commercial sectors, to stimulate creativity in urban planning. Some regions are converting abandoned areas into creative spaces, including offices, co-working spaces, galleries, retail stores, and other companies aimed to attract entrepreneurs and creatives to boost business growth and economic development. This form of zoning enables individuals to uncover hidden gems around every corner and explore their city in new ways.
One example of township development in the Philippines is Filinvest City in Muntinlupa City. This 275-hectare integrated urban development is one of Metro Manila’s largest business hubs and lifestyle communities. It comprises 26 residential areas, six office towers, and three shopping malls. Filinvest City also boasts access to government offices, including the Department of Foreign Affairs, the Court of Appeals, and the SSS head office. In addition, it has world-class educational institutions such as De La Salle Zobel, the University of Asia & The Pacific, Ateneo Graduate School of Business, and Mapua University.
The development has a range of recreational facilities, like an amphitheater and open parks ideal for jogging and other activities. With its modern amenities, Filinvest City also offers a unique lifestyle experience, with an array of restaurants boasting dishes from all around the world and frequent art events by local artists. It is genuinely a popular destination for both tourists and locals.
Contemporary urbanism in the Philippines reveals a distinct shift toward sustainable and human-centric development. Across master-planned communities such as Filinvest City, ecological responsibility converges with modern technological advancements to shape dynamic, livable environments. These township developments illustrate an integrated vision of residential comfort, economic productivity, and environmental resilience. At their core lies a commitment to innovation, livability, and contextual relevance.
Another township development in the Philippines is Bonifacio Global City (BGC). This financial district rests within Taguig and Makati and is home to over 500 businesses ranging from multinational companies to technology startups. It hosts some of Asia’s most extensive commercial landmarks, such as Uptown Mall BGC, which gives access to more than 300 different retail stores, salons, cafes, and restaurants alongside entertainment centers like cinemas and arcades for people looking for leisurely activities. Aside from its impressive infrastructure, BGC also focuses on creating an environment that promotes healthy living through its Parks & Playgrounds program, where solely green spaces take up 5% or 8 hectares. In comparison, the plans dedicate 10% or 15 hectares to pedestrian paths that connect these parks, making them accessible to everyone who visits BGC. This master-planned township has become a booming business district ever since its inception in 2003 up until today.
Skyscrapers and Landmark Architecture Of The Philippines
The most notable landmark in Metro Manila is the Cultural Center of the Philippines Complex (CCP) by National Artist Leandro Locsin. The project intends to hold performances by theatrical companies worldwide. Tanghalang Nicanor Abelardo (CCP Main Theater) is a 1,500-seat theatre hall, Tanghalang Francisco Balagtas (CCP Open Air Theater) is an open-air amphitheater, Silangan Hall & Gardens (CCP Gallery) is an art gallery that shows contemporary works by local artists, Tanghalang Aurelio Tolentino (CCP Little Theater) is an underground performance space, and three cinemas (the Tanghalang Manuel Conde & Rosa Santos-Real Cinemateque halls) where the venue shows classic Filipino films regularly, and other facilities like convention halls for special events or meetings.
The Cultural Center of the Philippines Complex in Metro Manila stands as a monumental expression of post-war modernism envisioned by National Artist Leandro Locsin. Conceived as a permanent sanctuary for the performing and visual arts, it embodies a spatial ambition that redefines civic and cultural engagement. The complex offers a range of purpose-built venues designed to accommodate both traditional and avant-garde expressions from artists across the globe.
Another spectacular architectural wonder outside Metro Manila is Mactan-Cebu International Airport, a primary gateway to the Philippines and one of today’s most iconic landmarks. Glued-laminated wooden wood arches make up the building’s roof undulating characteristics. Located on a 797-hectare land in Lapu-Lapu City, Cebu, it is the second busiest airport in the nation and serves as a hub for several local and international airlines. The Mactan-Cebu International Airport Terminal 2 opened in 2018 as part of Cebu’s continuing growth development plans. The new terminal has 12 escalators and 15 elevators to help travelers move across the facility more efficiently. Four check-in halls divide the departures section, each with 48 computerized check-in counters. The design may expand seven passenger boarding bridges to accommodate 12 passengers if necessary on the arrivals level.
In addition to its famous landmarks, the Philippines has an impressive array of modern skyscrapers and high rises. Local designers often design these structures with a distinct Filipino flair, incorporating traditional elements into trendy designs.
One of the most iconic modern structures in the Philippines is the PBCom Tower, located in Makati City. This 259-meter-tall skyscraper was opened in 2000 and is the tallest building in the Philippines, making it one of the country’s oldest structures of its kind. The tower has several notable features, including a helipad near its peak, a cantilevered observation deck on its forty-first floor, and two revolving restaurants at two different heights.
Completed in 2017, Grand Hyatt Manila is an iconic addition to the Philippines’ skyline, towering 318 meters above Bonifacio Global City in the heart of the metro. This elegant structure features a contemporary design and elements that make it stand out from the other buildings. Its fully glazed exterior walls make them reflective and give off a sparkling effect at night when lit. Inside are 66 stories of luxurious amenities such as swimming pools, private lounges, gyms, and retail and dining spaces to cater to everyone’s needs. Additionally, it has several residential units on its upper levels so people can enjoy living in one of the most sought-after properties in Metro Manila.
Situated in Bonifacio Global City, Grand Hyatt Manila asserts itself as a symbol of metropolitan ascendancy and cosmopolitan living. Rising to a height of 318 meters, it reflects the Philippines’ evolving affinity for contemporary vertical expressions. This skyscraper is not merely an architectural accomplishment but a nexus of lifestyle, commerce, and luxury.
The Skysuites Tower is one of the most iconic contemporary twin towers in Quezon City. Developed by the Double Dragon Corporation, this modern structure stands 223 meters or 44 stories tall. The curvilinear facade and glass walls give the exterior design a sleek and stylish look. Inside, it houses exclusive residential units with top-notch facilities such as swimming pools, private lounges, roof deck terraces, sky lobby, and gyms for those who want luxury living alongside modern retail and dining amenities.
The fantastic architecture of the Philippines symbolizes the ambition of Filipinos to build an even better future for themselves and their families through hard work and innovation. With more sightseeing spots opening up around the country and Filipino architects regularly designing new skyscrapers, there is no denying that the Philippines has become one of Asia’s premier tourist destinations for locals and foreign property investors alike.
Cebu is becoming one of the most popular places to visit in Asia because it is the Philippines’ second-largest and fastest-growing economic region. The area has beautiful beaches, world-class restaurants, a lively nightlife, and many natural resources. Cebu is where time seems to stand still because there are many ways to learn about other cultures. Many historical sites exist to explore, such as Magellan’s Cross, the Basilica del Santo Nino de Cebu, Fort San Pedro, and the Liberty Shrine on Mactan Island. It is also home to Cebuanos, who are known for their hospitality and warmth. Cebu being named one of the top 50 best islands in the world explains why so many people are flocking to this island, trying to find the perfect work-life balance, urban conveniences, and openness to natural wonders. With this preference for property investors and homebuyers, opportunities for real estate in Cebu have grown in popularity.
Cebu exemplifies an urban island that harmonizes progress with heritage and nature. As the Philippines’ second-largest metropolitan area, it has evolved into a cultural and economic hub without erasing its deep historical layers. Against a backdrop of coastal splendor, its architecture, settlements, and landmarks mirror centuries of continuity and transformation. From sacred relics to adaptive lifestyle communities, Cebu offers spatial experiences shaped by time and identity.
The Queen City of the South
Cebu is at the core of the Philippines, on the island of Visayas. Most inhabitants speak Cebuano, Tagalog, and some English. As a world-renowned metropolis, real estate in Cebu allows easy access to the country’s many beautiful provinces and cities, such as Bohol, Leyte, and Bacolod, popular tourist destinations for locals and visitors from other countries.
Cebu, known as “The Queen City of the South,” was the first location of Spanish colonization in the country, and it sits at the crossroads of Asian and European trade routes. To accommodate the area’s many million international tourists each year, it is home to Mactan-Cebu International Airport, the Philippines’ second busiest airport. The airport is one of the country’s iconic landmarks and serves a constantly expanding passenger population of tourists and business visitors.
Mactan-Cebu International Airport Terminal 2 represents a significant architectural threshold that connects the archipelago to the global stage. Situated in the central Visayas, this transport hub extends beyond infrastructure—it is a spatial symbol of Cebu’s dynamic exchange with both local and international communities. Every aspect of its design reflects an interplay of cultural narrative, contemporary form, and environmental responsiveness. As millions traverse its spaces, the terminal becomes more than an arrival or departure point—it becomes an architectural welcome to the Philippines.
Cebu properties serve as a springboard for meeting new and exciting people. To visit the neighboring provinces, take a ferry or a short drive. Driving to San Fernando takes 40 minutes, crossing to Bohol takes 1 hour and 30 minutes, and reaching Leyte takes 3 hours and 18 minutes. Most visitors take the opportunity of experiencing Cebu Island’s entire splendor.
Real Estate In Cebu With an Increasing population
The first reason investing in real estate in Cebu is a must-do is the continuous population growth, which has reached over 3 million people and is the second-most densely populated city in the Philippines. Unsurprisingly, opportunities are constantly growing and appearing here due to people’s needs, diversity, and demands. With such a dynamic population, future businesses will undoubtedly reach their target margins and thrive.
Impressive economy In IT And BPO
The economy of Cebu has stayed strong, especially in IT (information technology) and BPO (business process outsourcing). Cebu is Southeast Asia’s leading location for BPO services. In fact, according to the most recent (2018) Tholons’ Services Globalization ranking, Cebu City is one of the world’s top 11 outsourcing “super cities.” It outperforms cities such as Tokyo, Singapore, and Seoul in terms of digital technology for outsourcing services.
Within the pulse of Cebu’s commercial ascent lies a robust network of information technology and business process outsourcing enterprises. Office interiors reflect a contemporary spatial ethos—fluid, ergonomic, and conducive to high-performance knowledge work. The rise of Cebu as a digital epicenter redefines the urban typology of workspaces into hubs of cognitive industry and innovation. These evolving architectural interiors speak of a future-forward economy that remains rooted in people-centered design.
Furthermore, the growth of BPO multinational firms in Cebu is to blame for this trend, which also explains the increase in demand for office space. According to a 2018 (first quarter) real estate survey in Cebu, over half of its office leases came from BPOs.
Cebu’s tourism sector is vital to the Philippines’ economic recovery. There is no doubt that the retail industry has a high demand to produce and sell more goods and services to locals and visitors, as well as a growing market.
With information technology hubs and business processing offices developing in the area due to Cebu’s rapidly growing tourism and economy, many commercial and recreational areas are also supporting these expansions. Mercato de Mactan, an ultimate night market, is the newest hangout fad in Lapu-Lapu City. It’s an open food market with plenty of space for diners and merchants serving various cuisine and beverages. They also have live musicians to add to the atmosphere.
As more people move to Cebu due to its popularity, the region’s favorable business environment improves as the workforce expands, creating more sales opportunities for real estate in Cebu.
Mercato de Mactan exemplifies a contemporary response to Cebu’s intersecting forces of economic growth, cultural engagement, and urban renewal. As a public realm shaped by culinary enterprise and social convergence, this open-air market reflects the evolving fabric of commercial infrastructure in a tourism-fueled economy. The architecture of marketplaces has long mirrored the rhythms of local livelihoods—here, it becomes a platform for both sustenance and shared experience. A renewed emphasis on open space, artisanal commerce, and live cultural programming situates this development within the broader narrative of Cebu’s urban ascent.
The Filipino Workforce Like No Other
Starting a business in Cebu is advantageous for entrepreneurs looking to expand because of the city’s excellent labor pool. Whether a startup business or a seasoned enterprise, the cities have enough talent and skilled workers to keep the business running.
Filipinos are well-known for providing world-class talent and services. They put their whole heart into all they do. Because of this commitment, global firms worldwide choose Filipino labor above others. Filipinos are highly trainable, multi-talented individuals with outstanding communication skills, empathy, and friendliness.
Cebuanos are highly skilled due to their love for education, with many excellent training programs available. Furthermore, the growing economic opportunities have enticed talented individuals from neighboring regions to reconsider real estate in Cebu.
Real Estate In Cebu Is All About Conveniences And Festivities
It makes sense to settle in Cebu properties because it has everything investors could need and want to live the fulfilling and productive life they have always imagined. Cebu City, like Metro Manila, has a wide range of urban amenities. This city has numerous shopping centers, clinics, schools, offices, and transportation hubs.
Cebu City’s strategic position allows citizens and tourists to experience the area’s diverse tourist attractions, which will help them feel welcome and at one with the community.
The ambient glow of decorative lighting embodies the quiet architecture of welcome and belonging within Cebu’s evolving urban experience. As civic infrastructure expands to meet the needs of both long-term residents and transient guests, atmospheric design plays a vital role in enhancing spatial intimacy. This interplay between illumination and setting fosters a sense of orientation and collective presence within the city’s livable districts. Lighting becomes not only a visual tool but a cultural instrument that gently punctuates the rhythms of daily life.
World-class infrastructure
While infrastructural developments are still happening, now is the perfect moment to acquire real estate in Cebu. Once finished, these infrastructural improvements will begin to make people’s lives simpler, more elevated, and better, increasing the value of Cebu real estate.
Infrastructural projects worth over one billion pesos are slated for completion in 2023 in Cebu City. They are recommended in the budget by Cebu City Mayor Michael Rama to the City Council. The largest of the proposed infrastructure projects is the planned renovation of the City Hall legislative building, which is estimated to cost at least P600 million, as well as the proposal to construct a new Cebu City Hall at South Road Properties (SRP), which is estimated to cost P400 million. Other projects funded in 2023 include the construction of Cebu City College (P100 million), the restoration of Fort San Pedro (P15 million), the structure of various medium-rise buildings (P24 million), rehabilitation plans to improve the Fuente Osmea Circle and other parks (P300 million), and the establishment of a Philippine Drug Enforcement Agency (PDEA) building-Cebu City Office (P155 million).
Cebu City’s urban evolution is accelerating through a strategic wave of public investment that reshapes its physical and civic contours. Current infrastructural initiatives signal a deeper intent to align governance, education, heritage, and community life into a unified developmental vision. These projects are not merely structural—they recalibrate the experience of urban living. The architectural fabric of the city is being rewritten to accommodate the aspirations of a growing and discerning population.
Township Developments, Condominiums, and Residential Real Estate In Cebu
Major developers are constructing residential and office skyscrapers within master-planned communities or economic centers. Local developers may utilize transportation infrastructure and other facilities designed around the township masterplans. Township developments are also becoming popular in Cebu as a new trend. Mactan and Lapu-Lapu are ideal for these projects due to their natural beauty and enough territory for ambitious community ideas. As the country’s real estate market gets better, prices in these township areas are going up and will keep going up. Holistic suburban living and a new generation of real estate investors are becoming more popular.
Cebu has the second-highest condominium density. Specific Cebu properties are even on a high-end scale. Furthermore, condominiums are more prevalent in residential areas than houses and lots. In the first half of 2022, the number of people buying residential condos in Cebu went up by 67%, which is a sign of a good market. Economic to mid-income sectors (ranging from Php750,000 to Php6 million) dominate demand. However, for upscale to luxury projects (Php6 million and above), the market jumped to 14 percent in the first half of 2022, up from eight percent the previous year. The trend was in the right direction, partly because there was more interest in vacation homes and more demand from local buyers and tourists from other countries.
When buying real estate, it is also essential to consider how much condos in Cebu cost. Cebu has affordable condos for OFWs and foreign investors compared to other foreign cities.
Greater appraisal values and ROI
Given all of the benefits of living in Cebu City, it stands to reason that real estate there is valuable and will provide a good return on investment.
The number of Cebu properties for sale and pre-sale condos is increasing. Pre-selling rates in ongoing developments are always lower than RFO rates, so it’s worth investing in residential condominium properties in Cebu City with an exit strategy in mind.
To take advantage of the high demand for vertical villages in cities like Cebu City, developers need to make their projects more diverse and determine which price points appeal to end-users and investors.
With big-ticket infrastructure projects fueling the region’s real estate, it’s an excellent spot in the Philippines to locate residential homes for personal use or passive income. Real estate in Cebu is worth considering, whether for a new permanent dwelling, a holiday home, or an investment enterprise with a high return on investment.