Author: Ian Fulgar

  • The Burden And Future Of Compact City In The Philippines

    The Burden And Future Of Compact City In The Philippines

    In contrast to the dispersed city, the compact city has appealing features, such as continuous and contained urban development demarcated by legible boundaries, high local and regional accessibility; improved centers; smaller infrastructure networks; and greater control over government oversight. 

    Many experts regard compact cities as more sustainable urban models since diverse modes of transportation stimulate shorter trips, reduce infrastructure spending, and improve community connectedness. 

    A water or power network that serves various isolated footprints, for example, can now service a far more significant number of people in a given area due to the density. Other government services, such as hospitals and schools, follow the same reasoning. Furthermore, its continuous and compact design minimizes the formation of urban interstices such as abandoned lots and wastelands. 

    Wise Use Of Space 

    As cities get more extensive and crowded, the sprawl takes away more agricultural land and green spaces. It makes it harder for communities to find a place to live together because cars and public transportation have to go farther. As a result, many cities and regions have developed plans to encourage urban densification through in-fill growth and urban consolidation. The intention is to avoid future urban expansion and the artificialisation of open and green spaces.

    An aerial bird's-eye view of a dense urban landscape shows clusters of high-rise buildings closely arranged along a grid of roads, illustrating the spatial logic and vertical density characteristic of a compact city in the context of sustainable urban planning.
    As urban boundaries strain against ecological limits, the architectural proposition of the compact city emerges as a measured response to sprawl. By intensifying development within existing footprints, cities resist the encroachment on agricultural lands and preserve the continuity of green spaces. Vertical density becomes not merely a formal gesture but a systemic reorganization of how communities inhabit space.

    Aside from the more extensive, more ordered system of compact cities, dense residential areas need more intense use of space when compared to individual houses with setbacks and yards. Urban agglomerations come in densely packed models with clearly defined boundaries than natural habitats. 

    Since the early 1990s, Makati has since become one of the most walkable cities in the Philippines by allowing buildings in the commercial business district (CBD) to be denser than originally planned. Makati CBD also incorporated two-kilometer elevated walkways, four-kilometer covered paths, two pedestrian overpasses, seven pedestrian underpasses, and eight more access ways to encourage pedestrian roaming.

    A tranquil urban park features manicured lawns, paved walkways, shaded seating areas, and surrounding buildings in the background, illustrating the integration of public open space within a high-density Philippine business district like Makati.
    In cities shaped by high-density zoning and layered infrastructure, public open spaces offer calibrated relief within the urban fabric. These plazas and linear parks serve not as afterthoughts but as vital breathing spaces that reframe proximity, movement, and encounter. Their presence reflects a deliberate integration of tranquility into the architectural logic of vertical intensification.

    Addressing Mobility in a Compact City 

    Mobility is essential in a compact city to avoid traffic and pollution caused by driving as the population expands. A well-functioning public transit system is particularly necessary for mobility in the Philippines. The transits should mostly be accessible by foot or bicycle as well due to the diversity and concentration of services in a defined region. 
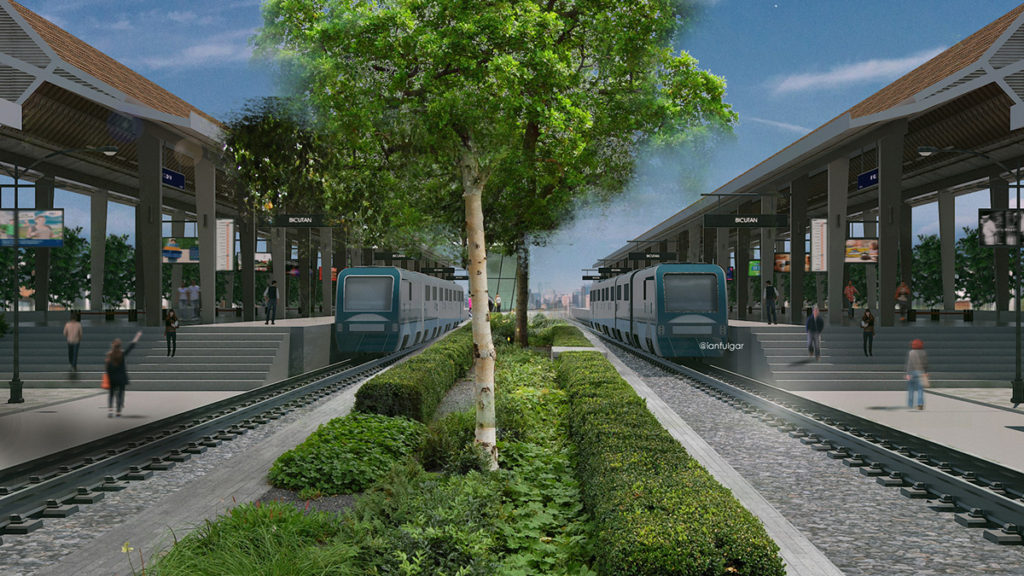
    A digital illustration depicts a modern elevated train station with multiple platforms, streamlined tracks, pedestrian access points, and surrounding urban elements, visually representing efficient mass transit infrastructure within the framework of a compact city.
    Within the spatial philosophy of the compact city, mobility transcends function to become an architectural imperative. Seamless intermodality—where rail, bicycle, pedestrian, and electric transit systems converge—reinforces the integrity of a dense urban core. Elevated rail stations and integrated logistics hubs serve as structural and civic anchors, shaping new rhythms of urban life rooted in accessibility and sustainability.

    The compact city encourages public transportation, biking, and walking, electric and shared mobility. Examining different forms of urbanism may also assist in addressing Metro Manila congestion that adheres to fundamental city center regulations. Cities and eco-districts with successful electric car-sharing schemes, such as Madrid, Utrecht, Amsterdam, and Paris, are heading in this direction. The Philippines should look into a complete and accessible transportation solution that promotes intermodality and long-term mobility with flexibility. 

    The growing population and popularity of online shopping also bring up the question of a city’s supply chain. Electric utility cars that are “zero-emission” are already finding a place in today’s urban ecosystem, especially last-mile deliveries. Chapelle International, a new urban and logistics zone north of Paris, has integrated this concept from the start by merging freight and electric vehicles. This project entails the construction of a 45,000-square-meter logistics hotel capable of handling two trains each day, or the equivalent of 40 semi-trailers, bringing goods to the capital. Clean cars may take oversupply to the rest of the city due to the centralization of critical logistics in this location. 

    Amsterdam Is an Example of a European Compact City

    The Netherlands is a remarkable example of urban development incorporating compact city ideas. What’s the goal? The objective is to combat the decline of cities and middle-class suburbanization. The construction of new housing projects on urban wastelands and the transformation of abandoned structures into mixed-use developments help revitalize city areas. An example of this is Amsterdam’s abandoned eastern port district. Since 2011, the city has begun developing taller and higher structures to compensate for the lack of space. Fresh office buildings are popping up in well-served public transportation regions that prioritize housing strategies. 

    Urban Densification In A Compact City

    The redevelopment of a decommissioned thermal power plant into a high-end complex of stores and condominiums in Rockwell Center, Philippines, is a spectacular example of repurposing existing assets as part of densification.

    The interior of a large multi-level shopping mall features open atriums, interconnected escalators, polished floors, glass railings, and ambient lighting, illustrating the adaptive reuse of former industrial space into a high-end commercial environment in the Philippines.
    The adaptive transformation of industrial remnants into vibrant commercial and residential enclaves marks a pivotal moment in Philippine urbanism. Within the framework of densification, Rockwell Center reconfigures the spatial memory of a decommissioned power plant into a refined vertical precinct. This act of architectural reclamation underscores the potential of built heritage to host new layers of urban experience.

    Increasing numbers of people see urban densification as necessary, and it is essential to avoid net land loss. The objective of no net land take requires minimizing future losses of agricultural and natural lands. The framework lowers the use of such open lands in future projects for the country. It compensates for that which will continue in expanding housing, commercial zones, transport lines, and other considerations.

    Densification occurs in many locations. However, it is prevalent in rapidly growing cities due to shifting demographics, economic pressure, and significant investments to enhance transportation infrastructure. When calculating the costs and advantages of density, it is essential to consider the potential direct, indirect, and cumulative impacts on the local environment, economy, and society.

    Finding the circumstances that may provide the most outstanding value for the city, selecting the optimum locations for future inhabitants and activities, and trying to make the city more equitable comprise the process of optimizing density. Cities must monitor and regulate both hard and soft densification to prevent overcrowding, which is detrimental to the resilience of cities.

    A couple rides bicycles along a paved path surrounded by trees and greenery in a city park, illustrating how integrated green infrastructure and active mobility contribute to sustainable urban densification and livable environments in rapidly growing Philippine cities.
    Urban densification, when thoughtfully orchestrated, preserves ecological assets while enhancing the experiential richness of the built environment. Recreational mobility, such as cycling, finds renewed relevance in cities that prioritize green corridors and active transport. These choices reflect a deeper shift toward urban forms that balance intensity with well-being.

    A Double-Edged Sword 

    According to researcher Michael Neuman, the paradox of compact cities derives from the link between urban form and regulation. Developing cities in this mold requires strict planning ideas and procedures. Yet, their abuse can be harmful, as there is little possibility for organic experimentation, which is a vital component for healthy urban growth.

    There are several laws in the Philippines that address every facet of humanity and how the government should care for its citizens. But the execution is where most programs consistently fail. The lack of controls or excessive regulations constantly results in system game-playing in many well-intended local projects.

    Despite several discrepancies in policymaking, the compact city idea has grown in popularity in recent years. More so, impact frameworks that align with sustainability principles can improve Filipino’s quality of life by bringing stores and services closer to their homes, promoting alternative transportation, and fostering community interaction while saving urban standards from decay. 

    Between Compactness and Sustainability 

    By bringing the necessary daily services that residents need close together and densifying the space, the compact city offers reduced travel time and alternative modes of transportation. This approach allows cities to pool development investment and ensure the protection of natural areas. All in a model of sustainable urbanization. As a result, a compact city is a sustainable city. Is this to consider that consolidated urban centers must also be sustainable? The two ideas appear to be mutually beneficial. 

    A young girl runs joyfully across a green turf field bordered by trees and open sky, capturing the vitality and livability made possible through sustainable urban planning that emphasizes density, proximity, and public access to green spaces.
    The logic of spatial proximity shapes a new ethos in urban design—one that repositions essential services, housing, and green spaces within a shared radius. This architectural recalibration fosters more efficient daily routines while preserving ecological perimeters. The result is a cityscape where movement becomes lighter, connections grow stronger, and sustainability is lived rather than theorized.

    What Is Sustainable Urbanism?

    Sustainable urbanism is the practices and strategies for designing and developing cities that focus more on resilience and can last in the long run by reducing material use, lowering energy consumption, reducing pollution, minimizing waste, and improving social equity and well-being. Studies begin with the relationship between urban planning and sustainable development in a world that is becoming increasingly metropolitan. The compact city is the central concept of sustainable urbanism.

    There are several notions about what a sustainable city should be or look like. And therefore various methods to think about it. A sustainable city may be a collection of techniques for planning and designing municipalities referencing what we know about sustainability. It is an example of sustainable urban development, a method of achieving long-term urban viability objectives in a planned manner. It must strike a balance between sustainability’s environmental, economic, and social aims as an integrated process. Consequently, a city has a higher chance of being greener, more equitable, and more lucrative for all residents if executed with the right balance.

    By 2050, cities will be home to roughly 70% of the world’s population. The compact city in the Philippines will play an essential role in urban plans to counteract this population influx while preserving natural resources. 

  • The Exciting Reopening of Bataan Nuclear Power Plant in 2027

    The Exciting Reopening of Bataan Nuclear Power Plant in 2027

    The Philippine government has indicated that it would reactivate the Bataan Nuclear Power Plant (BNPP) as part of its energy strategy to meet the nation’s rising energy demand. President Rodrigo Duterte of the Philippines has issued an executive order to include nuclear power in the country’s energy supply as officials prepare for the phasing out of coal-fired power plants.

    The directive was made public on February 28, 2022, and it might represent a significant turning point for an economy that suffers from seasonal power outages and high energy bills. Still, it will unnerve many who oppose the plan since safety concerns hampered previous attempts to integrate nuclear power in the country.

    President Rodrigo Roa Duterte seated at a table speaking into a microphone, wearing a white long-sleeved shirt over a dark inner top, in a formal conference or press briefing room with a minimal table and microphone setup, conveying a serious expression while delivering a key policy statement on Philippine energy strategy.
    Strategic shifts in national energy policy often emerge from moments of political resolve and long-range planning. With Executive Order No. 164, the Philippine government opened discourse on the inclusion of nuclear power within its broader energy mix. The move seeks to diversify energy sources, ease dependency on fossil fuels, and address long-standing power supply challenges. This moment captures the intersection of executive authority and the future of national infrastructure.

    The directive signed three months before the conclusion of Duterte’s single six-year term also authorizes an interagency council to examine the possibility of reviving the decommissioned BNPP.

    History of Bataan Nuclear Power Plant

    The Ferdinand Marcos administration decided to establish a nuclear reactor with two 600 MWe units in response to the oil crisis back in 1973. By February 1976, the Philippine government had signed the contract for a single 621 MWe Westinghouse plant at Napot Point in Bataan. The project began in July 1976. The completed plant in 1984 came to a cost of $1.9 billion. However, financial points and seismic safety concerns prevented the plant from being activated or operated. After the tragedy at Chornobyl in April 1986, newly elected President Corazon Aquino decided to decommission the plant.

    Pros And Cons

    The running of the Bataan Nuclear Power Plant will assist the nation in achieving cheaper energy rates. Compared to coal-fired power plants, nuclear plants can reduce the cost of electricity to as low as P2 per kWh. Coal-fired power plants can charge as much as P6 per kWh. With a capacity of 620 megawatts (MW), BBNPP will meet at least 10 percent of the country’s estimated total demand.

    The Philippine Institute of Volcanology and Seismology ensured that BNPP is at least 64 kilometers south of the Iba Fault in Zambales, 78 kilometers northwest of the West Valley Fault system in Marikina 83 kilometers south of the East Zambales Fault. This feature removes the BNPP from the danger of ground rupture caused by shifting faults.

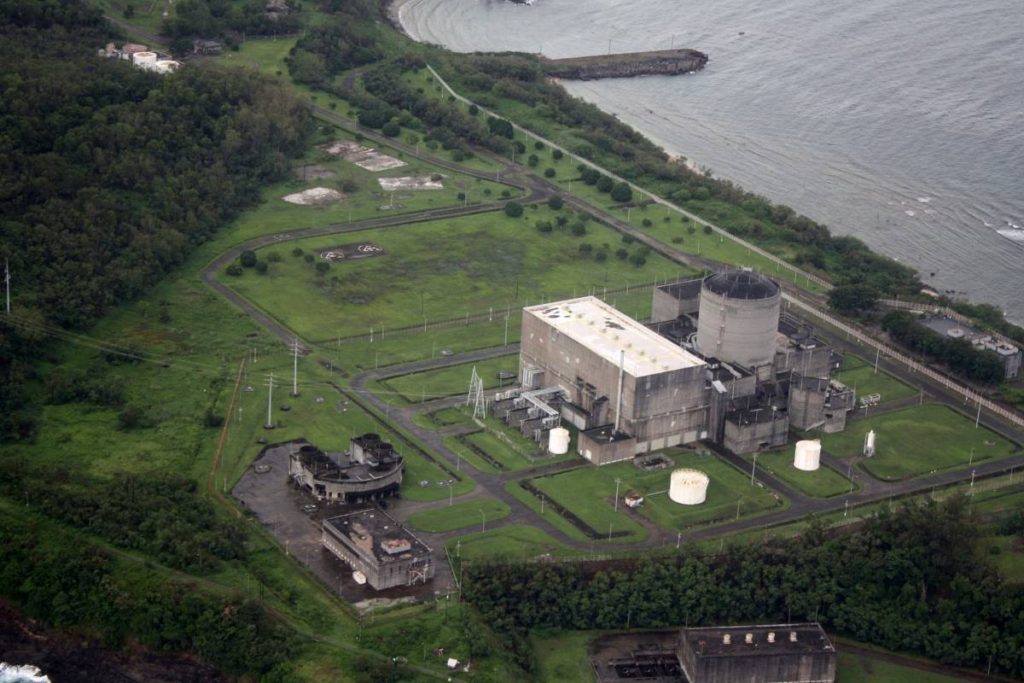
    Aerial view of the Bataan Nuclear Power Plant showing its full facility complex, including reactor building, adjacent cooling systems, and support structures, situated near coastal terrain with surrounding green slopes, captured under clear skies to visually represent the integration of nuclear infrastructure in the Philippine energy sector.
    The renewed discourse surrounding the Bataan Nuclear Power Plant reflects the Philippines’ pursuit of energy self-sufficiency and price stability. This facility presents a viable alternative to traditional fossil-fuel systems, offering an opportunity to reimagine the nation’s energy infrastructure. At a time of accelerating demand, nuclear technology emerges as a critical node in the long-term energy matrix. The site’s tectonic positioning, verified by national geoscientific institutions, adds confidence to its revival.

    The structure of the BNPP is reportedly safer than that of its sister plant in Busan, South Korea, and the Fukushima facility in Japan. The design of the Fukushima nuclear power station can withstand an earthquake of magnitude 7, which it did before being buried by the subsequent tsunami.

    However, in the case of a nuclear mishap, breathing the air within a 10-mile radius of a nuclear power station will be hazardous. Radioactivity may potentially contaminate food and water supplies within a fifty-kilometer radius.

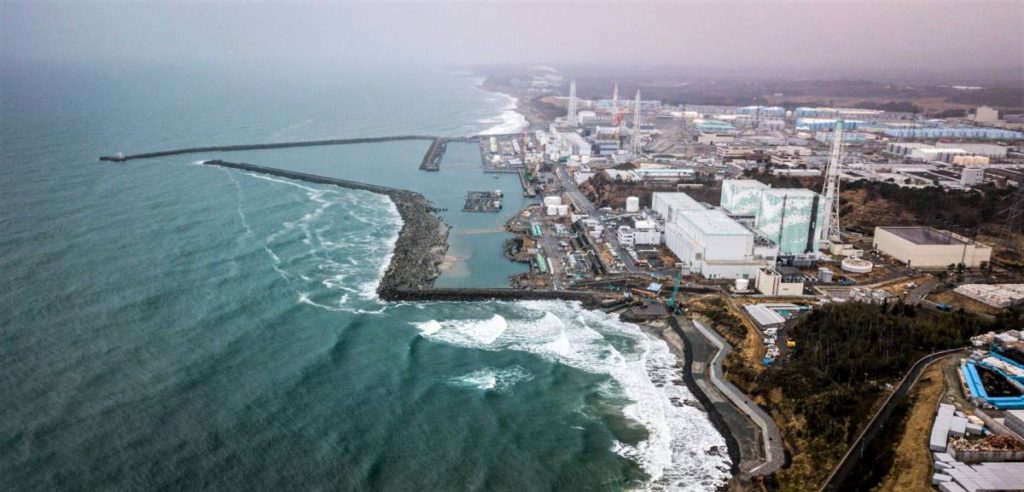
    A wide-angle view of a nuclear power plant with a central reactor dome, auxiliary structures, and open green spaces surrounding the facility, all positioned near a coastal edge under clear skies, illustrating nuclear infrastructure design and its environmental context.

Let me know if you need the tone adjusted for a different audience or if you want the image description tailored further.
    The architectural fortitude of nuclear facilities remains a subject of critical discourse, especially in light of regional seismic activity. Structural comparisons across international facilities reveal that the design integrity of the Philippine nuclear plant rivals and exceeds its counterparts in neighboring nations. Even with reinforced specifications, the threat of contamination remains inherent in the event of technical failure. These factors foreground the persistent debate between energy security and environmental vulnerability.

    How Many Nuclear Power Plant in the Philippines?

    Back in 2007, the Philippines Department of Energy (DOE) established a study to examine the growth of nuclear energy within the framework of the country’s overall energy strategy. 

    In its 2008 update of the national energy strategy, the government estimated that 600 MWe of nuclear energy will be operational in 2025, followed by 600 MWe increments in 2027, 2030, and 2034, for a total of 2400 MWe. 

    Aside from Bataan, the government was contemplating the construction of two more 1000 MWe Korean Standard Nuclear Plant units utilizing technology from the abandoned North Korean KEDO project. 

    The government organized a working committee to follow Thailand’s example, keeping engineering experts to steer development. The DOE verified at the end of 2012 that nuclear energy remained viable based on cost and air quality. 

    Two warehouse workers walk side by side along a tall aisle of industrial shelving in a large distribution facility, each carrying cardboard boxes, illustrating the logistics and labor infrastructure supporting the Philippine nuclear energy development strategy.
    Informed by regional developments and long-term energy forecasts, the Philippine government advanced a strategic framework that includes nuclear generation as a core element. Beginning in 2007, national energy planning began to position nuclear energy as a potential contributor to the country’s electricity grid. With progressive projections outlined through 2034, the envisioned role of nuclear extends beyond a singular site and aims to diversify the portfolio of energy technologies. These measures reflect a deliberate shift toward low-emission alternatives while reinforcing technical capacity across multiple sectors.

    The Department of Energy and Korea Hydro & Nuclear Power (KHNP) is examining the possibility of performing a feasibility study on the establishment of a 100 MWe SMART small modular reactor (SMR) in the Cagayan Export Zone Authority (CEZA) as early as 2018. The proposed location is strategically between the Pacific Ocean and the China Sea.

    In the Philippine Energy Plan (PEP) 2018-2040, the DOE announced its Nuclear Power Program Roadmap. The vision anticipates commissioning the nation’s first nuclear plant in 2027. 

    Three business professionals in formal attire stand in a sleek, modern office interior with glass walls and minimalist furniture, actively engaged in a focused conversation about the feasibility of deploying a SMART small modular reactor in the Cagayan Export Zone Authority.

Let me know if you'd like an alternate angle that highlights either the policy dimension or the architectural qualities of the space more directly.
    At the confluence of geopolitical relevance and energy innovation, the Department of Energy and Korea Hydro & Nuclear Power initiated discussions around deploying a SMART small modular reactor in the Cagayan Export Zone Authority. The 100 MWe project reflects a strategic intersection of regional planning, international cooperation, and emerging reactor technologies. Positioned between the Pacific Ocean and the South China Sea, CEZA offers both logistical viability and symbolic weight for this milestone in Philippine energy development.

    Reopening of Bataan Nuclear Power Plant

    Nuclear might become the Philippines’ most prominent and cheapest source of clean energy. The energy corridor can provide power to more than two million households who lack access to electricity.

    Job Creation

    The nuclear sector generates employment. Possible areas of cooperation between various countries for nuclear power development include academic training for engineers, on-the-job training for the siting of nuclear power plants and safety, radiological impact and public acceptance, nuclear power economics, and programs on atomic fuel cycle and radioactive waste management. 

    Industrialization

    The revitalization of the Bataan Nuclear Power Plant will significantly influence the real estate industry. Most especially in the neighboring Morong regions. It may assist in the growth of the nation’s industrial sector and data centers since both sectors require high power sources. The velocity and magnitude of urbanization create opportunities for any region, such as the increased need for affordable housing, well-connected transit systems, other infrastructure, business tourism, essential services, and economic activities.

    Real Estate Value

    Gentrification, often known as urban regeneration, happens when pioneering initiatives rejuvenate a neighborhood. Developing initiatives may increase the desirability of a community. By further investing in local businesses and homes, the rehabilitation of an area increases property values, diversifies the socioeconomic composition of the community, and creates more opportunities for collaborative consumption and economic growth.


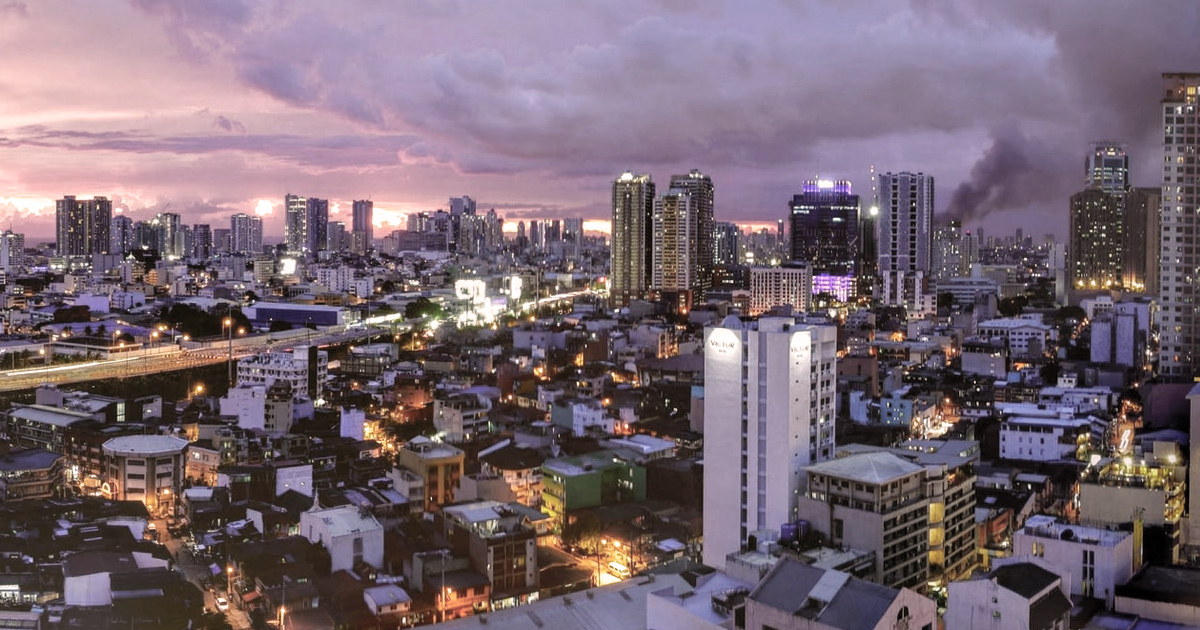
    A nighttime aerial view of a city featuring a luminous mix of high-rise towers and low-rise residential buildings, with a soft purple sky above and building lights casting a warm glow across the illuminated streets and rooftops, illustrating urban regeneration and architectural contrast.
    The phenomenon of gentrification reveals the layered complexities of urban transformation as pioneering developments reawaken dormant neighborhoods. When investments flow into overlooked districts, the architectural fabric often shifts to reflect a renewed social and economic momentum. This interplay between built form and demographic evolution redefines both the physical and experiential character of the urban environment. At night, the illuminated landscape serves as a visual narrative of renewal, contrast, and convergence.

    The Great BNPP Debate

    The Department of Energy seeks to use nuclear power as a long-term energy alternative to guarantee energy supply security, stability, and dependability. The department announced that new technology had made atomic energy a safer option. It also insists on the new regulatory framework to make government and private sector investments in nuclear power more feasible and appealing.

    As part of its international climate obligations, the Philippines is phasing out coal-fired power facilities. The main intention is to make adopting alternative energy sources a top priority. This initiative also addresses seasonal power outages and high electricity prices. But environmentalists are expected to oppose the reopening of the Bataan Nuclear Power Plant actively in the near future. And further clashing of local political views may contribute significantly to the implementation challenges.

    Acceptance by the public is necessary for the success of any endeavor. Additionally, the mindset of the people in a nation will influence their conduct and intentions, whether good or bad, about any growth. It is crucial to distinguish between the public’s perception and acceptance in considering the reopening of the Bataan Nuclear Power Plant. 

  • IoT in Smart Cities And Their Examples

    IoT in Smart Cities And Their Examples

    As population and urbanization continue to grow in the following years, many countries will be able to invest in technology and advanced networks. With the Internet of Things (IoT) emerging as a vital pillar of smart urban advancement, real estate developments may increasingly resort to a section titled Smart city solutions. As governments prepare for the next generation, IoT in smart cities will continue to rise and transform our lives.

    Cities of the future must comprehend the benefits and possibilities that IoT may provide. The potential for IoT integration is evident in several critical urban development sectors, including city circulation, safety, sustainability, maintenance, and infrastructure management. Maximum connection is the defining characteristic of a next-generation city. Residents and governments can coordinate in unimaginable ways. Smart cities gather and examine data using IoT devices such as linked sensors, controllers, and meters. Cities then utilize this data to enhance infrastructure, public utilities, services, and growth.

    Two women seated at computer workstations in a contemporary office environment, both focused on their screens, representing data analysis and technological coordination related to IoT in smart cities.

Let me know if you want an alternative angle that emphasizes public sector planning or environmental sustainability.
    The unprecedented rise of IoT in smart cities is gradually shaping the contours of urban futures, where data-driven design governs the rhythm of everyday life. As urban density intensifies, the integration of intelligent technologies emerges as both a necessity and an opportunity. Real estate developments become not only physical spaces but also nodes in an expansive, interactive urban network. In this evolving paradigm, connectivity becomes the lifeblood of adaptive and responsive environments.

    What Drives IoT In Smart Cities?

    A smart city is a framework, mostly comprised of information and communication technologies (ICT), for developing, deploying, and promoting sustainable development methods in response to the problems of expanding urbanization. A significant component of this information and communication technology architecture is an intelligent network of linked objects and machines that transmits data through wireless technologies and the cloud.

    Cloud-based IoT applications gather, analyze, and manage data in real-time to help governments, organizations, and people make better-informed decisions that improve the overall quality of life. Citizens engage with smart city ecosystems, including via their smartphones and mobile devices and their connected transportation and homes. By linking devices and data to a city’s physical infrastructure and services, efficiencies improve, and communities monitor sustainability programs. 

    Application of IoT in Smart Cities

    The unlimited potential of IoT does not only stop at urban development. Districts may use the IoT to improve energy distribution, speed up garbage collection, alleviate traffic congestion, and improve air quality. 

    Below are some innovative applications of IoT in Smart cities:

    Traffic Management

    One of the biggest challenges growing cities face is finding ways to improve transport. Los Angeles, for example, is one of the world’s most busy cities with intelligent traffic control solutions. Incorporated Pavement sensors send traffic flow updates to a central traffic management platform in real-time, analyzing the data and automatically modifying traffic lights in seconds. This technology is part of the AT&T Connected Corridors Project, where operators leverage the data to generate routes, recording traffic patterns and volume. Therefore, managers can then adjust the traffic lights to redirect traffic flow in any road accidents.

    A nighttime city street illuminated by vehicle headlights and traffic signals, with multiple cars in motion and buildings in the background, representing an advanced urban environment utilizing real-time traffic control systems.
    Contemporary cities wrestle with the enduring dilemma of urban mobility amid surging population densities. Emerging transportation networks are beginning to embrace intelligent infrastructures that operate with real-time adaptability. In metropolitan corridors, digital systems now modulate traffic behavior, recalibrate flows, and respond to disruptions with orchestration previously unimaginable. These technologies redefine movement not as a static function but as an evolving urban choreography.

    Smart Parking System

    Additionally, cities use smart parking technologies to determine when a car has departed from a parking area. Sensors transmit information to a data cloud, from which vehicles may download a mobile app that displays the location of available parking spots. Others rely on vehicle input to properly determine the location of openings and direct the flow to the less complicated paths. Smart parking is already a reality and does not need sophisticated infrastructure or significant expenditure, making it appropriate for supporting a medium-density Smart city program.

    Proactive Waste Collection

    Sustainable waste management solutions assist in optimizing waste collection efficiency and lowering operating expenses while also addressing the environmental concerns associated with poor garbage collection. These systems incorporate a level sensor into the garbage container, and the truck driver receives warnings through an IoT-enabled smartphone when the containers reach a predetermined level.

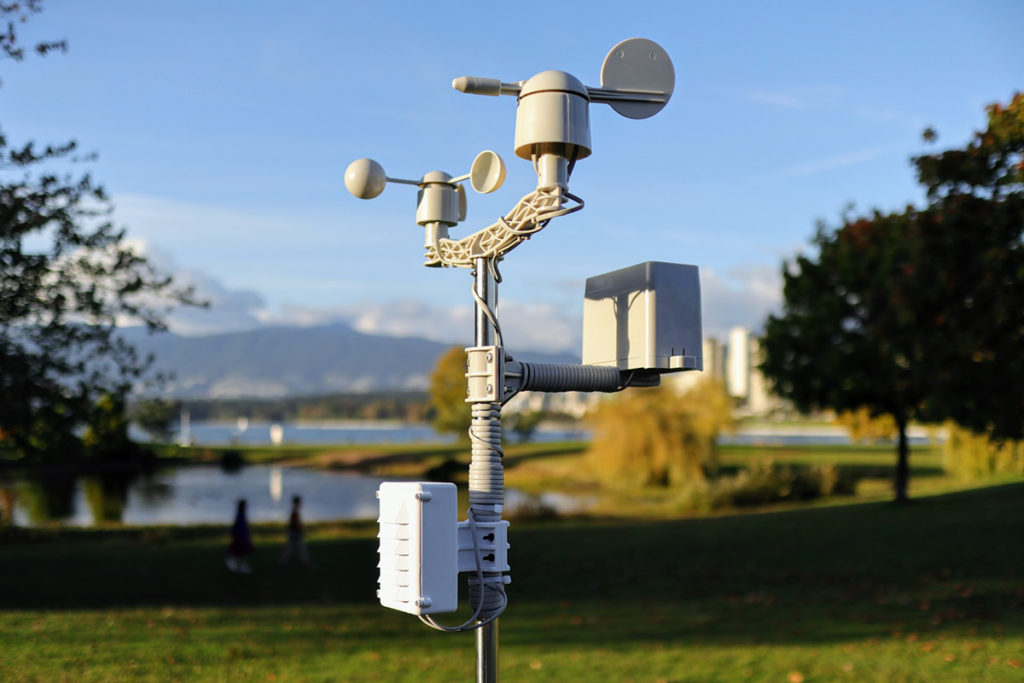
    A weather station with a tall sensor mast and surrounding instrumentation set within a landscaped park, illustrating environmental monitoring infrastructure used in sustainable urban waste management systems.
    The evolution of sustainable waste management transcends mere collection logistics and enters the realm of environmental urban performance. By integrating sensor technology into collection systems, cities are cultivating a more intelligent and ecological relationship with refuse management. These networks prioritize efficiency, data responsiveness, and environmental mindfulness. The architectural implications extend into the unseen mechanisms that shape cleaner, more orderly urban environments.

    Adaptive City Lighting

    An adaptive streetlight is a public lighting fixture that incorporates cameras, light-sensing photocells, and other sensors to provide real-time monitoring. Also referred to as adaptable lighting or intelligent street lighting, this type of lighting system is frequently viewed as a necessary first step toward developing smart cities.

    Along with enabling cities to offer optimal street lighting for local conditions, intelligent lighting will boost citizen satisfaction with security and safety while saving municipalities large sums of money on energy usage and lighting system maintenance. Furthermore, outdoor lighting infrastructure will serve as the backbone for many IoT applications, such as weather, pollution, and traffic monitoring.

    City Transit Applications

    Innovative bus application transit systems are another rapidly growing segment for smart city IoT applications. Public transport hubs in cities see the advantages of IoT in cost reduction, road safety, routing management, and commuter experience. There is a growing preference for public transportation with the convenience of bus routing, light rail routing, and passenger Wi-Fi connectivity.

    A modern subway station platform with sleek architectural lines, illuminated signage, and commuters waiting beside a polished train track, illustrating advancements in public transportation systems and digital transit integration.
    Public transportation systems have entered a new epoch of responsiveness and efficiency through the integration of intelligent transit applications. These innovations enhance commuter flow, optimize operational costs, and create seamless interactions between passengers and infrastructure. Advanced routing capabilities and digital connectivity redefine the character of mass movement in dense urban centers. This transformation marks a renewed commitment to dignified, sustainable urban mobility.

    A great example of this is the Suburban Mobility Authority for Rapid Transit Authority or SMART in Michigan. The system manages more than 300 green and hybrid buses across three counties. The integration of IoT in the SMART transit system includes features such as mass updates and fleet monitoring. Transforming real-time data helps transit workers, distributors and drivers plan their routes and locate more passengers.

    An aerial view of a circular wastewater treatment plant featuring multiple large sedimentation tanks, access roads, surrounding vegetation, and utility buildings, representing interconnected urban infrastructure systems and sustainable city planning.
    The integration of intelligent systems within large-scale infrastructure illustrates the expanding role of real-time data in mobility and environmental stewardship. In regions such as Michigan, the SMART initiative exemplifies how transport networks and utility systems converge in support of urban dynamism. With adaptive monitoring across fleet movements and route optimization, transit operations align more fluidly with community demands. These systems offer a lens into how cities may engineer resilience at the intersection of flow, function, and foresight.

    Environmental and Wastewater Management Applications

    Water management applications ranging from wastewater treatment to monitoring and rehabilitation projects are available for future cities. The increasing applications of IoT in smart cities aim to upgrade aging infrastructure. They can provide information on remote tanks and water management processes. In turn, these automated reports can reduce the cost of monitoring and maintenance of their assets. The remote management solution of the IoT device deployment components includes a variety of radio devices, module systems, and sensors. The combined technologies provide connectivity for a range of applications, including sensing rates, water, and tank pressures.

    Future Of IoT In Smart Cities

    The IoT’s potential is limitless. 

    IoT, urban data platforms, big data, and artificial intelligence can transform our urban hubs into intelligent, sustainable, and efficient spaces. These revolutions include large-scale implementation, careful deployment, and management. The shared use of information is the key to the success of all urban sectors. The scope encompasses healthcare to manufacturing and transportation to education. Our next-generation Smart cities will be more innovative than ever before. Added to that, the emerging design tools of architects and planners are becoming sophisticated as well. These advancements are possible due to data collection and the implementation of practical solutions.

  • The Appeal of Shophouses In The Philippines

    The Appeal of Shophouses In The Philippines

    Shophouses in the Philippines have been a historic housing typology combining dwelling and retail space in one structure. They are generally two or three-story buildings. As a result, their ground floor acts as commercial space while the upper floors accommodate living spaces. Characterized by narrow, small-terraced houses, party walls, and arcaded walkways to the front, shophouses show nostalgic Asian heritage tracing back to China. 

    Early shophouses were realized in Singapore between the 1840s and 1960s by early immigrants from China’s Guangdong and Fujian provinces, forming the majority of the urban fabric of Singapore pre-World War 2 and throughout Southeast Asia. Sir Stamford Raffles, a British statesman, proposed his town plan for Singapore through the Town Planning Committee of 1822. Early shophouses considered orientation and symmetry along the north-south axis, responding to the Chinese belief in universal balance. 

    Since the late 18th century, when entrepreneurial owners converted their homes into apartment units with stores, shophouses have been a component of the Philippine urban landscape. The accesoria as an architectural style and urban phenomenon reflected events and changes in Philippine colonial society’s historical and economic contexts. It was a period when migration to urban areas, labor magnets, economic enterprise, and growth facilitated the emergence of this architectural style. The rising market demands created more accesorias during the opening of Manila, Sual, and Iloilo ports to international commerce in the early nineteenth century.

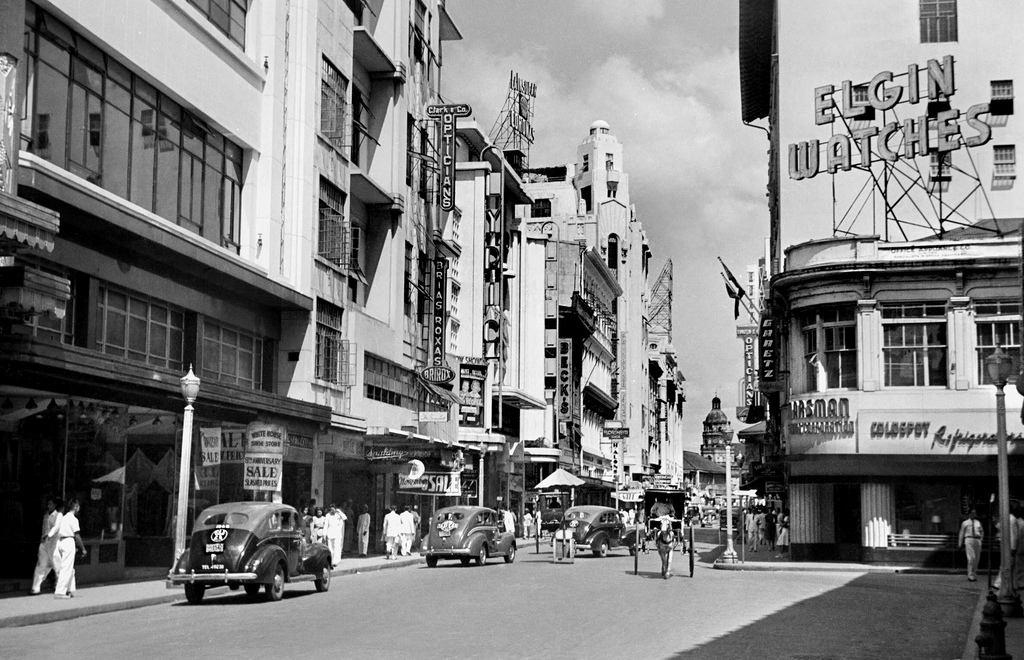
    A black and white photograph showing a historic Philippine city street lined with narrow two-story shophouses in the Philippines, featuring arcaded walkways, small balconies, and a rhythm of terraced facades framing the early urban streetscape.
    The urban morphology of Philippine cities reveals a profound architectural narrative through the enduring presence of shophouses. These hybrid structures, with commercial activity woven into domestic living, illustrate the pragmatic spatial strategies of early urban dwellers. Evoking the architectural language of Southeast Asia, shophouses in the Philippines embody economic resilience and cultural lineage. Their narrow facades, arcaded corridors, and modular forms echo both adaptive utility and historical continuity.

    Distinct Qualities of a Shophouse

    Due to the economic incentives associated with trading, the shophouse became the predominant dwelling style brought by the Chinese immigrants to early Manila. The shophouse originated in South China, with locations favored along essential trade routes. Occasionally, shophouses were erected immediately beside waterways, allowing Chinese junks to unload their merchandise straight into the stores. In landlocked areas, builders placed shophouses along key commercial axes inside the city center, with wider commercial avenues for business and tiny back alleyways for the transit of products.

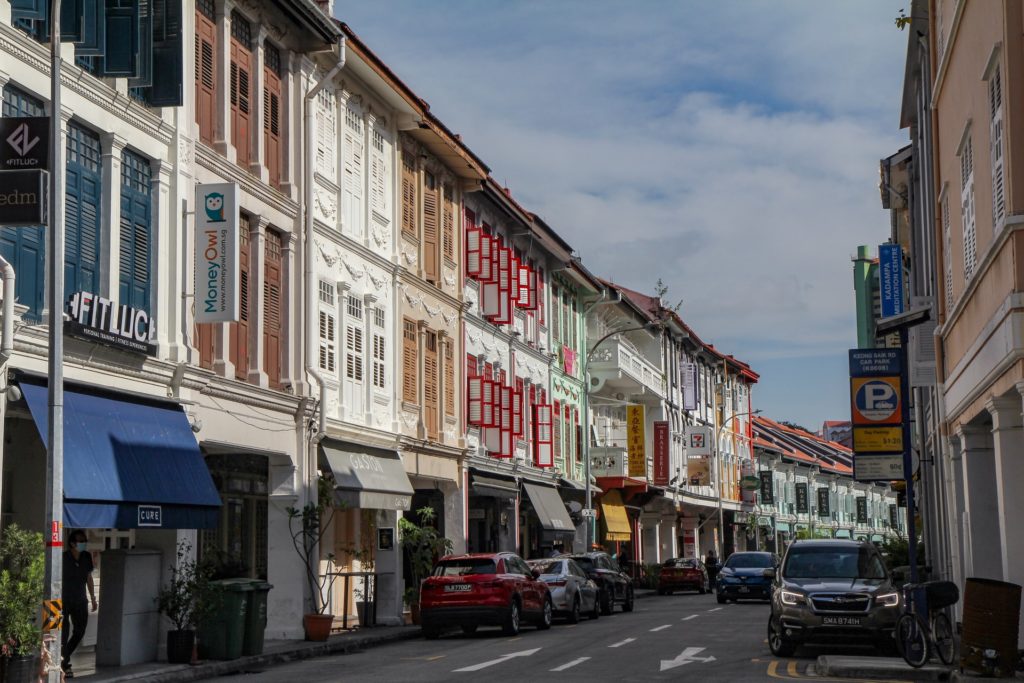
    A vibrant street scene in Singapore lined with traditional multi-storied shophouses in the Philippines style, showcasing intricately detailed facades, wooden shuttered windows, repetitive pilasters, and arcaded walkways that reflect the architectural influence of Chinese trade settlements.
    The enduring form of the shophouse reveals the embedded logic of commerce, community, and adaptability in urban development. As Chinese migrants introduced this architectural typology to Manila, the structure’s dual-functionality aligned seamlessly with trade-oriented settlements. From waterborne economies to inland mercantile centers, the placement and spatial composition of shophouses became integral to the early urban fabric. These buildings not only supported commercial vitality but also cultivated spatial resilience through their elegant proportions and utilitarian clarity.

    Historic shophouses adhere to ancient Chinese ethical principles, represented in traditional courtyard residences. Each shophouse was joined horizontally by shared canopies and roofs. The early one- to two-story shophouses are connected at the back by courtyards or corridors. Additionally, wood structural parts, air wells, rear courts, timber windows, timber staircases, columns, the five-footway, and terracotta roofs are all architectural aspects of typical shophouses.

    Today, developers construct shophouses using contemporary materials such as concrete and steel to keep the shape, arcaded walkways, and party walls. The building typically has two to three floors with a small frontage and a plunging back. Shopowners renovated lower-ground stores to support modest commercial enterprises such as shops, restaurants, food or beverage outlets, and service outlet providers. At the same time, the top levels include residential dwellings and storage areas. Apart from advertising signs, natural ventilation and bris-Soleil are becoming part of the façade design. These vital details and efficient planning might serve as the architectural foundation for revitalizing the architectural legacy of shophouse districts in the face of the country’s industrialization.

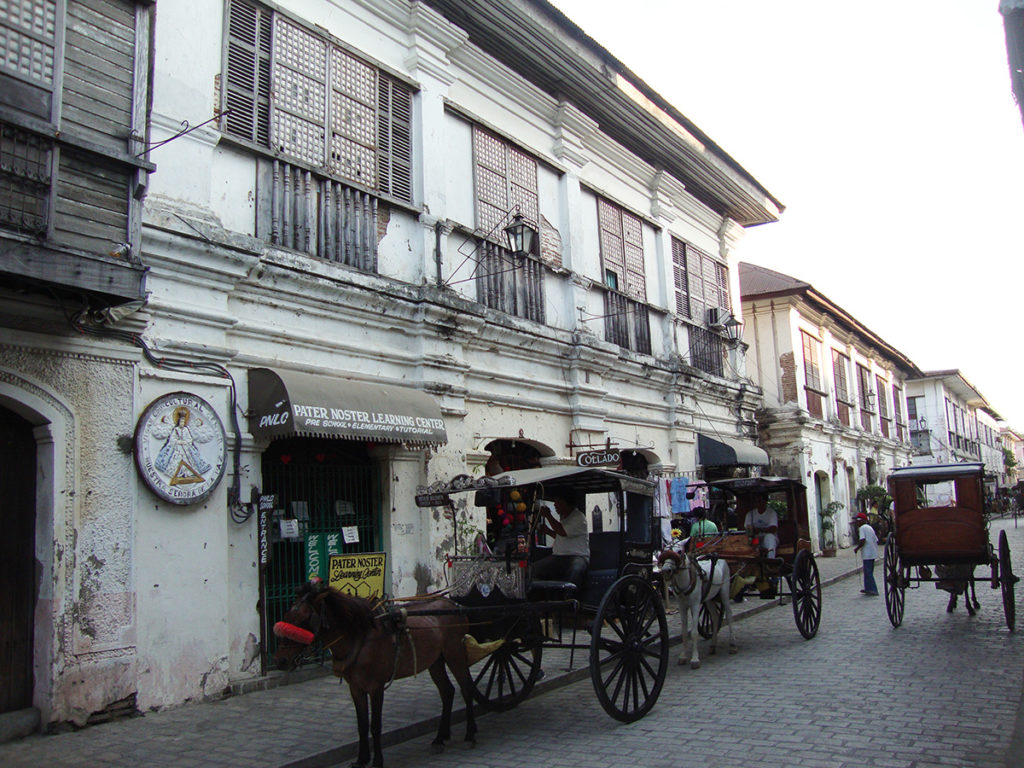
    A row of restored Spanish colonial-era buildings featuring arcaded walkways, narrow facades with timber windows, and terracotta-tiled roofs along a quiet city street, illustrating the enduring influence of mixed-use heritage architecture in urban Filipino settings.
    Historic shophouses embody a spatial narrative that harmonizes utility, ethics, and ancestral memory. Rooted in ancient Chinese principles and adapted across colonial geographies, these structures once stood as interconnected forms of communal livelihood. Shared canopies, terracotta roofing, timber elements, and narrow facades were not mere stylistic expressions but practical responses to climate, social order, and commerce. In contemporary contexts, these typologies persist, reinterpreted with concrete, steel, and glass, quietly bridging the architectural past and present.

    Shophouses in the Philippines 

    Binondo, the world’s oldest Chinatown, has embodied the diverse cultures of the Filipino and Chinese populations in the Philippines since 1594. The streets were bustling with merchants and hagglers beneath art deco structures and family-owned shophouses. Most shophouses dot the streets and provide shade for walkers and merchants alike. Eye-catching stylized buildings with offices and residences dominate Binondo’s bustling streets. Notably, the area’s shophouses are small and refurbished vertically, combining the architecture of early art deco influences with the essence of traditional shophouses.

    An architectural rendering of a vibrant pedestrian street in Binondo featuring vertically layered shopfronts and restaurants, framed by stylized buildings with art deco-inspired facades and overhead shading that reflects the area's heritage and commercial vibrancy.
    Binondo endures as an architectural palimpsest shaped by centuries of trade, kinship, and cross-cultural synthesis. Founded in 1594, it continues to host a dynamic street life where heritage structures frame everyday urban rhythms. The district’s compact lots accommodate vertically renewed buildings that merge commercial ground-floor spaces with residential quarters above. Contemporary interventions retain pedestrian intimacy while echoing motifs from early art deco design.

    Megaworld Corporation, for example, introduces shophouses in the Philippines in various township projects as part of its current real estate portfolio. In their Pampanga and Bulacan projects, Megaworld intends to reflect current lifestyles influenced by Western design in planned shophouse districts. While keeping the unique columned arcades of traditional Asian shophouses, the shophouse designs utilize glass, steel, and reinforced concrete to reflect the compactness of modern architecture. These developments aim to prosper within business districts experiencing increased demand for commercial space.

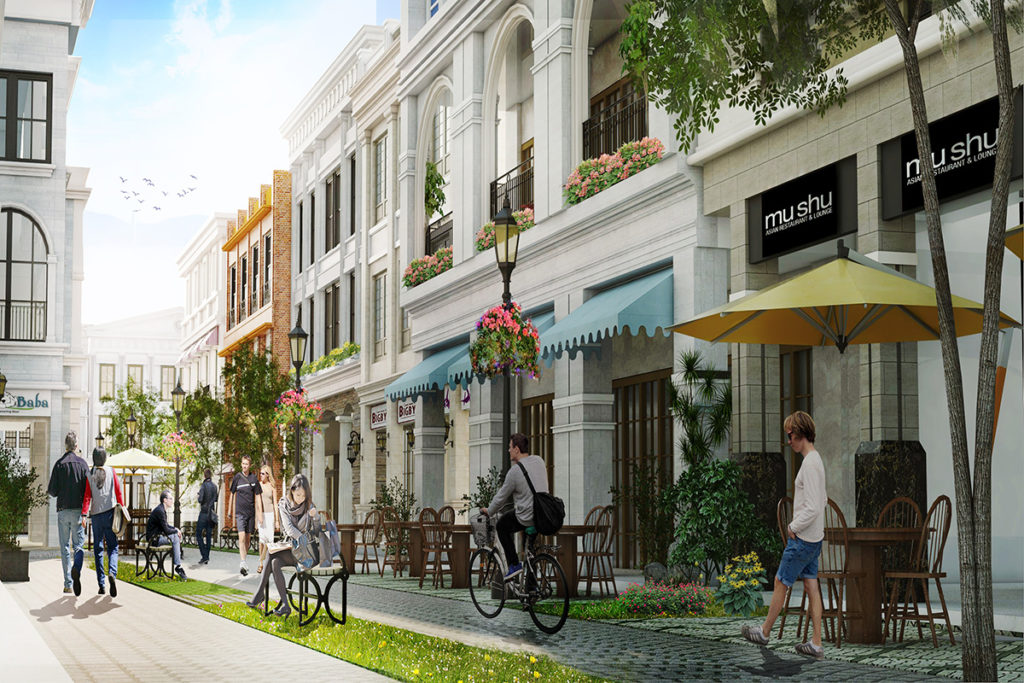
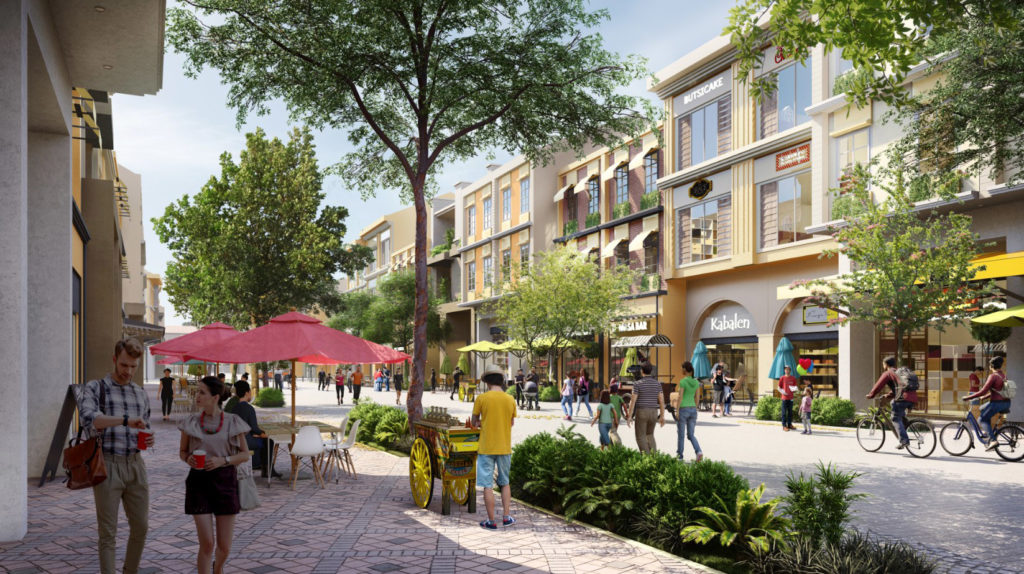
    A vibrant pedestrian street in a modern township development featuring glass and concrete shopfronts, columned walkways, contemporary signage, and restaurant terraces, designed to reflect compact urban architecture influenced by traditional Asian arcades.
    Recent township developments interpret traditional architectural forms to meet the evolving aspirations of a modern Filipino lifestyle. In emerging business districts across Pampanga and Bulacan, mixed-use corridors integrate refined materiality with spatial economy. Drawing inspiration from Asian arcaded formats, these interventions respond to the growing need for commercial density and pedestrian vitality. Glass, concrete, and steel articulate a vocabulary of progress without severing ties to inherited forms.

    Ayala Land’s first mixed-use master-planned estate in Tarlac will include prominent shophouses in its new 290-hectare contemporary estate endeavor, Cresendo. While Cresendo will pay homage to Tarlac’s rich past, Ayala expects this impending modern estate to be a powerful growth engine for the local economy. The initiative generates new employment and business possibilities for national and international enterprises and local entrepreneurs. Today, the shophouse product in Cresendo is one of the most popular. Numerous local entrepreneurs are noticing an increase in interest from regional business players interested in extending existing operations in Tarlac, while others are considering establishing new companies in the province.

    The Walkability Of Shophouse Community Development

    In tropical Southeast Asian towns, the shophouse’s covered veranda or arcaded walkway protects pedestrians from the sun and rain. This boardwalk serves several purposes. It serves as a covered walkway for pedestrian circulation, a shelter for street sellers, and a gathering spot for people. More importantly, urban landscapes should have pedestrian-friendly places, such as covered verandas, to encourage people to walk or use public transit.

    Covered walkways or verandas may be used with plazas and courtyards to create pedestrian-friendly streets. Trees and other plant materials along the route, plazas, promenades, and communal areas provide additional shade for pedestrian comfort. Mixed-use dwelling complexes might utilize streets and alleys to define public and semi-public spaces. Alternatively, residential streets might run parallel to business streets, with blocks of shophouses clustering around residential courts or commercial plazas. There might be pedestrian links or interconnections between these courts and plazas.

    A row of modern commercial buildings in the Philippines with arcaded walkways, shaded pedestrian paths, tree-lined streets, and covered verandas that reflect climate-responsive design principles commonly seen in traditional shophouses in the Philippines.
    The architectural veranda, long embedded in the spatial traditions of tropical Southeast Asia, performs multiple civic functions within the urban fabric. More than shelter from monsoon rains or equatorial sun, these arcaded corridors choreograph pedestrian movement, mediate commercial engagement, and offer communal refuge. The permanence of this element within modern townscapes reflects a climate-conscious design ethos grounded in human experience. Its integration supports walkability, encourages street vitality, and anchors everyday public life in architecture.

    The Appeal of Shophouses 

    In Southeast Asia and other areas, the quest for novel ideas and sustainable solutions for urban housing should involve reexamining and rediscovering classic urban residences such as the shophouse. In many regions of Southeast Asia, including Thailand, Vietnam, Malaysia, and Indonesia, new housing for low-income urban residents has tended to be high-rise or walk-up multistory flats with little or no commercial space. These dense urban surroundings provide the standard set of issues associated with large-scale high-rise housing projects. They are impersonal, repetitive, and constrained, leaving hardly any opportunity for entrepreneurial development, extension, or property commercialization. Real estate developments often segregate residential and commercial activities in these planned housing developments.

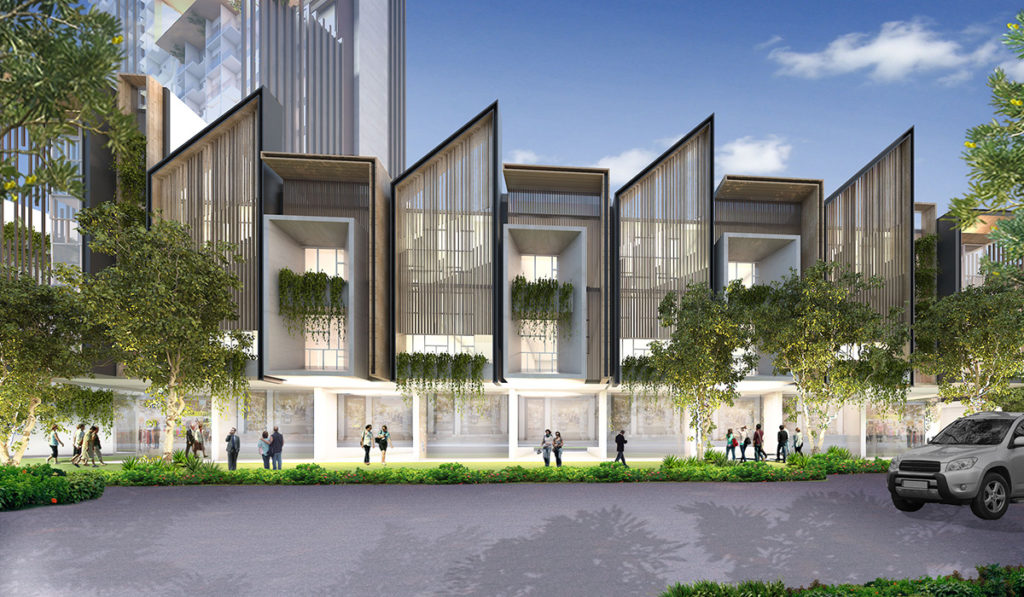
    A multi-story commercial building with large glass windows, concrete structural elements, and retail spaces on the lower floors, reflecting a contemporary reinterpretation of traditional Southeast Asian mixed-use residential architecture, excluding references to shophouses in the Philippines.
    Contemporary urban housing discourse across Southeast Asia increasingly invites the reassessment of vernacular architectural typologies. The classic urban dwelling, once a flexible interface of commerce and domesticity, offers spatial adaptability absent in current high-rise housing paradigms. These historic forms, exemplified by mixed-use residential rows, present spatial affordances that support social dynamism and entrepreneurial growth. Their legacy foregrounds human-scaled environments that nurture both habitation and livelihood.

    Real property developers must situate small businesses and commercial possibilities near residential areas in cities in developing nations. Many individuals lack personal mobility or access to public transit to travel significant distances to commercial districts. Urban developments inspired by the idea of shophouses in the Philippines must consider these restrictions. These adjustments to community demands enable commercial or economic activities to increase in volume. Such real estate ventures can easily accommodate larger businesses and small family-owned businesses.

    Furthermore, shophouses have a nostalgic aura. They are one-of-a-kind homes brimming with culture, tradition, and authenticity. Unsurprisingly, they are becoming popular again today. Most persons who own shophouses rent them to companies, convert them into family dwellings, or keep them as assets.

    Escolta Street in Manila featuring the Rebullida department store with ornate pre-war architecture beside a vintage movie theater marquee, illustrating historic mixed-use structures that reflect the enduring typology of shophouses in the Philippines.
    In many urban environments across developing nations, the integration of commerce within residential fabrics responds to deep-rooted mobility limitations and economic aspirations. The legacy of shophouses in the Philippines offers a template for adaptive, human-scaled development that privileges accessibility, functionality, and socio-economic inclusivity. These hybrid dwellings reflect a longstanding typology that reconciles entrepreneurial activity with domestic life. Their enduring relevance rests on their capacity to serve multiple roles in the evolving urban landscape.

    Developing Future Shophouses In The Philippines

    Shophouses are ideal real estate investments for businesspeople. They offer the need for convenience, physical attractiveness, strategic position, and space requirements. Above all, they provide a setting where everyday trade may be handled in one location while appreciating the architecture. As seen by Binondo’s economic growth, they can act as catalysts for cultural interaction.

    The Philippines has a fast-growing economy in comparison to other Asian nations. Particularly in its main cities, thriving enterprises contribute to urban expansion. Among these enterprises are entrepreneurs who operate their stores on a hands-on basis. After all, entrepreneurship in any form is a source of economic progress. As a result, it has the potential to supply the answer by generating money, employment, and social empowerment. If we intend to combat poverty effectively, history teaches us that we must aggressively support entrepreneurial endeavors. And shophouses in the Philippines have always been the primary housing type to facilitate and spur local entrepreneurial activities.

    Indeed, shophouses are ageless and ever-evolving. Shophouse developments may be a sensible consideration for master planning great cities in the Philippines. The idea is to merge the business, living, and entertainment areas into compact, manageable structures. One must conduct an in-depth examination and comprehension of this typical urban dwelling style’s architectural characteristics and planning principles. Incorporating current technologies like solar panels, wind turbines, water recycling, rainwater harvesting, and digitalization into traditional architecture like shophouses can result in healthier communities, more walkable cities, and more sustainable cities.

  • The Makings Of Next Best Architects In The Philippines

    The Makings Of Next Best Architects In The Philippines

    The path to becoming one of the best architects in the Philippines is long and winding. Aspiring professionals considering starting a career in architecture or making a career change to become architects should evaluate important personality features of architects before deciding whether this is the correct vocation for them. From a passion for nature to formidable negotiating abilities, great architects exhibit a variety of distinct attributes in addition to their math and scientific expertise daily.

    In the Philippines alone, the United Architects of the Philippines (UAP), the country’s Integrated and Accredited Professional Organization of Architects (IAPOA), has a growing roster of over 42,000 members. Its bi-annual board examinations resumed after a lengthy postponement, so a new set of batches will continue. There is a prediction that the architect population will rise dramatically over the next decade. Expect a high level of competition for architecture employment, but this will also increase opportunities.

    How do you establish yourself apart from many equally competent architects working in the industry? 

    A modern multi-level architectural structure with clean rectilinear lines, minimalist design principles, large glass panels, and concrete finishes, representing contemporary architectural practice in the Philippines and the evolving identity of Filipino architects.
    The architectural vocation in the Philippines continues to evolve amid an increasingly competitive and crowded professional field. As the population of architects expands, driven by renewed licensure momentum and institutional support, questions of distinction and endurance surface. Architecture, beyond skill, demands discipline, character, and a cultivated awareness of one’s civic and ecological role. In a landscape marked by both opportunity and saturation, it becomes essential to shape a practice grounded in ethos, excellence, and adaptability.

    Apart from superior drawing abilities, an eye for detail and an appreciation for contemporary design, the finest architects worldwide possess various additional characteristics that distinguish them from their competitors. 

    1. Embracing A “Jack Of All Trades” Mentality 

    As the architectural profession has become more specialized, many designers focus on a single component of the building rather than the entire architecture. When we direct all of our efforts toward a single goal, we isolate ourselves from other experiences. Our lives are captivated by a single affair. Becoming a well-rounded person requires exposure to a variety of experiences in life.

    Retaining a firm knowledge of various concepts or a reasonable level of expertise in multiple talents enables flexibility in one’s life and career. Flexibility may benefit both the clients and the architect. Likewise, broader knowledge results in increased comprehension and the ability to assist stakeholders across many disciplines.

    A person wearing a virtual reality headset and holding two hand controllers stands in a minimal interior space, symbolizing technological innovation in architectural design and the evolving role of experiential tools in the development of versatile architects.
    Contemporary architectural practice increasingly favors specialization, narrowing the scope of many professionals to isolated components of the built environment. This hyper-focus, while precise, may estrange the designer from the broader human and spatial contexts. A holistic approach—one enriched by varied experiences and competencies—invites richer spatial narratives. Architectural growth often flourishes not in confinement, but in fluidity.

    Accept all forms of experiences with inquisitiveness. Specializing and ignoring other influences is never sufficient. On the other hand, bringing curiosity to every task improves discovery and performance. 

    Having a specialty tends to make one wait for the right opportunity. However, being a master of multiple disciplines increases the likelihood that your work will reach a wider audience. Possessing functional expertise in various fields is preferred, and those who hire you may feel as though they have struck gold.

    2. Read To Advance

    Don’t undervalue the importance of reading in your professional development. Knowing what’s going on in the world is essential for becoming one of the best architects in the Philippines. Attempt to stay current with the most recent projects, emerging architects and firms, open competitions, and the likes. 

    Reading would be a potent practice for personal growth when we remember what we study and integrate it into our lives. However, if the material you read is not a conscious decision, you will not get anything from it. When you choose the content, you consume it consciously. It will offer more value to your life. Consume knowledge relevant to your living circumstances or architectural interests to see where you can apply them. Consider your personal history, personality, social situation, aspirations, and age.

    A young woman seated comfortably on an olive-green leather couch reads a book in a softly lit interior, illustrating the quiet influence of personal study and curated reading habits on architectural growth and lifelong learning.
    The architecture of the mind is shaped not solely by built forms but by the layered structure of thought, reflection, and continuous inquiry. Reading offers a disciplined act of expansion—an inward scaffolding that anchors one’s ability to design outwardly. With intentionality, each chosen text becomes a material for intellectual construction, contributing to a deeper architectural sensibility. Enriched understanding arises when content aligns with one’s personal ethos and aspirations.

    Start by making a reading list of all the topics you think would be helpful or intriguing. They can be about architecture’s history, future technologies, social behavior, case studies, urban design, and philosophies or the art and science of design. Subject matters may include memoirs or self-development guides, or they can be on world history, geography, demographics, cultures, and politics. Nothing you read, even fiction, will ever go to waste. The more you read, the more your mind expands, and your horizons extend. 

    3. Best Architects In The Philippines: Mastery vs. Style 

    Following in the footsteps of media-driven “starchitecture,” the architect’s unhealthy quest for “style” can lead to confusion and discontent. On the other hand, achieving mastery provides unequivocal clarity and gives way to greatness. 

    The notions of practice and mastery apply to acquiring ideas and talents. To effectively learn a philosophical concept, you must practice until you reach proficiency, at which point it will no longer need much attention to executing. For instance, some individuals can detect certain logical flaws instinctively, without thinking about it, indicating that they have mastered that understanding.

    The mastery of creative skills lies at the heart of every great architect (and architecture, for that matter). The thousands of hours they’ve spent drawing, making models, correcting, and repeatedly re-doing on their drawing board. 

    A flat lay photograph of an architect’s workspace showing architectural sketches, drafting tools, a model, and notes spread across a wooden table, representing the rigorous design process that defines the best architects in the Philippines.
    In an era dominated by spectacle and the pursuit of stylistic novelty, many aspiring designers fall into the trappings of surface aesthetics. However, within the architecture of mastery lies quiet, enduring excellence. Practice refines both judgment and intuition, shaping the architect’s ability to perceive, respond, and synthesize with clarity. Through methodical repetition and critical discipline, the designer’s mind becomes attuned to essential truths in spatial creation.

    A critical concept for successful practice is dividing things into smaller components and practicing each part independently. It’s more manageable to study small portions and then practice merging them into small groups before attempting the whole task. You may learn anything significantly more quickly and with a greater likelihood of success if you know numerous little things rather than trying to accomplish them all at once.

    Instead of seeking happiness, seek criticism, and make sure you’re improving your talents wherever you work. 

    4. Find Your Muse 

    It is easy to lose motivation due to the obstacles you might encounter as you venture into the architecture profession. This fortitude shows the importance of finding your muse, may it be a hobby, structure, belief, or art form that you can continuously use as an inspiration in your future projects. 

    For example, renowned architect Renzo Piano goes sailing for a month. He also makes sure to dine at Pompidou Centre, his first significant commission, at least once a month.  

    Inspiration comes in an infinite variety of forms found almost everywhere. However, like with most things that have true significance in our lives, we must accept some responsibility for seeking it out. It is not the role of the world or your employer or anybody else to inspire you. If you choose to look at the world with an open mind and an active eye, you can practically find it everywhere.

    A group of people standing and walking inside a contemporary art gallery, attentively viewing framed artwork displayed on minimalist white walls under soft ambient lighting, symbolizing how creative inspiration can emerge from surrounding visual experiences.
    Sustaining momentum within the architectural profession requires a wellspring of inspiration that transcends technical skill. Amid the pressures of deadlines and the complexities of built environments, the enduring architect draws strength from deeply personal sources of creative stimulation. Whether found in the arts, nature, or ritual, inspiration becomes a reservoir for reinvention and meaning. It shapes design sensibilities and sharpens architectural intent.

    Often, our most excellent source of inspiration comes from ourselves. Whether you choose to set aside your vulnerabilities and record your true thoughts, commit to a new daily habit, host a workshop, visit an art show, or take a day off and do something you like. Each of us has abundant resources that may propel us farther than anticipated. Sometimes we need to seek them in a renewed perspective.

    5. No Man Is An Island 

    To become one of the best architects in the Philippines, one must also become an active member of the locally available architectural societies. Maintain contact with colleague architects in your community and discuss the problems and wants of your organization and how you can cope with them professionally. You can also participate in online forums to contact other designers worldwide and share your knowledge and experience. 

    Aside from your professional circle, make time for your friends and get involved in the community. Attend social functions and neighborhood get-togethers. Learn more about your social sphere since the architecture you supply them with should reflect that. Spend time with your family, and keep in mind that they are part of the world you will create as an architect. 

    Volunteerism is also an exceptional value to have. You can help renovate your old school or design a small addition for the orphanage in your area. You can teach young children to read and draw, or you can assist high school students in deciding on a professional path or preparing for architecture school.

    A speaker addressing an attentive audience inside a modern, dimly lit conference hall featuring tiered seating, soft ambient lighting, and a large presentation screen, depicting professional engagement and architectural community dialogue.
    An architect’s impact is measured not only by structures realized, but by the relationships nurtured within professional, social, and civic spheres. Immersion in architectural societies, participation in community dialogues, and local engagement shape the moral and contextual framework of meaningful design. The built environment reflects more than innovation—it mirrors the life of the architect within their surroundings. A heightened architectural consciousness grows in tandem with one’s connections to others.

    6. The Importance Of Mentorship By Prizewinning Architects in the Philippines

    Greatness breeds greatness, and the ideal way to pass on the art of architecture is through a mentor-pupil relationship. It’s no surprise that Mies Van Der Rohe, Le Corbusier, and Walter Gropius, all pioneers of modern architecture, worked under Peter Behrens. Behrens was one of the first to break away from the dogmatic approach to building design at the turn of the century. 

    One approach to spot them is to look for the “cutting-edge”, who keep up with the times and aren’t scared to go against the grain. This championship is usually through a design school or a design firm. Only by being on a breakthrough paradigm will you be able to conquer the most prominent ideas. 

    Aside from looking for the “cutting-edge,” it is also critical to find a mentor who shares your goals and approach to architecture and can provide you with guidance, encouragement, and the freedom to experiment independently.

    Fulgar Architects is pioneering as one of the best architecture firms in the Philippines. They specialize in unique and meta-modern architectural designs and master planning for various ventures such as hotels, resorts, condominium towers, township developments, commercial centers, subdivision development, museums, and other specialty real estate projects. The firm also provides strategies and design potentials for each project considering competitive environments, life-cycle costs, and project branding with a business orientation.

    7. Giving Back 

    Once you have concluded becoming the receiving end of the mentor-pupil relationship in the profession, now is your turn to share your expertise, ideas, and experiences with the next generation of architects. 

    A good starting point is teaching at a university or workshops, which will improve your professional practice and establish your slot in specific academic communities. For example, take architect Daniel Libeskind, who taught for two decades before designing a building. His passion for learning shows the profession’s flexibility that involves the construction field itself and transcends the academe, the arts, and the sciences. 

    An aspiring architect in a blue volunteer shirt kneeling beside a sapling while participating in a community planting program, surrounded by patches of soil, greenery, and garden tools, emphasizing environmental advocacy and early professional mentorship.
    Architecture thrives not only through construction but through the transmission of insight from one generation to the next. Transitioning from student to mentor entails a deeper responsibility—to guide, inspire, and cultivate emerging talent within both academic and civic spaces. Teaching and volunteering become intertwined acts of architectural generosity. They reinforce the continuum of knowledge while affirming the profession’s role in shaping culture and environment.

    Volunteering can help anyone grow confidence by providing an opportunity to try something new and develop a genuine feeling of accomplishment. The activities may assist in developing new abilities, gaining experience, and in some instances, obtaining credentials. Contributing to a common cause can help enterprising architects meet new people and form new friendships.

    To become one of the best architects in the Philippines, architects must continually upgrade their abilities and face new problems regularly. When it comes to picking a profession, there are some considerations that we must make. To begin, it should be something about which you are enthusiastic. Second, the work guarantees a secure future. Thirdly, the practice provides financial and psychological well-being. You may choose which route to take by keeping these points in mind. Those who choose to become architects must recognize that taking the lead in their field will be both challenging and fruitful.

    Star Qualities Of Best Architects In The Philippines

    If you decide to follow an architectural career, you must give your best efforts. It is a golden principle that all exemplary architects adhere to in their professional practice. From aspirants seeking tactics to ensure success to new architectural firms attempting to thrive in the market, some of these essential qualities will help you enhance your game in becoming one of the best architects in the Philippines.

  • DENR Meaning With ECC, CNC, LLDA Clearances And Compliances

    DENR Meaning With ECC, CNC, LLDA Clearances And Compliances

    DENR Meaning With ECC, CNC, LLDA Clearances And Compliances

    DENR or better known as The Department of Environment and Natural Resources, is instrumental in creating and enforcing environmental management policies, guidelines, and regulations and the management and protection of the Philippines’ natural resources. Additionally, the agency regulates the exploration, development, extraction, disposition, and use of forests, minerals, animals, and other natural resources.
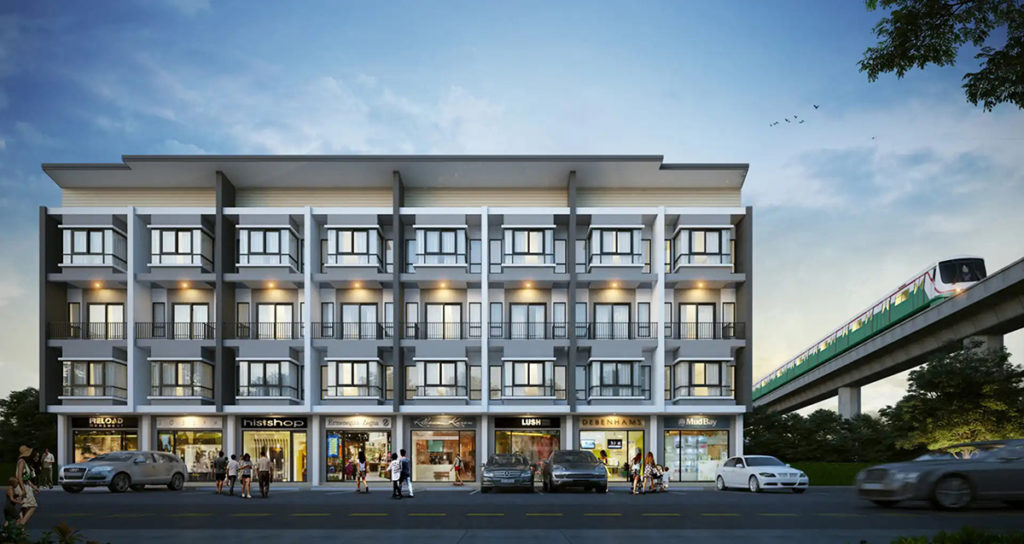
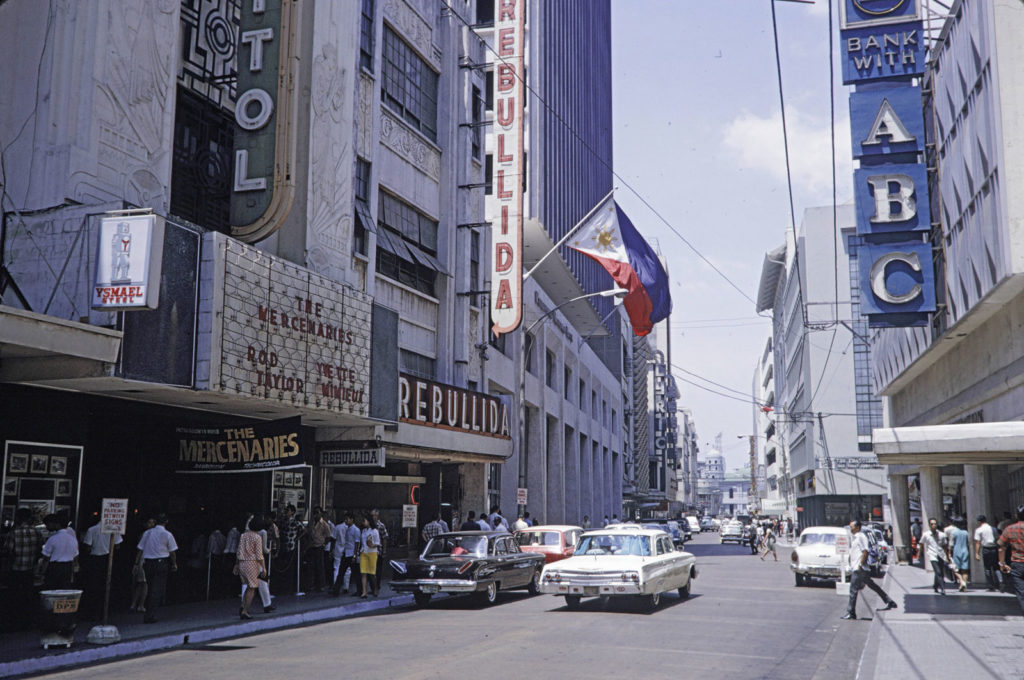
    Since the project site’s conditions determine the building form, layout, materials, and eventually, its impact on the community and the environment, site selection and analysis are the first steps in every design process an architect initiates.

    Managing the intended impact makes governing environmental agencies all the more relevant, and in the Philippines. Since the Philippines is one of several countries that is still developing its national environmental policy, the department serves as its primary governing authority.

    What is the mission of DENR? 

    The Department of Environment and Natural Resources is the Philippines’ core agency tasked with making and implementing policies and guidelines concerning environmental and natural resources management. 

    The DENR main office in the Philippines features a mid-rise concrete building with vertical window bands, a modest forecourt with landscaped greenery, official insignia, and a Philippine flag, representing the national headquarters of the Department of Environment and Natural Resources.
    The Department of Environment and Natural Resources, known as DENR, operates as the institutional cornerstone of environmental governance in the Philippines. Through its directives, this agency shapes the spatial and ecological trajectory of urbanization and land use. Its headquarters stands as a symbol of public responsibility and environmental vigilance. The built form itself evokes the gravity of its national mandate.

    Such management also involves exploring, developing, extracting, arranging, and utilizing the country’s forests, wildlife, minerals, and other natural resources. The agency abides by the following objectives mentioned in Section 4 of EO 192 – the law for more streamlined results.  

    Given the agency’s breadth of duties, the Department of Environment and Natural Resources has relationships with the following organizations:

    • Environmental Management Bureau 
    • Laguna Lake Development Authority 
    • Mines and Geo-Sciences Bureau 
    • National Mapping and Resources Information Authority 
    • National Water Resources Board 
    • Natural Resources Development Corp. 
    • Palawan Council for Sustainable Development 
    • Pasig River Rehabilitation Commission 
    • Philippine Forest Corporation 
    • Philippine Mining Development Corporation 
    • Philippine Reclamation Authority 

    This article highlights the first two agencies: the Environmental Management Bureau (EMB) and the Laguna Lake Development Authority (LLDA). Most significantly, the documents each agency requires prior land development or construction along natural terrains and bodies of water. 

    A coastal development features contemporary mid-rise buildings fronting a body of water with landscaped promenades, retaining walls, and visible flood mitigation elements, highlighting regulatory oversight by the DENR in environmentally sensitive zones.
    As Philippine cities continue to expand toward ecologically sensitive zones, regulatory agencies such as the DENR, EMB, and LLDA have assumed critical roles in shaping coastal development. These bodies uphold guidelines that determine the appropriateness of interventions along natural terrains and bodies of water. Through procedural documentation and environmental vetting, they influence the intersection of built form and natural ecology. The process mandates a spatial dialogue between regulatory intent and architectural execution.

    What is the Environmental Compliance Certificate (ECC)? 

    The Environmental Compliance Certificate is a document issued by the Environmental Management Bureau (EMB), one of DENR’s affiliated agencies, which allows a project to proceed to its next planning stage. More specifically, it is a prerequisite in other government agencies and LGUs to which the project also needs approval.  

    Under Section 4 of PD 1586, also recognized as “Establishing an Environmental Impact Statement System containing other environmental management related measures additionally for other objectives,” environmentally critical projects shall secure an ECC. The main reason for this is to ensure that the project will not cause a drastic negative impact on the local environment. 

    A project bearing an ECC means that it is compliant with the conditions provided by the DENR and EMB before and during its operations. In some cases, the agency enforces a list of requirements that need to be completed during the project’s abandonment phase to minimize the specified environmental impact. 

    Ultimately, the ECC also certifies that the project is compliant with the requirements of the Environmental Impact Statement (EIS) System and has sworn to implement its approved environmental management plan. 

    A Filipina woman wearing a white dress stands on the edge of a rocky cliff with a panoramic view of a placid lake surrounded by forested hills, symbolizing environmental awareness and the careful evaluation process required for projects under the Environmental Compliance Certificate system.
    The Environmental Compliance Certificate (ECC), issued by the Environmental Management Bureau, affirms that a development has aligned with environmental regulations prior to its advancement. This document functions as an official assurance that the project has undergone environmental vetting under the broader Environmental Impact Statement System. Beyond symbolic consent, the ECC operates as a directive for mitigation, sustainability, and long-term ecological harmony. Its issuance reaffirms the vital interface between human enterprise and the environment.

    What are the requirements for the ECC? 

    Download the summarized guideline and application process for DENR ECC prepared by the Environmental Management Bureau (EMB) as of 2020.

    Applicants should complete the following requirements to secure an Environmental Compliance Certificate : 

    • Environmental Performance Report and Management Plan (EPRMP) or Environmental Impact Assessment (EIA) Report in the form of an Environmental Impact Statement (EIS) if there is expansion, modification, or rehabilitation of the project. 
    • If necessary, a proof of the compatibility with the existing Land Use Plan. A developer may verify this prerequisite with the local government unit (LGU). 
    • Proof of ownership of the land, either with a Transfer Certificate of Title (TCT), Lease Agreement, or Deed of Sale. Proponents of the project can acquire these documents directly from the landowner or request a certified true copy with the Registry of Deeds to verify with the Land Registration Authority (LRA). 
    • The EIS preparers and project proponents must prepare Accountability Statements.
    • Photographs of the project site, impact areas, and affected areas and communities 
    • To duly accomplish the Project Environmental Monitoring and Audit Prioritization Scheme (PEMAPS) Questionnaire by the proponent. 

    For more specialized projects, DENR shall require the following additional conditions depending on the type of project proposed: 

    • Projects with a jetty, pier, or will utilize foreshore areas: Foreshore Lease Agreement (FLA) / Miscellaneous Lease Agreement (MLA) 
    • For projects within the National Integrated Protected Area System (NIPAS): Protected Area Management Board (PAMB) Clearance 
    • Energy projects:
      • For dam/hydropower projects: Water Rights / Service Contract 
      • For geothermal projects: Geothermal Renewable Energy Service Contract (GRESC) 
      • For coal mining projects: Coal Operating Contract (COC) 
    • For mining and quarry projects except for coal: Exploration Permit/Final Exploration Report and Mining Project Feasibility and Application for Mineral Production Sharing Agreement 
    • For reclamation projects, a Notice to Proceed with the EIA review MOA of LGU proponent with PRA Area Clearance
    • For forestry projects, an Integrated Forest Management Agreement (IFMA) 
    • For dredging, a Notice to Proceed in the conduct of EIA and Approved Dredging Plan/Dredging Clearance

    Are All Projects Required By DENR To Have An ECC? 

    By the Department of Environment and Natural Resources standards, more specifically, the Philippine EIS System, there are four main project classifications based on the severity of their impact on the environment.  

    Projects under categories A and B will require an ECC. Whereas projects under categories C and D do not need an ECC. Instead, a CNC is required. 

    Hotel and resort developments that are environmentally critical.
    Under the Philippine Environmental Impact Statement System, projects are classified into four distinct categories based on their projected environmental implications. This classification determines whether a development will necessitate an Environmental Compliance Certificate (ECC) or a Certificate of Non-Coverage (CNC). Hotel and resort developments located near ecologically sensitive areas often fall under Categories A or B due to their significant environmental footprint. These regulatory thresholds establish a structure for safeguarding natural systems while allowing architectural progress.

    What is the Certificate of Non-Coverage (CNC) of DENR? 

    Projects which may be excluded from the Philippine Environmental Impact Assessment System must present a Certificate of Non-Coverage or CNC. This certificate is the ECC’s counterpart for projects that have a negligible impact on the environment. 

    Compared to the ECC, the CNC has significantly fewer requirements, which are the following: 

    • CNC Application Form, duly accomplished by the proponent 
    • Description of how the project can improve the environment or address environmental issues 
    • Project Components List 
    • Description of phases and activities of the project 
    • Project emissions / hazardous waste / solid waste / effluent / other wastes 
    •  Project cost and duration 
    • One page showing a collage of geotagged photos or plates of the proposed project site 

    Learn how to apply for a Certificate of Non-Coverage with DENR which certifies that an individual or company does not have any outstanding environmental liabilities.

    What is the Laguna Lake Development Authority (LLDA)? 

    Organized under Republic Act No. 4850, the Laguna Lake Development Authority, shortened into LLDA, works as a quasi-government agency with regulatory and proprietary obligations. The enactment of LLDA was made possible in virtue of Presidential Decree 813 in 1975 and Executive Order 927 in 1983, the latter extending LLDA’s operations to include the protection and jurisdiction over the lake basin’s surface water. 

    In 1993, Executive Order 149 transferred the administrative supervision of the LLDA to DENR, hence explaining the unbreakable bond between the two agencies. 

    All of LLDA’s directed efforts are toward a shared vision. By 2040, the Laguna de Bay Basin will be transformed into an ecologically balanced resource that supports a thriving economy and meets the requirements of current and future generations.

    To realize such a vision comes to action, one of which is the requirement and implementation of the LLDA Clearance. 

    A government building bearing the Laguna Lake Development Authority signage stands near manicured lawns and a flagpole, surrounded by concrete pathways, tropical trees, and a clear sky, representing the agency’s administrative role in managing the Laguna de Bay Basin.
    Established through a series of legislative and executive mandates, the Laguna Lake Development Authority (LLDA) stands as a pivotal institution in stewarding the ecological and economic vitality of the Laguna de Bay Basin. Its mandate extends across regulatory oversight and developmental engagement within the watershed’s intricate socio-environmental fabric. Through its evolving authority, the agency underscores the critical role of institutional coordination in achieving long-term environmental sustainability. The LLDA Clearance represents one of its key instruments for safeguarding water-based resources from unchecked development.

    What is LLDA Clearance? 

    Laguna Lake Development Authority (LLDA) Clearance refers to the certificate issued by the LLDA before approving projects, plans, and programs for execution within the Administrative Jurisdiction. Most importantly, such Administrative Jurisdiction of the LLDA covers a total area of 3,380 square kilometers, which includes the following cities and municipalities: 

    • Batangas 
      • Tanauan 
      • Malvar 
      • Santo Tomas 
    • Cavite
      • Silang 
      • Carmona 
      • General Mariano Alvarez 
      • Tagaytay 
    • Laguna
      • 6 Cities 
      • 24 Municipalities 
    • Metro Manila
      • Caloocan 
      • Manila 
      • Marikina 
      • Muntinlupa 
      • Quezon City 
      • Pasay 
      • Pasig 
      • Pateros 
      • Taguig 
    • Rizal 
      • 1 City 
      • 13 Municipalities 
    • Quezon
      • Lucban 

    Aside from these cities mentioned above and municipalities, the LLDA covers the Laguna de Bay and its drainage basin. It has 24 sub-basins, 100 rivers, and streams serving as tributaries and 22 major river systems, one of which is the Pasig River. 

    This accountability is part of LLDA’s responsibility to protect the Laguna de Bay Region. It is considered one of the country’s protected areas, and authority is given to them by Republic Act No. 4850 when amended by Presidential Decree 813. 

    What are the requirements for the LLDA Clearance? 

    • Duly accomplished and notarized Application Form 
    • Photocopy of Environmental Compliance Certificate (ECC) or Certificate of Non-Coverage (CNC), whichever is applicable 
    • Photocopy of any of the following applicable SEC-approved articles:
      • For a corporation, the Articles of Incorporation
      • For cooperatives, the Articles of Cooperative are duly approved by CDA. 
      • For single proprietorship, Certificate of Business Registration from the Department of Trade and Industry.  
    • Locational Clearance, if available; otherwise, LLDA will include the same as LC condition. 
    • Photocopy of whichever applicable documents:
      • Environmental Impact Assessment (EIA) 
      • Initial Environmental Examination (IEE) 
      • Project Description / Engineer’s Report 
    • Photocopy of plans signed by a duly-licensed professional
      • Site Development Plan 
      • Vicinity Plan 
      • Drainage / Sewer Plan 

    Remember, however, that applicants shall present all photocopies required for the LLDA with original copies during the submission for authentication purposes. That is to say, applicants may submit certified true copies as a proxy due to the unavailability of the original documents. 

    Aside from documentary requirements, the applicant shall also pay monetary fees depending on the nature of the project. There is a Php 1,600.00 processing fee for the LLDA Clearance. The regulatory costs, however, are dependent on the type of the project applied for, which is further specified as follows: 

    • Industrial Establishment/Infrastructure Projects/ Other Similar Projects 
      • With a capital investment of PHP 5 Million and below – PHP 1,800.00 
      • More than PHP 5 Million – PHP 360.00 per Million 
    • Agro-industrial establishment
      • Piggery
        • 1,000 heads or less – PHP 1,800.00 
        • More than 1,000 heads – PHP 1.80 per head 
      • Poultry Farm
        • 7,000 birds or less – PHP 1,400.00 
        • More than 7,000 birds – PHP 0.20 per bird 
      • Duck Farm
        • 2,800 ducks or less – PHP 1,400.00 
        • More than 2,800 ducks – PHP 0.50 per duck 
      • Cattle Farm
        • 100 heads or less – PHP 1,400.00 
        • More than 100 heads – PHP 14.00 per head 
    • Housing and Development
      • Subdivision
        • 10 has or less – PHP 1,800.00 
        • More than 10 hectares – PHP 180.00 per hectare
      • Townhouses, villas/other cluster housing units
        • 20 units or less – PHP 1,800.00 
        • More than 20 units – PHP 90.00 per unit 
      • Condominium
        • 1,000 sqm floor area or less – PHP 1,800.00 
        • More than 1,000 sqm floor area – PHP 1.80 per sqm 
      • Hotel/Motel
        • 1,000 square meters floor area or less – PHP 1,800.00 
        • More than 1,000 square meters of floor area – PHP 1.80 per sqm 
    • Institution
      • School
        • 1,500 sqm floor area or less – PHP 1,400.00 
        • More than 1,500 sqm floor area – PHP 1.20 per sqm 
      • Hospital
        • 1,000 sqm floor area or less – PHP 1,800.00 
        • More than 1,000 sq. m. floor area – PHP 1.80 per sqm 
      • Memorial Park/Cemetery
        • 10 has or less – PHP 1,800.00 
        • More than 10 hectares – PHP 180.00 per hectare 
      • Wet and dry market
        • 100 stalls or less – PHP 1,800.00 
        • More than 100 stalls – PHP 18.00 per stall 
      • Supermarket/shopping center, indoor recreation facilities (gyms, cinema, etc.), commercial establishments
        • 1,000 sqm floor area or less – PHP 1,800.00 
        • More than 1,000 sqm floor area – PHP 1.80 per sqm 
      • Restaurant / fastfood
        • 200 sqm floor area or less – PHP 1,800.00 
        • More than 200 sqm – PHP 9.00 per sqm 
    • Quarrying/Resource Extractive Industries
      • Less than P 5M (project cost) – PHP 1,800.00 
      • More than P 5M – PHP 360 per Million 
    • Industrial Subdivision 
      • Less than P 5M (development cost) – PHP 1,800.00 
      • More than P 5M – PHP 360 per Million 
    • Theme Parks, Malls, Golf Courses – PHP 7.20 per sqm 
    • Land Transport Terminals / Parking Areas
      • 50 vehicles or less – PHP 1,800.00 
      • More than 50 vehicles – PHP 36.00 per unit 
    • Warehouse / Storage Facilities (hazardous waste) 
      • 500 sqm floor area or less – PHP 1,800.00 
      • More than 500 sqm floor area – PHP 3.60 per sqm 
    A panoramic view of Laguna de Bay with still waters reflecting the cloudy sky, bordered by distant tree-lined shores and clusters of low-rise buildings, representing the importance of environmental monitoring in real estate development near Philippine lake systems.
    The Self-Monitoring Report (SMR) serves as a critical compliance instrument required by the Department of Environment and Natural Resources. This quarterly submission ensures that development activities remain within the environmental thresholds for air, water, and hazardous waste. The SMR provides regulators with empirical data for oversight, offering a window into real-time environmental impacts. Its regularity reinforces a culture of transparency and operational accountability in Philippine development projects.

    Do a project and the LLDA’s responsibility end at the clearance? 

    No, they don’t. Consequently, there is another document that The Department of Environment and Natural Resources requires to ensure that the project remains compliant with the air, hazardous waste, and water standards set by the agency. Known as the Self-Monitoring Report or SMR, developers must submit a quarterly report to the DENR. Otherwise, the department will issue a notice of violation.  

    What is the Self-Monitoring Report (SMR) Online? 

    In light of the government’s ongoing attempts to restrict and reduce the spread of COVID-19, the Department of Environment and Natural Resources chose an online version of the SMR as the primary means of submission. In strict ways, the agency expects that the decreased physical contact will help prevent the spread of COVID-19.

    The SMR online is still in the last stages of testing and development. However, the agency will announce its availability when there is a finality to the trial runs, and the system satisfies LLDA’s operational requirements.

  • Accessibility in Architecture And The Role Of Social Awareness

    Accessibility in Architecture And The Role Of Social Awareness

    Accessibility in architecture refers to designing and constructing spaces to be inclusive and usable by as many individuals as possible, including those with incapacities. While a narrow corridor, inconveniently located electrical switch, or uneven flooring may go unnoticed by most people, they can present insurmountable obstacles to someone with a disability. Accessibility is a critical consideration for architects when designing buildings and spaces. Designers strive to ensure that a building or space is accessible to all users while balancing the needs of individual users with those of other users. For example, the demands of a person in a wheelchair may have to balance with the needs of a person pushing a stroller and vice versa. As a result, the adaptive design facilitates the development of accessible products and environments for all multitude, including those with disabilities or chronic illnesses. 

    Architecture has the power to truly create inclusive settings, allowing persons with disabilities to accomplish many critical daily chores independently, without the assistance of others. When integrated into the architecture, technology may play a significant role in this context, making the environments in which we live more accessible to all.

    However, in the case of accessibility in architecture, there are cases when intent and supply are not enough. Awareness of this existing gap in the industry is the best place to start most of the time.

    Accessibility And Social Participation

    People with impairments, particularly in developing countries, have encountered numerous hurdles in their physical environment. These impediments prevent individuals from fully exercising their rights and participating in various social, cultural, and professional activities on equal terms with the rest of society.

    Hence, the desire is to encourage a barrier-free environment. 

    A barrier-free environment is critical for people with disabilities to participate in society. Access to a barrier-free environment is an essential component of social inclusion for people with disabilities. It increases their participation, mobility, and engagement and is necessary to create a genuinely inclusive society. 

    Other than fulfilling the movements for physically challenged communities, however, the entire society, including the elderly, people in a transient situation of reduced mobility, and children, among others, benefit from improved accessibility.

    Accessibility in architecture improves cognition, self-esteem, and life satisfaction for those who live in these environments, potentially improving public health significantly. Individuals and organizations can benefit from accessible design practices, which boost productivity, foster creativity, and make it comfortable for people to participate in their communities.

    The Duty Of Architects

    Architects have been pitching in creating awareness regarding disability, hence the rise of structures supporting them from residences, schools, and healthcare facilities.

    One such piece is architect Frank Lloyd Wright’s Laurent House. A Usonian home pioneered decades ahead of any listed accessibility standards.

    Ken Laurent, a 26-year-old World War II veteran, became paralyzed from the waist down in 1946 after physicians mistakenly severed a nerve in his spine while attempting to remove a tumor. He spent the following couple of years at a rehabilitation clinic outside Chicago, returning home on weekends to his wife, Phyllis, in Rockford. However, those weekends rapidly became unpleasant as Ken and Phyllis sought to adjust a typical house to Ken’s new challenging lifestyle. Architect Wright came in to design the facility with accessibility in mind, putting the comfort and well-being of those with disabilities first. This initiative was decades prior to the enactment of the Americans with Disabilities Act. Wright was a trailblazer in terms of advancing the discourse regarding accessibility.

    Since its residential role in 1952, the Laurent Home will soon become a museum.

    A mid-century Usonian home designed by Frank Lloyd Wright in Rockford, Illinois, featuring low horizontal lines, cantilevered rooflines, natural brick and wood finishes, wide passageways, and open interior spaces originally tailored for a paralyzed resident; Laurent House exterior in lush green landscape.
    The architectural community has long begun championing spaces that reflect inclusivity, dignity, and human-centered design. Long before legal frameworks mandated equitable environments, select visionaries had already constructed spaces attentive to diverse physical needs. One such milestone remains the Laurent House in Rockford, conceived by Frank Lloyd Wright in 1952. This residence speaks to a nuanced dialogue between architectural form and the lived realities of disability.

    Four decades after the completion of Laurent House, the architect Rem Koolhaas developed an additional inclusive residence called Maison Bordeaux. Whether it was the utilization of multiple levels in the architecture or the location on a slope with a scenic view of the city, the project retained its awe while remaining universal. Apart from providing simple wheelchair access on all three levels, the elevator – the size of a room – doubles as an office.

    A contemporary multi-level residence designed on a slope, with glass walls, open-plan interiors, concrete and steel elements, a room-sized elevator, and panoramic city views, exemplifying accessibility in architecture.
    In the progression of architecture toward greater inclusivity, designers have continued to reimagine spatial logic through both built forms and symbolic gestures. The Maison Bordeaux by Rem Koolhaas offers a compelling demonstration of layered domesticity anchored in physical openness. Its ingenious elevation design supports nuanced mobility and spatial fluidity. Beyond physical structures, architects contribute to broader dialogues, exemplified by exhibitions and charitable auctions that highlight both empathy and craft.

    Apart from structures, architects host various events to raise awareness about accessible design, including one in 2013. Architects such as Zaha Hadid Architects, Adjaye Associates, MODELS, and others raised money for charity through a “Miniature Buildings” auction. It was an event that showcased tiny homes designed by them.

    The irony that these architects adept with massive scales every day to come together and devote their time to designing these tiny homes is genuinely commendable, thus pioneering a new type of style known as “dollhouse architecture.”

    Celebrating The Landscape Of Accessibility In Architecture

    The increased social awareness and users’ expectations of public space meeting appropriate spatial standards led to increased volumes of facilities and locations provided with objects for people with special needs.

    These are primarily street furniture and landscape architecture, and mechanical devices positioned at locations with varying elevations and building entrances. These inclusions are vividly demonstrated in the following example studies: a school and a residence.

    Case Study: Hazelwood School

    Aside from the topography, accessibility in architecture design can also manifest through the different textures shown in different materials, an example being Hazelwood School in Glasgow. Designed by Alan Dunlop Architects, this is a school for dual sensory impaired children. 

    The basis for the school’s design is about essential senses such as smell, taste, and touch, creating awareness of the surroundings and promoting independence.

    Completed in 2007, Hazelwood School for the Multiple Sensory Impaired has been the first school in the United Kingdom to get a DesignShare Honor Award. The DesignShare Awards, founded in the United States of America, is the world’s most well-recognized program acknowledging innovative learning environments. 

    A young boy walks alongside an indoor corridor wall finished in tactile stone and timber textures, lit by diffused natural light through clerestory windows, within Hazelwood School in Glasgow designed for children with multiple sensory impairments.
    Designing for difference requires a departure from the primacy of visual perception. Hazelwood School in Glasgow demonstrates how architecture may become legible through material texture, scent, and tactile sequencing. Designed by Alan Dunlop Architects, the school attends to children with multiple sensory impairments through a deeply attuned architectural language. The built environment becomes both a navigational tool and a medium for cultivating autonomy.

    Case Study: Casa Capace

    Although not initially designed for the physically challenged, Casa Capace includes materials and dimensions suitable for all wheelchair displacements, locations with home automation, a calm palette of finishes, and the seamless interior and exterior connection naturally transformed it into an accessible home.

    Inspired by mid-century modern architectural trends, home automation is also a substantial defining factor of the Casa Capace, showcasing the easy control of lights, blinds, and temperature, reduced energy consumption, and an increased security level for all residents. Such controls can also be operated via smartphone, tablet, or loudspeaker, depending on the conditions of the residents.

    Continuing Education And Awareness For Accessibility In Architecture

    According to the two case studies, it is fundamental that what makes a design accessible is not just based on standards but also on the designer’s empathy and sensitivity to end-users. As a result, it is imperative to raise knowledge of disability and accessibility. Furthermore, use that understanding to educate architects, designers, landscape architects, planners, and other professionals. Various design techniques are available either to create defensive architecture or to promote accessibility in architecture.

    A woman in a wheelchair moves through a modern open-plan living area with wooden flooring, minimalist furniture, and an adjacent kitchen with accessible counters and wide passageways, illustrating accessibility in architecture in a residential setting.
    True accessibility in architecture emerges not solely through compliance but through a cultivated awareness of individual lived experiences. Design must extend beyond codes and embrace the nuanced interplay of spatial clarity, material intent, and empathic foresight. Within the domestic sphere, this ethos becomes especially vital, transforming ordinary interiors into responsive, inclusive environments. The outcome reflects a thoughtful intersection between professional knowledge and emotional intelligence.

    There are several ways in which an architect might increase the accessibility of a facility. One method is to employ a standardized design language. For instance, an architect can increase the convenience of architecture by utilizing a consistent design language that incorporates a tactile graphic on the walls and floors. Another possibility is to consider wheelchair maneuvering in rooms by increasing dimensions and incorporating ramps and elevators. A design language is a set of materials, textures, and colors that an architect employs consistently throughout a layout to indicate which things go on which floor, where the location of doors are, and what purposes are present. 

    While there is no doubt that current efforts to pursue accessibility in buildings are commendable, it is time to band together and support one another to promote and integrate all types of users and work more toward universal design and equality. After all, that is the very essence of what accessibility in architecture is all about.

  • Integrated Resort Development: The Future of Business Tourism

    Integrated Resort Development: The Future of Business Tourism

    The idea of integrated resort development has been around for many years, but they have only recently become progressive. Business travel-related industries date back to early ancient civilizations in Xi’an and Istanbul. Merchants might exchange ideas and commodities along trade routes such as the Ancient Silk Road over dinner and entertainment. Another example is the Eiffel Tower in Paris, France, which served as an arch to welcome visitors to the 1889 World Fair, showcasing Western accomplishments in various industries, including architecture, the arts, and technology. Today, businesses that cater to travel and convention demands are more proficient and sought after for business-related tourism and recreational activities.

    The Nature Of Integrated Resort Development Projects

    An integrated resort enterprise is a dynamic and multi-faceted venture that caters to business travels and tourism industries. The ambitious development aspires to meet all conceivable business expedition needs with a collection of lodging, casino, entertainment, retail, and convention initiatives located in a unified zone. Additionally, an ideal integrated holiday and business resort project near airports and transport nodes enables conveniently placed hosting of events and meetings. 

    A vibrant night cityscape featuring a collection of large, illuminated buildings reflecting on a nearby body of water, showcasing the architectural complexity and economic potential of integrated resort development.
    Integrated resort development emerges as a contemporary response to the confluence of leisure, enterprise, and mobility. This architectural and urban phenomenon consolidates varied functions into a cohesive spatial narrative, framing an experience-driven environment that adapts to global economic rhythms. When strategically positioned near transit arteries and airports, such developments foster international connectivity and sustained commercial engagement. The nightscape reveals this synthesis—an orchestrated choreography of light, form, and purpose along the urban edge.

    The best model of an integrated resort diversifies its offerings to attract a broad demographic. This strategy creates the impression that the place is robust and more preferred, increasing the resort’s overall worth.

    The Economy of Business And Leisure

    The undertaking of business tourism is on behalf of an enterprise or to conduct business with another party, typically involving at least one overnight stay in another area. Meeting suppliers or business partners in another region, attending a conference, or promoting a company function are examples of business trips that help strengthen networks and relationships. 

    As business and leisure evolve, tourism’s critical role in how people operate, communicate, and conduct business has become increasingly apparent, from worldwide conferences to business tours and corporate retreats. Besides these formal and large-scale business events, “bleisure” serves another critical function. It provides an opportunity to detach, seek inspiration, rejuvenate, and re-establish a clear mental headspace in today’s fast-changing world. By improving employee collaboration and alleviating work-related personal pressures, leisure travel for businesses can help enterprises remain more efficient and productive. All employees increase productivity when permitted to take breaks, both within and outside the office. These trips can help employees refuel and renew, resulting in inflated creativity.

    A high-angle daytime view of a modern coastal complex composed of interconnected buildings, landscaped walkways, and open-air courtyards adjacent to a calm body of water, designed to support business tourism and leisure travel.
    Business tourism represents a renewed appreciation for environments that blend professional intent with restorative experiences. From regional conventions to intimate corporate retreats, architecture must now accommodate both structure and spontaneity. Purpose-built destinations situated near waterlines offer a distinct atmosphere of composure and clarity. These landscapes support shifting modes of engagement, from formal dialogue to quiet reflection.

    The Surge In Bleisure Travels

    Expedia and Finances Online research indicates that the corporate travel industry is expanding. It notes that 40% of business trips include an extension for leisure, significantly influencing the demand for hotels or other accommodations near business meetings and activities. Millennials make up more than 38% of “bleisure” tourists, while Generation X and Baby Boomers each make up 31% of the same percentage. Additionally, according to research conducted by the Global Business Travel Association, global business travel expenditure increased by more than 5% between 2016 and 2018, with continued growth in the following years.

    An aerial rendering of a sprawling modern waterfront resort complex featuring curved architecture, landscaped open spaces, pools, and terraces, set beside a calm shoreline under a partly cloudy sky, designed to accommodate the rising demand for bleisure travel experiences.
    Recent research affirms the steady expansion of the corporate travel sector, revealing a growing tendency among travelers to merge professional pursuits with moments of leisure. As this shift unfolds, architectural planning must respond with accommodations that embrace dual-purpose itineraries. Emerging waterfront destinations reflect this fusion, appealing to the evolving needs of a generation redefining mobility and engagement. A landscape that once served as a backdrop to commerce now becomes a catalyst for creative renewal.

    Business Conventions As Part Of Integrated Resort Development

    Expansive IR development includes convention facilities for MICE (Meetings, Incentives, Conferences, and Exhibitions) requirements. A convention venue can host trade exhibitions, seminars, and other significant events such as sporting tournaments. Large convention centers are attached to several hotels and exhibit halls to accommodate participants and attendees at an event. These centers are frequently located within an integrated resort zone to serve as a tourist attraction, a meeting location, or a venue for large public gatherings. The primary characteristics intend to promote various conferences and events, ranging from meetings to ballroom events, social groups, and private parties. Modern technology has been integrated into the rooms, including a stage, 3-dimensional video mapping, LED screens, and microphones. Additionally, convening areas frequently showcase retail or dining establishments located within or adjacent to the facility, capitalizing on the volume of visitors attending events.

    A grand aerial view of an expansive integrated resort development showcasing multiple gold-glass high-rise towers, ornamental domes, formal gardens, palm-lined driveways, and adjacent event venues designed to support MICE activities such as conventions, exhibitions, and large-scale gatherings.
    Integrated resort development has redefined how people gather, learn, and celebrate across global contexts. These spatial conglomerates house convention centers that seamlessly host a spectrum of events—ranging from international forums to private festivities. The interplay of hospitality, technology, and monumental architecture establishes new thresholds for human interaction. Each venue becomes a landmark of logistical precision and curated experience.

    The Value Of Great Accommodation

    Hotels have been a central part of business travel for decades. As part of an integrated resort development, many hotel premises offer various amenities to attract more potential guests. Some hotels have gardens, fitness centers, pools, and spas, while others have conference rooms or business centers. For the support and convenience of each guest, all accommodations are contemporary and well-planned with the latest in technologies. The designs of hotel rooms make it easier for travelers to stay productive while away from home.

    The hotel industry is one of the exceedingly competitive industries in the world. Plans frequently include transportation or shuttle services from the neighboring airport to the site as part of their accommodation packages. A shuttle service operated by private automobiles for customers arriving at airports is typically less than a 10-minute drive from an IR development facility. 

    From Retail To Lifestyle Shopping

    Expansive holiday resort development frequently features dynamic shopping experiences for its guests. This unique commercial sector is currently producing new projects with an inherent sense of location. The allure and quality of resorts are inspiring future initiatives. These lifestyle centers have taken numerous elements from resorts to create shopping spaces with which consumers can reconnect. Shopping experiences increasingly incorporate high-amenity locations, use the natural and historical setting, expand nightlife and entertainment services, incorporate an indoor-outdoor experience, emphasize wellness, and cater to affluent consumers.

    A large modern beachfront resort complex with multiple white stone buildings, landscaped pools, palm trees, shaded walkways, and boutique-style retail spaces set against a bright seaside backdrop, reflecting the rise of high-end resort shopping experiences.
    Contemporary holiday resort developments now extend beyond hospitality to embrace curated retail environments inspired by leisure architecture. These emerging commercial realms offer more than transactional value—they deliver sensory engagement, spatial immersion, and local narrative. Anchored in the identity of place, shopping zones within resort settings become destinations in themselves. The evolving typology fuses consumption with culture, ambiance, and wellness.

    Entertainment And Recreational Activities

    As designers evaluate what consumers want in addition to what’s next, they address initial impressions and the flow of space to facilitate people’s mobility. Architects are concerned with service efficiency to deliver an unforgettable front-of-house experience. Also, choosing finishes, lighting, fragrance, and sound is a critical part of the branding design process. But more importantly, correctly designed and marketed venues will attract and retain consumers’ attention.

    Entertainment can be as straightforward as a lobby performance or an extravagant indoor theme park with interactive installations. Certain entertainment districts provide high-definition cinemas or performance theaters and other visually appealing activities geared toward community attractions. Most integrated resort developments have entertainment clubs or bars for post-work recreation. These clubs are usually open until the early morning hours and offer a variety of activities such as live music, dancing, and karaoke. 

    An indoor entertainment venue featuring a row of illuminated electronic gaming terminals with several seated individuals engaged in play, surrounded by ambient lighting and reflective surfaces, designed to enhance leisure experiences through immersive architecture.
    As contemporary destinations evolve, entertainment environments within resort complexes have embraced spatial strategy and brand-aligned storytelling. From subtle sensory cues to elaborate digital interfaces, architecture plays a pivotal role in extending guest engagement. Carefully designed interiors guide visitors through curated moments that balance spectacle with comfort. These experiences become cultural anchors within larger urban narratives of leisure.

    The Character Of Gaming In Integrated Resort Development

    Casinos, often the economic lifeblood of an entertainment facility, are frequently located as the anchors of integrated resort ventures. Numerous communities have allowed commercial gaming operations mainly to achieve economic maturation. Improving employment conditions, augmenting tax revenue for state and local governments, and expanding local retail sales are the most often acknowledged benefits. Casinos within integrated resort development frequently emulate the extravagance of Las Vegas casinos, with volumetric ceilings, vibrant ambiance, and various gaming amenities. 

    Numerous Asian nations develop casino-based integrated resorts to resuscitate their faltering economies as a new tourist vehicle. The integrated resort will become an iconic architecturally designed tourist destination, incorporating a variety of casino and non-gaming amenities under one roof. The availability of convention space, theatres, retail malls, arenas, galleries, theme parks, restaurants, hotels, spas, and casino venues allows targeting a diverse range of visitor demographic groupings. Shows, events, and entertainment will be a permanent component of the marketing and experience mix. Co-branding with significant hotel and gambling items enhances the complex’s brand visibility and attractiveness.

    A large indoor crowd gathered in a convention hall with illuminated ceilings, display booths, and event signage, representing the dynamic, multipurpose function of integrated resort development as a hub for tourism, commerce, and entertainment.
    Integrated resort development increasingly positions casinos as both economic catalysts and experiential anchors. These entertainment cores are no longer isolated venues but parts of vast, multifunctional environments that accommodate tourism, commerce, and civic gatherings. With their immersive interiors and theatrical energy, they contribute to the vitality and memorability of entire resort complexes. The scale and programmatic reach of these destinations reinforce their role as engines of regional transformation.

    The Impact Of Integrated Resort Development Projects

    Introducing or expanding integrated resorts into a region requires considerable investment resources. For governments, integrated resort projects may provide significant financial advantages, mostly from casino revenue and other levies imposed within the integrated resort and effective employment in various industries. Additionally, integrated resorts can revitalize and increase international visitor arrivals. However, given the existence of casinos inside integrated resort developments and the contentious and sometimes impassioned discussion over gambling prohibition and potential social consequences, any implementation may need reexamining both national and local policy.

    The Inevitable Future Of Integrated Resort Development

    Leisure travel will always be an innate human need that shapes people’s lives in indelible ways. Whether flying halfway around the world to immerse oneself in a new culture or merely visiting the town across the street, business travel respites the daily grind. Regardless of the length of trips, travel helps the workforce decompress while introducing innovative realities that offer new meaning to live, work, and play.

    Integrated resort development is becoming a seamless entertainment compound that incorporates local culture and traditional elements as a visionary impact on an area. It includes both business and pleasure tourism, ensuring that work travels are always rewarding in and of itself. For now, integrated resort projects provide the ideal setting for a one-of-a-kind corporate travel experience. The next generation of integrated resorts will be sophisticated, with large-scale evolution that transforms into destinations, bringing together diverse backgrounds for business tourists worldwide.

  • Architects In The Philippines For Resiliency And Sustainability

    Architects In The Philippines For Resiliency And Sustainability

    The built environment in the Philippines faces daily challenges due to climate change, environmental impact, and population increase. These obstacles can be overcome only by improving, becoming more intelligent, and being more resilient. Through education, advanced research, and development, there is a need to promote the concept of resilience in design. Overcoming obstacles will improve architects’ influence on the design of buildings and urban resilience. Architects in the Philippines reflect the current architectural conditions of its natural and built environment, highlighting a variety of structures, materials, methods, and concepts employed in its construction. More importantly, the architect is the people behind this artistic and scientific form.

    Filipino architects contribute significantly to the nation-building process. Their commitment, inventiveness, and invention have aided in the advancement of Filipinos in many regions of the world. They develop and construct national identity through the use of governmental authority. This process tries to unite the population in the country in order to ensure its long-term political stability and viability. Nation-building may entail the employment of publicity or the construction of significant infrastructure in order to promote social peace and economic progress.

    A wide aerial view of a dense urban landscape in the Philippines featuring numerous high-rise buildings under an overcast sky, illustrating the evolving role of architects in the Philippines in shaping resilient, intelligent, and culturally grounded urban environments.
    The complexities of urban growth in the Philippines reveal a landscape continuously shaped by climate shifts, environmental pressures, and evolving demography. In response, architects in the Philippines pursue a design ethic centered on resilience, intelligence, and cultural depth. Their work extends beyond aesthetics to address spatial justice, adaptive strategies, and national identity. Through innovation and civic responsibility, architecture becomes both shield and symbol.

    Getting To Know Architects In The Philippines

    Architects emphasize the planning and design of vertical buildings and horizontal sprawl as well-known planners. It is unsurprising that proponents of high-rise buildings or township developments choose architects above other technical professionals, given their education and awareness of the value of investing significant resources to create a sensible and long-lasting investment. 

    A building’s space planning and form design are an architect’s primary responsibilities. Architects in the Philippines provide or deliver services related to the design and construction of a local structure or a set of buildings and the area primarily intended for human habitation or use from inside and surrounding the buildings.

    An architect’s actions impact public safety. Therefore, an aspirant must complete training, advanced studies, and practical experience to obtain a license from the Professional Regulation Commission to practice architecture. The practical aspects of architecture vary widely, depending on the type and scale of the project, location, and the architectural profession in question. There are many exciting topics in learning how to be an architect in the Philippines.

    What Are The Scope Of Services Of A Filipino Architect?

    Architects are typically responsible for planning and designing land development, construction, or building. The function comprises all necessary construction plans, paperwork, and required detailing during the project’s implementation.

    A young architect may be required to spend considerable time in libraries, on sites, with industry peers, or in front of a computer creating plans and details for a client, project owner, or home builders and contractors. On the other hand, architects in the Philippines with broader experience have a more senior and extensive role in analyzing, coordinating, and implementing construction projects. Architects have served as site supervisors, project schedulers, construction managers, and project managers. After beginning as home builders or contractors, other architects have established their construction firms.

    A young architect lies on a wooden floor examining large architectural plans spread before her, reflecting the early stages of design work and the evolving role of architects in shaping construction and development processes.
    The professional journey of architects in the Philippines often begins in moments of solitary focus—refining lines, detailing plans, and absorbing precedent. Beyond technical aptitude, the path requires clarity of vision, adaptability in evolving environments, and the ability to translate abstract needs into spatial realities. These early foundations serve as the architect’s silent apprenticeship to a broader cultural and developmental role. Each drawing signals more than a project—it marks the beginning of influence.

    As their experience and skills develop, it is natural for architects to seek new opportunities in the construction business. On the other hand, Filipino architects are beneficial contributors to design construction components, such as space planning and aesthetic enhancement. Even though beauty could be subjective, architects in the Philippines have developed a set of universally accepted standards for assessing good tastes based on their exposure, education, and curation.

    The evolution of the local urban climate is contingent upon the conceptual fluidity of Philippine architecture and the degree to which Filipino architects strive for relevance.

    Architects Who Embrace Local Culture

    Following World War II, modern American design influenced the Philippines’ architecture heavily inspired instead of European and Southeast Asian influences.

    Today, Philippine architecture is a synthesis of numerous classical styles and modernization, with influences from contemporary and modern Mediterranean, Asian, and even industrial architecture from throughout the world.

    A tranquil tropical resort setting displays traditional Filipino-inspired buildings with pitched roofs beside a reflective body of water, surrounded by lush greenery and shaded walkways, embodying the living traditions of the region.
    Within the architectural tapestry of the Philippines lies a profound convergence of vernacular heritage and global influences. The subtleties of folk traditions persist even in settings marked by modernization and luxury. Contemporary environments remain deeply connected to ancestral spatial ideologies, notably the resilient forms of the Bahay Kubo and Bahay na Bato. These enduring imprints manifest in materiality, spatial rhythm, and sensitivity to landscape.

    Nonetheless, vestiges of modern Filipino architecture are still visible in the Philippines’ contemporary mainstream architectural landscape. The most prevalent affiliations always tend to feature the design constitutions of Bahay Kubo and Bahay na Bato. Even prominent modernist architects in the Philippines, such as Ar. Leandro Locsin and Ar. Francisco Mañosa has consistently referred to these unique dwellings as part of the country’s historic architectural legacy.

    The term “folk architecture” refers to the living environment that individuals have developed for themselves. Local architecture is the architecture produced through anonymous design and then becomes customary due to the influence of numerous causes.


    Local architecture is a critical source of knowledge that enables us to comprehend and explain a community’s beliefs, views, traditions, customs and belief systems, family and interpersonal interactions, and neighborhood relations.

    Architects Who Champion Sustainability

    Sustainable construction is in high demand nowadays, owing to the repercussions of climate change that people are witnessing. Sustainability in architecture seeks to mitigate buildings’ negative environmental and social impacts through design processes, materials, energy, and development places that are not destructive to the surrounding ecosystem or community. The philosophy aims to ensure that today’s actions have no negative implications for future generations and adhere to social, economic, and ecological sustainability principles.

    One of the most critical tasks in achieving sustainability in architecture is long-term energy efficiency. This consideration entails utilizing both passive and active strategies to lower the energy requirements of the building and enhance its ability to capture or even create its energy. Exploiting local environmental resources is essential to consider while doing first site inspections.

    A spacious multi-level hotel atrium features sunlit balconies, large windows, natural finishes, and classic decorative elements, illustrating sustainable interior design that prioritizes passive energy strategies and environmental responsiveness.
    Sustainable design transforms the built environment into a participant in ecological stewardship. It challenges architects to embed strategies that reduce consumption while amplifying environmental harmony. Interior spaces become more than structures—they become adaptive ecosystems responsive to light, air, and material integrity. The image reflects this evolving architectural consciousness within the Philippine context.

    Proper building placement is critical for minimizing energy use and producing a design that works with, rather than against, its natural surroundings. The orientation and size of a building’s windows and rooms are examples of passive architectural principles used to maximize energy efficiency. A well-insulated structure requires less energy to generate or dissipate heat, assuming it can ventilate and exhaust polluted inside air.

    Architects in the Philippines Who Pioneer Resiliency

    Typhoons and hurricanes frequently make landfall in the Philippines. In 2013, Super Typhoon Yolanda devastated Eastern Visayas, claiming thousands of lives and wreaking havoc on property.

    After each typhoon, Filipinos rise to their feet and pick up the pieces. Others refer to this behavior as a sign of resiliency. It recovers swiftly and with tenacity. Year after year, Filipinos do this tenacious act as second nature.

    Massive flooding in a city caused by tropical storms in the Philippines.
    Tropical storms in the Philippines triggered massive urban floods, raising many questions about the country’s capabilities for resiliency through architecture and urban planning.

    Preparing for natural disasters associated with architectural design solutions is becoming increasingly common these days. These disasters may include flash floods and harsh weather conditions. Several studies even show a direct relationship between managing the effects of the environment with an individual’s, organization’s, or product’s collective carbon footprint. In conclusion, solving for resiliency has become a part of sustainability design.

    Specifically, with the Philippines’ location within the Pacific Ring of Fire, sustainable design forms such as achieving a net-zero status, conserving water, using cost-efficient yet high-quality products, and seeking long-term design solutions can better advance every Filipino.

  • The Growing Real Estate Markets In Tagaytay City

    The Growing Real Estate Markets In Tagaytay City

    Tagaytay City has seen a real estate boom, owing to the breezy atmosphere and proximity to Metro Manila that attract investors searching for vacation properties. The city has evolved from a renowned leisure destination to a burgeoning real estate hub for township projects that promote wellness with lush living. The rolling hills, overgrown topography, cool climate, and picturesque views contribute to the city’s steady tourism demand from Metro Manila, neighboring provinces, and across the globe. Property developers recognize the city’s potential for township development and look to Tagaytay’s natural surroundings to catalyze real estate activities.

    All-Year-Long Sweater Weather

    Tagaytay’s moderately cold climate benefits from ample rainfall and generally low temperatures, attracting local and international tourists throughout the year. Pine trees aroma greet visitors as they take in the magnificent vistas of the Laguna de Bay and Taal Lake. Tagaytay is an excellent destination for travelers and permanent residents, owing to its delightful climate, scenic views, a wide array of restaurants, green parks, and quick travel time, particularly for Manileños. Its 600-meter elevation above sea level meets the clouds that frequently engulf the area between December and February. 

    Safe And Relaxed Atmosphere

    Living in the calm of Tagaytay is similar to living in the outskirts but with the amenities of Metropolitan Manila. Fresh produce and meat are always available in the local market or on roadway stalls. The community is friendly, and many neighborhood services are always within reach.

    Philippine National Police maintains peace and order. They operate seven police substations strategically located across the city, ensuring that the entire zone is ideal for safe living. 

    A scenic overlooking view of Tagaytay City showing lush green hills, residential clusters, and clear skies with distant views of Taal Lake, representing serene living in Tagaytay City.
    The allure of Tagaytay rests in its balance between pastoral charm and metropolitan convenience. Here, the cool climate and verdant surroundings create a setting that nurtures both wellness and community. Markets brim with freshly harvested produce and meats, while services remain accessible within a short distance. The assurance of safety is reinforced by the vigilant presence of the Philippine National Police.

    A Tourist Mecca

    Most of Tagaytay’s tourist attractions provide panoramic views of the Taal Volcano complemented by recreational and culinary enterprises around the perimeter. The city’s tourism strip, which runs along the Tagaytay-Nasugbu-Calamba Road, serves as a venue for environmentally sustainable tourism, keeping with the city’s mission. Strict enforcement of municipal building codes and legislation safeguards the city’s natural features.

    Despite its popularity as a local tourist destination, Tagaytay is surprisingly rural, with only 10 of its 34 barangays classified as urban.

    Tagaytay is a prime location for property development and investment. Many notable real estate developers have invested in rapidly developing hotel and residential projects within the vicinity. There are diversified offerings in the market from residential lots to even horizontal condominiums. Some of the unique subdivision and township developments in Tagaytay are the following:

    Tagaytay Highlands

    Tagaytay Highlands, an SM Group recreational property, has transformed Tagaytay’s most delicate mountain ridges into a world-class residential mountain resort community complete with a golf club, country club, lodge, and spa. The development offers premium amenities comparable to holiday homes abroad. While the prices of the villas are slightly high, the exceptional amenities make them attractive investments.

    Crosswinds Tagaytay

    Crosswinds Tagaytay is a refuge south of Manila created by Brittany of Vostaland Company inspired by Swiss architecture and town planning. At one of Tagaytay’s highest points, rows of lovely chalets lay serenely on green terrain. Crosswinds is a vast 100-acre luxury property integrated with a pavilion, banquet hall, trails, woodlands, parks, and swimming pools. The property is adjacent to the Tagaytay Picnic Grove, less than five minutes from the Tagaytay Rotunda.

    La Bella Tagaytay

    La Bella is a mixed-use development by Phoenix Sun International Corporation that combines lifestyle with infrastructure. It is a health and well-being paradise in Barangay Neogan, Tagaytay City. The developers are committed to creating a neighborhood where people may enjoy privacy, convenience, and entertainment in the comfort of their own homes. The objective is to achieve the maximum balance and harmony between residential and hotel life. The holistic town includes affordable condominiums, health and wellness centers, a chapel, a village market, and recreational opportunities.

    Alta Monte Tagaytay

    Alta Monte Tagaytay is Don Tim Development Corporation’s flagship residential community in Tagaytay. The real estate development spans 13 hectares and offers either a Lot Only or a House plus Lot option. Additionally, it includes a variety of amenities and services designed to ensure the residents’ safety, comfort, and security. Swimming pools, basketball courts, tennis courts, a children’s playground, an aviary, and gazebos are just a few of the notable features. Alta Monte Tagaytay is located along Magallanes Drive in Tagaytay, Cavite.

    Cityland’s Tagaytay Prime Residences

    Cityland’s Tagaytay Prime Residences is a condominium complex comprised of two twenty-one-story residential towers featuring a variety of studio, one-bedroom, and two-bedroom units. These flats range in size from 25 to 61 square meters. Residents have access to various amenities, including a swimming pool, a children’s playground, a garden terrace, jogging pathways, and a viewing deck. The scheme of the building took into consideration six elevators, a driver’s lounge, a multipurpose hall, front desk services, and 24-hour security. The property is strategically near significant supermarkets, schools, and shopping centers.

    Wind Residences

    Wind Residences is a 15-hectare development by the SM Development Corporation along the Maharlika West in Tagaytay City. Through its high-rise projects overlooking the spectacular backdrop of Taal Lake and Volcano, the objective is to integrate urban living and a laid-back lifestyle seamlessly. The great inspiration for the place comes from premier resorts, hotels, and country clubs. Top-tier amenities include basketball and badminton/tennis courts, a lounge pool, a kiddie pool, a pool deck, a garden lawn, a children’s play area, a clubhouse, function rooms, and grand lobbies. Ten 20-story condominium towers surround the amenities, each of which features units ranging from one to four bedrooms. 

    Emerging Commercial Opportunities

    An aerial view of upscale hillside homes with private pools surrounded by lush greenery, with commercial buildings and roads in the distance, depicting the growth of highland property developments and business enterprises.
    A rising wave of property development has spurred a corresponding surge in commercial enterprise within this elevated cityscape. Investors are drawn by provisions within the Investment Code that encourage strategic ventures. These measures strengthen both established and emerging enterprises while enhancing the appeal of the locality as a thriving center for commerce. Incentives extend beyond fiscal advantages, fostering an environment where private ambition aligns with civic vision.

    Commercial businesses follow the increasing number of property developments in Tagaytay. The city aggressively seeks investors, stimulating new company enterprises that meet the provisions of the Investment Code. Incentives include exemption from Book of Accounts inspection, LGU marketing of the company establishment in tourist brochures, government-assisted processing of business documentation, and consumer discounts at city-owned amenities such as People’s Park in the Sky and Picnic Grove. These efforts also help local entrepreneurs succeed in the city’s competitive market.

    The Increasing Real Estate Developments In Tagaytay City

    Tagaytay takes pride in the city’s growth and the vision for a retirement retreat. A setting of serenity in harmony with nature, in turn, attracts many real estate developers to come up with easy-to-market property ventures. The common theme is a promise of a getaway lifestyle leveraging wellness, views, landscape, and cool weather. As prime developers quickly bank potential lots in Tagaytay, the region will see more aggressive developments very soon.

  • Big Developers Boosting Philippine Real Estate Market in 2022

    Big Developers Boosting Philippine Real Estate Market in 2022

    The real estate market in 2022 is beginning to demonstrate better confidence due to these ambitious developments in the country. The COVID-19 epidemic threw almost every economic forecast into disarray barely a year ago. Due to the fear of getting infected, consumers and business owners hastily evacuated stores, restaurants, and enterprises. Even the stock market suffered a steep decline as most companies soon lost employment. The country’s real estate market, on the other hand, appears to be relatively resilient to notable cyclical variations. It has developed into one of the Philippines’ most robust, stable, and lucrative markets. Despite concerns about general investment sentiments, mainstream real estate corporations are continually increasing their efforts to increase inventories and property prices across major markets.

    The Lifestyle Expansion of Ayala Land

    Ayala Land is one of the Philippines’ most recognizable property developers contributing to the significant boost of the real estate market in 2022. They have a varied portfolio of exquisite property developments designed to survive generations with township planning that integrates premium lifestyle design elements.

    Ayala Land increased its consolidated net income by 35% to P8.6 billion in the first nine months of 2021, owing to more decisive corporate operations despite the third-quarter implementation of harsher quarantine limitations. Additionally, the company announced the start of four new projects totaling P13 billion.

    Ayala Greenfield Estates’ 4C Tranche begins with creating a 350-hectare community in Calamba, Laguna, surrounded by the natural splendor of Mount Makiling, Tagaytay Ridge, Laguna de Bay, and the Laguna Plains. The second phase of construction will comprise Lanewood Hills, a community township in Silang, Cavite that Ayala Land and Cathay Land are developing in collaboration. This property’s excellent location puts it close to the expanding NUVALI estate and Tagaytay’s recreational districts.

    Avida Land’s 32-story Centralis Towers in Pasay City is Ayala Land’s third project, following the phenomenally successful three-story Avida Towers Prime Taft.

    A wide view of Vertis North in Quezon City showcasing mixed-use towers, landscaped open spaces, and integrated commercial structures that highlight Ayala Land’s contribution to the Philippine real estate market in 2022.
    Ayala Land remains at the forefront of Philippine development through visionary townships that integrate residential, commercial, and leisure environments. The company’s portfolio exemplifies a mastery of master planning that harmonizes built form with natural landscapes and urban dynamism. Its strategic developments during 2022 reveal how architecture and planning drive economic resilience while shaping lasting communities.

    Finally, the mid-rise condominium complex Amaia Steps Pasig is growing on a 4.5-hectare tract of land in Barangay San Miguel, Pasig City. As part of its expansion strategy, Amaia Steps Pasig, which now consists of three nine-story structures, will open a fourth mid-rise structure, Clara, to accommodate additional homeowners. Most of them are young professionals with growing families.

    Additionally, Ayala Land partnered with SM Prime Holdings Inc. and Cebu Holdings Inc. to build Cebu’s 26-hectare South Coast City. The real estate market in 2022 expects the project to contribute to Cebu’s economic recovery efforts by enhancing the region’s employment and investment opportunities.

    Stronghold of Megaworld’s Mixed-Use Township

    Megaworld Corporation revealed plans to build a P98 billion pesos Northwin Global City on 85 hectares of property along the North Luzon Expressway in Marilao and Bocaue in Bulacan during the next 15 to 20 years. Additionally, the real estate developer is building Paragua Coastown, a P40 billion eco-tourism city in Palawan.

    Cavite’s emerging core business area is gradually shaping at the 140-hectare Maple Grove in General Trias. It will soon be home to upscale residential green spaces, including an immense “Central Park” and a 35-hectare Makati-inspired commercial district.

    The country’s gross domestic product (GDP) projection is to grow by 6.5% in 2022, which will lead to an increase in the demand for residential properties. With the growth of the Philippine real estate market in 2022, Megaworld today is poised with 26 townships located around the country. 

    A panoramic view of McKinley Hill Township in Taguig City featuring high-rise residential towers, corporate offices, and landscaped open spaces that illustrate Megaworld’s role in the Philippine real estate market in 2022.
    Megaworld Corporation advances its vision of integrated urbanism through expansive townships that transform provincial and metropolitan landscapes. The company’s sustained investments during 2022 demonstrate how large-scale planning responds to economic growth forecasts while nurturing future-ready communities. Its portfolio of new districts and eco-tourism estates underscores the role of architecture and development in shaping the nation’s evolving real estate market.

    Strategic Infiltrations by Rockwell

    The Balmori Suites in Makati City is Rockwell Land Corporation’s latest addition to its upscale residential projects. It is directly connected to the iconic Power Plant Mall and features a broad assortment of fine dining and specialty shopping.

    Rockwell Land simultaneously delivered The Arton’s three towers to the academic community of Katipunan in Quezon City as part of the development company’s distinctive brand of luxury, security, and distinct lifestyle.

    Rockwell plans to develop two significant estates in Angeles, Pampanga, and Bacolod. The company invests P8.5 billion in developing the 3.6-hectare Rockwell Center Nepo in Angeles. This venture is the company’s first township center located outside the metropolis of Makati.

    In anticipation of the rising real estate market in 2022, the business is developing the Rockwell Center Bacolod, a 30-hectare master-planned complex expansion. Phase one would include commercial properties with an estimated revenue of P1.4 billion. Rockwell’s first high-end residential complex in Bacolod is the Nara Residences Towers, while the Nara Residential Lots offer outstanding subdivided sites.

    The Sillion Building, an addition to 32 Sanson designed by Rockwell, is one of Cebu’s most awaited developments. The Sillion Building gives maximum solitude with only five residential levels and approximately 50 spacious units ranging from 56 to 149 square meters.

    Meanwhile, Terreno South is the company’s first foray into horizontal development in Lipa City, Batangas. And Aruga Resort and Residences in Mactan will be the company’s first foray into the luxury residential-resort development industry.

    A view of the Proscenium at Rockwell in Makati City showing its cluster of modern high-rise residential towers, landscaped open spaces, and its proximity to the Power Plant Mall, representing Rockwell Land’s distinctive brand of upscale urban living.
    Rockwell Land continues to elevate the urban landscape through landmark developments that intertwine refined living with cultural identity. The Proscenium at Rockwell exemplifies this pursuit with a masterfully planned community that unites residential towers, curated retail, and shared green spaces. Its design creates a sense of intimacy within the city while affirming Rockwell’s legacy of architectural excellence.

    SMDC’s Aggressive Pace With The Real Estate Market In 2022

    SM Development Corporation is definitely at the forefront of the real estate market in 2022. The company is committed to providing affordable quality urban living by developing vertical villages that blend smoothly into a commercial retail environment, allowing residents to live a truly urban lifestyle.

    The highly active giant developer is currently developing seven residential communities, including Sands Residences along Roxas Boulevard, the master-planned Cheerful Homes in Mabalacat, Pampanga, the garden community Calm Residences in Santa Rosa, Laguna, the Twin Residences in Las Pias City, the modern residential-office building Ice Tower inside the Mall of Asia Complex, the Gold Residences township in Parañaque City, and Joy Residences in Baliwag, Bulacan.

    A wide-angle view of SMDC Shore Residences in Pasay City showing clusters of high-rise residential towers, landscaped swimming pool decks, and adjacent commercial spaces that illustrate SM Development Corporation’s role in the Philippine real estate market in 2022.
    SM Development Corporation advances its vision of accessible urban living through vertical communities seamlessly linked with vibrant retail landscapes. These developments articulate a lifestyle where residential, commercial, and leisure functions converge within one integrated setting. The company’s projects during this period highlight the transformative role of architecture in sustaining the momentum of the real estate market in 2022.

    The Branding of Vista Land

    Brittany is a prominent name in the world of luxury real estate development. Vista Land & Lifescapes Inc., the most lucrative real estate developer in the country, is the proponent of this project. Vista Land’s approach to investment and real estate brand management has enabled the company to expand into a diversified business with a diverse portfolio and a track record of success over multiple market cycles. Crosswinds Tagaytay is launching its newest 24-hectare luxury living enclave, Lausanne, for Brittany.

    In response to the vitality of the real estate market in 2022, Vista Residences is developing Kizuna Heights in Malate, Manila, collaborating with Mitsubishi Estate Co., Ltd., a Japanese real estate developer. The 42-story, single-tower condominium provides perfect surroundings for nurturing career advancement and independence for aspiring students and young professionals.

    Prima Tanza will be the first condominium building in Tanza, Cavite, by Vista Land’s mass housing subsidiary, Lumina Homes. It is part of a 500-hectare complex that includes business process outsourcing firms, transportation hubs, and economic zones.

    A perspective of a Camella residential community showing Mediterranean-inspired houses, landscaped gardens, tree-lined streets, and a welcoming neighborhood layout developed by Vista Land through its Brittany and Camella brands.
    Brittany, the luxury brand of Vista Land, embodies refinement through landscapes and residences that merge exclusivity with natural beauty. Crosswinds Tagaytay introduces Lausanne, a 24-hectare enclave designed to embrace the cool mountain air and sweeping panoramas. These environments reflect a philosophy where architecture frames nature while nurturing an enduring sense of place and prestige.

    The Bullish Signs Of The Real Estate Market In 2022

    Even at the height of the Covid-19 pandemic, real estate became one of the most dynamic industries, with demand biased toward residences that support work-from-home and e-schooling settings. Additionally, several buyers purchased properties in the countryside, away from the bustling and crowded metropolis. Tourism’s massive rebound beginning in 2022 would also pave the path for quicker growth in real estate, all the more so given that the real estate industry is a by-product of tourism.

    Despite the volatility of recent years, it appears that the primary real estate industry will face high demand for property in 2022 and beyond. We can look forward to many exciting projects over the next few decades. At this point, the assurances that a bright future seem unquestionable.

  • How To Apply For Certificate Of Non-Coverage From DENR

    How To Apply For Certificate Of Non-Coverage From DENR

    The tremendous growth of the building and construction industry in the Philippines is a primary factor in national development. However, along with the advancement of construction projects comes the unavoidable environmental impact. To regulate the hazardous environmental effects of construction methods, materials, and operations, the Department of Environment and Natural Resources (DENR) issues specific documents certifying a project’s risks to the immediate environment or lack thereof. The DENR has a number of requirements that need to be fulfilled in order to obtain an ECC, CNC, LLDA clearance, or other environmental clearance. Among them is the Certificate of Non-Coverage, abbreviated CNC.

    For instance, the classification of the recent revitalization project of dolomite sand modification of Manila Bay is considered an “enhancement” project, falling under Category C. The scope of Category C projects is limited to those that improve the environment’s quality or that directly address current environmental problems. The dolomite beach nourishment project was then granted a Certificate of Non-Coverage (CNC), thereby exempting it from the Philippine Environmental Impact Statement System.

    An active construction site shows large mounds of sand and heavy excavation machinery under a partly cloudy sky, depicting a government-sanctioned development possibly related to environmental enhancement and illustrating the context for obtaining a certificate of non-coverage.
    As the Philippine construction sector surges forward, environmental accountability emerges as a foundational necessity within architectural and infrastructural pursuits. Government-mandated clearances such as the Certificate of Non-Coverage (CNC) guide the ethical intersection of development and ecological stewardship. These instruments ensure that select projects—especially those aimed at environmental enhancement—comply with regulatory frameworks without undergoing the full Environmental Impact Statement process. The balance between innovation and preservation defines contemporary Philippine urbanism.

    What Is A Certificate Of Non-Coverage From DENR?

    The Certificate of Non-Coverage or CNC is a document issued by the DENR’s Environmental Management Bureau (EMB) that exempts a project from obtaining an Environmental Clearance Certificate (ECC). The certification serves as evidence of the absence of any environmental threat during the project’s implementation. Thus, the issuance of CNC rather than ECC indicates that a project is not subject to the Philippine Environmental Impact Statement (EIS) system, implying the absence of any environmental risk.

    What Projects Shall Apply For Certificate Of Non-Coverage?

    Certificate Of Non-Coverage applicants may include Category D projects that are not required to submit an ECC application. According to the DENR’s Screening Guidelines, Category D projects are unlikely to have significant adverse environmental impacts. However, the absence of an ECC does not exempt these projects from complying with other government permitting requirements and applicable environmental laws.

    How To Obtain A CNC from DENR?

    All CNC applications for Category D projects involving one hectare of land development or less and did not receive any issuance of ECC should follow the processes outlined below.

    1. Log in to the Environmental Management Bureau’s (EMB) official website – Environmental Impact Assessment (EIA) to see if a proposed project falls under Category D. Take the first step by verifying the coverage of your project at the EMB EIA CNC Online Application System.
    2. If a project does not include the development of a single hectare of land and is free from ECC issuance, proponents must obtain and submit an online Pro-forma Project Description (PD).
    3. After submitting the PD, the system will provide proponents with an Order of Payment and accompanying instructions at any Landbank branch.
    4. Once the application has processed payment, submit the tracking numbers, bank transaction sequence numbers, and the Landbank branch where the payment was made, together with a scanned copy of the applicant’s government-issued identification and the bank transaction slip.
    5. The CNC can be purchased and printed online following payment validation and the EMB’s project details.

    Important note: Environmental enhancement projects completed before 1982 may apply for CNC through their regional offices having jurisdiction over the project’s site.

    How Long Will The Application Process Take?

    The applicant can download approved CNCs from the EMB-EIA website, or applicants can receive their Certified True Copies from the EMB-EIA Central Office after seven (7) working days. It would be best to track the status of CNC applications continuously. 

    Other Recommendations To Remember

    While managing the majority of the application procedure for Certificate Of Non-Coverage is done online, it may be wise to remember the following recommendations before going through the process:

    • Since applicants cannot modify any information supplied, it is critical to double-check applications.
    • Secure a scanned copy of the Project Plan with project description, project layout, and vicinity map.
    • Assure that all files provided are in PDF format and do not exceed 5 MB in size.
    • Applicants must make payments within five days of the submission. Otherwise, proponents must reapply. Applicants may pay using their OnCall payment slips at any Landbank branch.
    • Prepare two printed copies of the Order of Payment.

    The Importance Of Certificate Of Non-Coverage From DENR

    Any project outside of the EIS system may apply for a Certificate Of Non-Coverage. On the other hand, securing a Certificate Of Non-Coverage from DENR is optional. Certain businesses still seek certification for compliance purposes, such as ISO standard certification.

    By 2030, researchers predict an 85 percent growth in volume in the building industry alone. While this growth indicates more commercial and national infrastructure development, it can also mean increased environmental concerns in the building and construction industry. Identifying the ecological implications of these construction projects with the Environmental Clearance Certificate and Certificate of Non-Coverage is necessary for a more environmentally friendly implementation process.

  • What The Philippines Could Learn From ASEAN Public Transportation

    What The Philippines Could Learn From ASEAN Public Transportation

    Public transportation is a critical factor in the Philippine real estate economy, connecting the islands’ population and economic hubs. The Philippines’ public transportation system is composed of road, water, air, and train modes of transport. While water transport is critical given the country’s archipelagic nature, road transport is the most prominent subsector. The distribution accounts for 98 percent of passenger traffic and 58 percent of freight traffic. With the growth of demand and a lack of regulation in the Philippines’ public transportation system, it has become more complex and costly to ride buses, trains, tricycles, and even hired motorcycles. Does the rest of Asia, particularly the ten ASEAN (Association of Southeast Asian Nations) member countries, encounter similar challenges? And should we spend more than we can afford?

    Singapore: Incorporating Transportation Planning With Smart Technologies

    Singapore has one of the lowest congestion rates globally for a city of its size, owing to its award-winning Intelligent Transport System, which incorporates various “smart” transportation technologies. Among these technologies are Electronic Road Pricing Systems (among the first of their kind), GPS-enabled taxis equipped with real-time traffic information, and a highly integrated public transportation system comprised of above-ground and underground train systems, as well as an efficient bus network.

    Apart from technology, Singapore also uses state-wide policies to manage transportation supply and demand, optimize existing sustainable systems, and reduce reliance on more environmentally damaging modes of transport such as private cars. These unique strategies include, but are not limited to, the electronic road pricing scheme, a high vehicle tax structure, and a vehicle quota system.

    Malaysia: Establishing Walkability

    Malaysia has a limited number of public transportation options, with transit buses and railways being the most often used. According to a 2018 World Bank survey, all randomly selected public housing units are within a 15- to 30-minute walking distance of bus stops, railway stations, or both. More precisely, they are all within a 15-minute walk of public bus services; 17 are within a 15-minute walk of a Light Rail Transit (LRT), Malaysian Railway (KTM), Mass Rapid Transit (MRT), or Monorail station; 8 are within a 30-minute walk of these train lines, and five are within a 15-minute walk of a bus stop.

    A busy street in Kuala Lumpur shows buses, cars, and pedestrians moving past rows of high-rise buildings, with visible rail tracks and station entrances nearby, illustrating the city’s accessible mobility network for residents of public housing areas.
    Kuala Lumpur’s urban framework integrates rail and bus systems within walking reach of its public housing communities. This spatial arrangement enhances accessibility, allowing residents to connect with employment, commerce, and civic amenities with minimal travel time. The city’s transit-oriented planning demonstrates an alignment of infrastructure with the everyday needs of its population. Its model reveals a blueprint of connectivity that other Southeast Asian cities may adapt to strengthen urban inclusivity.

    In conclusion, this survey demonstrates that urban low-income citizens, at least in the country’s capital Kuala Lumpur, benefit significantly from the country’s public transportation network, owing to the proximity of public buses and train lines to public housing areas. The Philippines may learn from this, as many of its train lines are typically positioned within gated enclaves and massive military bases, far from the main working class, which relies on public transportation.

    Indonesia: Recognizing The Role Of Public Transportation For Economic Development

    Compared to Southeast Asian benchmarks, Indonesia’s history as a Dutch colonial settlement has resulted in a highly developed railway system. Its vast national railway network enables passengers to reach Indonesia’s farthest areas and connect them to Bali, Jakarta, Java, and Surabaya.

    As of December 2020, Indonesia’s Jakarta-Bandung High-Speed Rail (HSR), the region’s first type, had been finished 63.9 percent due to the coronavirus epidemic. Once completed, the project will spur growth in various industries, including electronics, infrastructure, logistics, manufacturing, power production, real estate, and services. Taken collectively, this could result in a more balanced growth of urban and rural communities along its route.

    A sleek Indonesian high-speed train glides along elevated tracks under a clear sky, showcasing advanced public transportation infrastructure with modern rail design that connects Jakarta, Bandung, and other major cities in Indonesia.
    Indonesia’s advancement in rail infrastructure reflects a profound legacy of engineering foresight and strategic planning. The Jakarta–Bandung High-Speed Rail stands as a pioneering endeavor in Southeast Asia, integrating rapid transit technology with regional connectivity. Its trajectory redefines mobility patterns across islands, linking key economic hubs while shaping the spatial fabric of surrounding communities. This transformation extends beyond transport, influencing the architectural and urban character of interconnected cities.

    Thailand: Exploring Accessibility In Public Transportation

    Due to Thailand’s small size and tremendous road congestion, the inhabitants rely on two mass rapid transit systems: the MRT Subway and the BTS Skytrain. Despite their widespread availability, these means of travel might pose dangers to vulnerable groups such as women, individuals with disabilities, and the elderly.

    Data predicts that Thailand’s elderly population will reach 25.2 million by 2030. As the country transitions to an aging society and the government invest a significant portion of its budget in railway expansion, these jointly provide an essential chance to examine the country’s railway design standards and determine whether they match the accessibility requirements of its users.

    Vietnam: Linking Tourism And Mobility

    As with Indonesia, Vietnam was colonized (most notably by the French) over a century ago, making its train system appealing to domestic passengers and international travelers.

    According to Indochina tour operator Viet Vision Travel, traveling by train is one of the most excellent methods to enjoy Vietnam’s most breathtaking sights and surrounding terrain. Vietnam’s enormous railway system stretches 2,600 kilometers and connects practically all towns and provinces. The trajectory’s location is strategically along with several internationally renowned tourist spots. This position enables its train system to serve as a means of transport between destinations and increasing awareness of its tourism attractions.

    A Vietnamese train moves along a coastal railway line bordered by lush greenery and ocean views, offering travelers a scenic journey through mountains, rivers, and provincial towns in Vietnam’s extensive railway network.
    Vietnam’s railway network offers a journey through landscapes that reveal the nation’s layered history and diverse terrain. Traversing coastal stretches, verdant highlands, and bustling provincial towns, its routes embody the cultural and geographical essence of the country. The rail experience invites travelers to witness panoramic vistas that unfold with an unhurried rhythm, creating an enduring connection between place and passage. It serves as both a conduit of movement and a curated window into Vietnam’s natural and urban beauty.

    Philippines, Cambodia, Myanmar, Brunei Darussalam, And Laos: Appreciating Their Rooms For Improvement

    In the case of the Philippines, the country’s archipelagic geography restricts transport to and within the country to air and sea. Only Manila has a train system consisting of four operational train lines, namely LRT 1, LRT 2, MRT 3, and the Philippine National Railways (PNR). However, these railway lines are deemed insufficient to service Metro Manila’s enormous daytime population of 12 million people, particularly in light of frequent train breakdowns and a shortage of train coaches.

    Cambodia, which follows the Philippines, has a mainly underdeveloped train system. Fortunately, the country resumed railroad operations in 2016, with another line scheduled to open in 2017. Meanwhile, Phnom Penh, the capital, compensates with a well-organized bus system.

    Myanmar, like Cambodia, has an extensive national railway system that runs from Yangon through Mandalay City and south to Dawei City. While its capital city of Naypyidaw only has one station, other lines run east and west.

    Brunei Darussalam, a small country, is still developing possible system designs in terms of automobile dependency. Its car dependency problem is due mainly to the lack of a train system, shortage of bus lines, and unorganized taxi operations. These factors force locals to acquire personal vehicles.

    However, Laos currently lacks a railway system except for expanding Thailand’s northeastern line from Nong Khai to Vientiane City. Vientiane’s bus system is likewise less coordinated and comprehensive, which is why “tuk-tuks” or three-wheeled motorized vehicles are popular alternatives.

    Encompassing Study On Philippines’ Future Public Transportation

    It is commendable that most ASEAN countries are doing well or are finding ways to improve their railway systems on an individual basis. However, all ten countries should prioritize their public transportation systems simultaneously with their infrastructure networks and socioeconomic policies so that their citizens can collectively enjoy a hassle-free trip throughout Southeast Asia.

  • How To Be An Architect In The Philippines

    How To Be An Architect In The Philippines

    How to be an architect in the Philippines is a beneficial inquiry. After all, becoming one is truly a legitimate accomplishment. The general public considers the architect creative and scientific—a diligent professional who endeavors design work with utmost dedication. An architect assumes ultimate responsibility for a project that requires orchestration and oversees it from start to finish. The Filipino architect of the twenty-first century extends with additional obligations and functions as modern technology, and rapid globalization spread worldwide.

    The prime responsibility is planning, designing, and managing the implementation. As architects gain expertise in their trade, they may choose to specialize in a particular area of architecture, ranging from very specialized fields like lighting or material engineering to urban planning. The breadth of career options available to an architect appears endless, which is why picking a path within the architectural industry is truly a calling.

    How To Be An Architect In The Philippines Starting With School

    How to be an architect in the Philippines starts with deciding on the course. As challenging as studying architecture, earning a degree is equally fulfilling. The architectural practice is a fun and joyful journey. There will be sleepless nights, many hours honing the skills, investing in design tools, and being inspired by breathtaking architectural works across the globe. Hand drawing will become second nature. Working knowledge of physics and mathematics will prove to become invaluable assets.

    That is to say, the architectural school will provide the program. However, developing one’s talent requires personal commitment. As the adage goes, “Journey begins with a single step.”

    A focused architecture student in the Philippines sits at a drafting desk, meticulously sketching detailed building plans with precision instruments, surrounded by design tools and reference materials, illustrating the process of how to be an architect in the Philippines.
    The journey toward becoming an architect in the Philippines begins with the pivotal decision of pursuing a course in architecture. This path demands academic rigor, creative discipline, and an enduring passion for design. Within the walls of architectural schools, aspiring professionals immerse themselves in the theories, methods, and principles that shape the built environment. Each step forward transforms raw interest into refined skill, preparing the individual for a lifetime of architectural practice.

    Architecture Schools In The Philippines

    Most institutions in the country require students to take entrance examinations for state-regulated professions. Architecture schools assess prospective undergraduates’ admissions based on the availability of facilities and faculty capacity. While certain institutions welcome students based on their test scores, others accept students who barely meet the minimum grade requirement.

    A student should ideally complete the architectural curricula in the Philippines within five years. The architecture school’s core curriculum often includes planning and design, architectural theory, history and criticism, building utilities, building technology, sustainability, laws with regulations, and engineering mathematics. Likewise, a student will learn drafting, rendering, photography, model making, 3D rendering, animation, and other related proficiencies for an aspiring architect.

    Here are top schools offering architecture courses in the Philippines that have continuously shown excellence in the Architecture Licensure Examination since 2018:

    1. University of the Philippines – Diliman
    2. University of Santo Tomas – Manila
    3. Technological University of the Philippines – Manila
    4. Polytechnic University of the Philippines – Main Campus
    5. Mapua University – Manila

    A Taste Of The Architectural Practice

    Before graduation, schools may also require architecture students to undergo On-the-Job Trainings (OJTs) as a close encounter experience to the architecture industry’s ‘real world’. These fundamental competencies and skills ensure that the prospective architect graduates are fully prepared and job-ready.

    Mentorship is a critical experience for each future architect in the Philippines. After graduating from architecture school, aspiring architects must complete two years of Diversified Architectural Experience before qualifying for the Board Examinations. Working alongside a seasoned architect in the Philippines provides an excellent opportunity to gain more insightful knowledge about the industry and the growing experience necessary to undertake an architectural project solely.

    An architect on a construction site reviews large rolled-out blueprints while wearing a safety helmet and vest, surrounded by partially built structures and scaffolding, illustrating an early professional training experience in Philippine architecture.
    Before the culmination of academic study, architecture students often immerse themselves in on-site training to encounter the dynamic realities of the profession. These engagements bridge the structured discipline of the classroom with the evolving demands of the field. Within this environment, the aspiring architect cultivates adaptability, precision, and an intuitive grasp of construction processes. The transition from student to practitioner begins with this formative convergence of theory and practice.

    From Licensure Examination to Professional Registration

    As stated in R.A. 9266 or the Architecture Act of 2004, becoming a bonafide architect in the Philippines requires licensure and registration. Without the two prerequisites, it is illegal to practice architecture. This breach is punishable by law. The Professional Regulation Commission regulates the architectural profession, which administers bi-annual license examinations for prospective architects in collaboration with the Professional Regulatory Board of Architecture. These assessments verify that an architect in the Philippines observes the country’s quality and ethical standards.

    As it is officially known, the Architecture Licensure Examination (ALE) is held twice a year, in January and June. R.A. 9266 lists the qualifications needed by applicants:

    • A Filipino citizen or a qualified foreign citizen
    • A person with good moral character
    • A degree holder of Bachelor of Science in Architecture
    • A person with no conviction involving moral turpitude

    The applicant shall satisfy these qualifications before applying and undertaking the ALE.

    Examination Requirement On How To Be An Architect In The Philippines

    Preparation for the licensure exam is as vital as undertaking it. For example, core subjects in the licensure examination include (but are not limited to) History and Theory of Architecture, Building Technology and Utilities, Urban Design and Architectural Interiors, and Architectural Design and Site Planning. In addition to their knowledge of these subjects from undergraduate studies and work experiences, most exam-takers avail of a review center’s services to improve their chances of passing the board examination. In other words, banking on one’s stock knowledge alone does not ensure the passing of the licensure examination. Achieving the goal will take rigorous preparation and discipline.

    Passing The Architecture Licensure Exam

    The board will conduct a ceremony to deliver the oath to those who pass the licensure exams. They will issue a Certificate of Registration and a Professional Identification card to newly registered architects. Upon passing the licensure examination, the Registered and Licensed Architect (RLA) receives their professional seal to stamp on architectural drawings and other connected contract documents. Attaining this step is a significant accomplishment in itself.

    Obtaining a license as a professional architect in the Philippines is quite an accomplishment. Consequently, maintaining the validity becomes a duty. The current law requires all registered and licensed professionals to participate in “Continuing Professional Development” (CPD) courses or seminars to renew their licenses. The 2016 CPD Act ensures that registered and licensed professionals stay current on industry advances. It is essential to maintain worldwide competitiveness in their respective professions. Learning the crafts in architecture does not end with acquiring a license. The dedication continues throughout practice.

    An Advice for the Freshly-Licensed Filipino Architect

    The architecture profession calls for individuals capable of handling various responsibilities from their clients, colleagues, and communities. A professional responsible for realizing their clients’ projects, a Filipino architect must adhere to professional standards and ethics. It is the architect’s responsibility to the profession and themselves to hone their skills. They must remain competitive in the rapidly growing roster of architects and ever-present market demand.

    As the client’s professional counsel, the architect serves as a liaison between the client, the contractors, suppliers, public officials, engineers, and the architect’s affiliated experts on the project. They act in their client’s best interests to ensure that the project achieves its best objectives. Firstly, architects are responsible for the community by making sure projects abide by all applicable rules and ordinances. Moreover, adhering to accepted building design and practices to conserve or improve the existing environment. These obligations, guided by the profession’s Code of Ethical Conduct, are highly recognized and expected of an architect in the Philippines.

    How To Be An Architect In The Philippines Today

    How to be an architect in the Philippines is through practice, extending one’s perspective on the world of architecture. The architectural practice also operates as a business. Similarly, it necessitates preparation and forethought before plunging headfirst into the competitive design and construction market. Developing company plans, completing legal paperwork, developing unique branding, collecting an extensive portfolio, crafting marketing strategies, establishing networks, and recruiting human resources are just a few facets of a healthy architecture practice.

    The architect is the sole legitimate defender of Philippine architecture. Therefore, being the next best Filipino architect is a noble calling that requires integrity, perseverance, and a strong will. And the practice of the trade is elaborate. Even after graduating from architecture school, years of training continue. Licensing and registration enable architects in the Philippines to work and adhere to the highest professional standards. Success requires opening up to discoveries, getting up from hard lessons, and continuously growing your industry network. Most importantly, how to be an architect in the Philippines is a matter of accountability and trustworthiness.