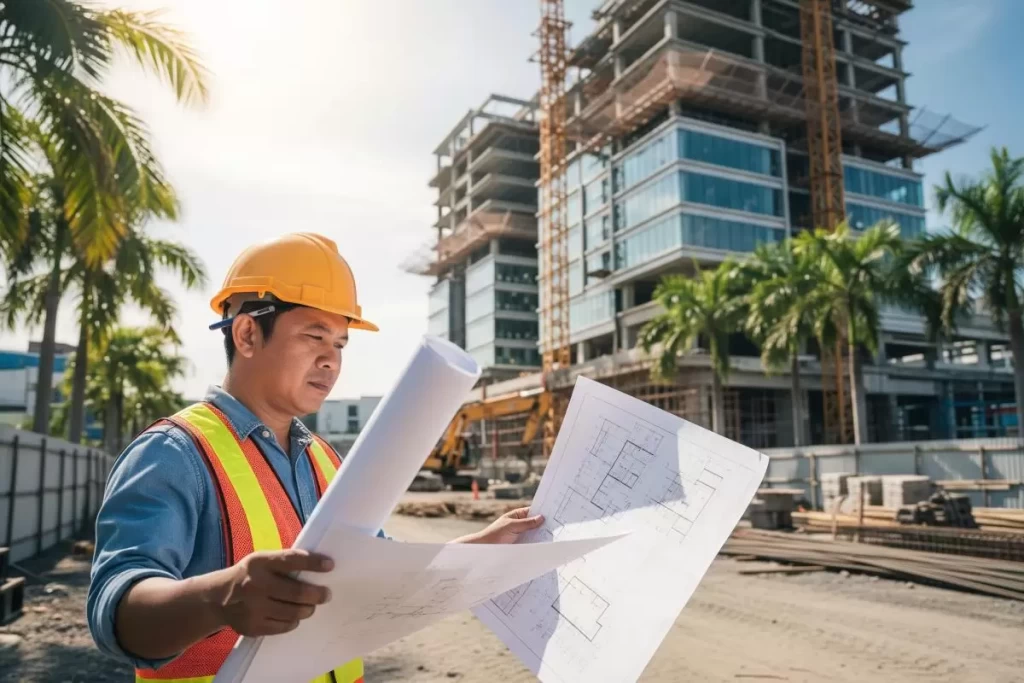
Since the barangay is the most fundamental level of community in the Philippines, the legitimate and seamless process of integrating into the neighborhood will require the authorization of the barangay’s community leaders. This prerequisite includes getting barangay clearance for construction projects.
A barangay clearance, also known as a barangay permit, is the most straightforward paperwork to ensure that your activities are lawful and maintain community standards. In addition, you may get legal documentation and barangay clearance to access several government programs, including scholarships.
Nonetheless, most barangays also retain a much smaller community comprised of zones and exclusive subdivisions. Community leaders are responsible for authorizing the territories that come under their control. Hence, they will also require zone clearance to secure barangay approval.
According to the Implementing Rules and Regulations (IRR) of Republic Act No. 11032, or the Ease of Doing Business and Efficient Government Service Delivery Act of 2018, a barangay clearance refers to any document issued by a barangay, which can be either free or subject to corresponding fees. The rules state that the formal clearance is in their ordinances relative to or concerning the issuance of other documents. Among these documents are the business permit and the locational clearance the city or municipality granted.
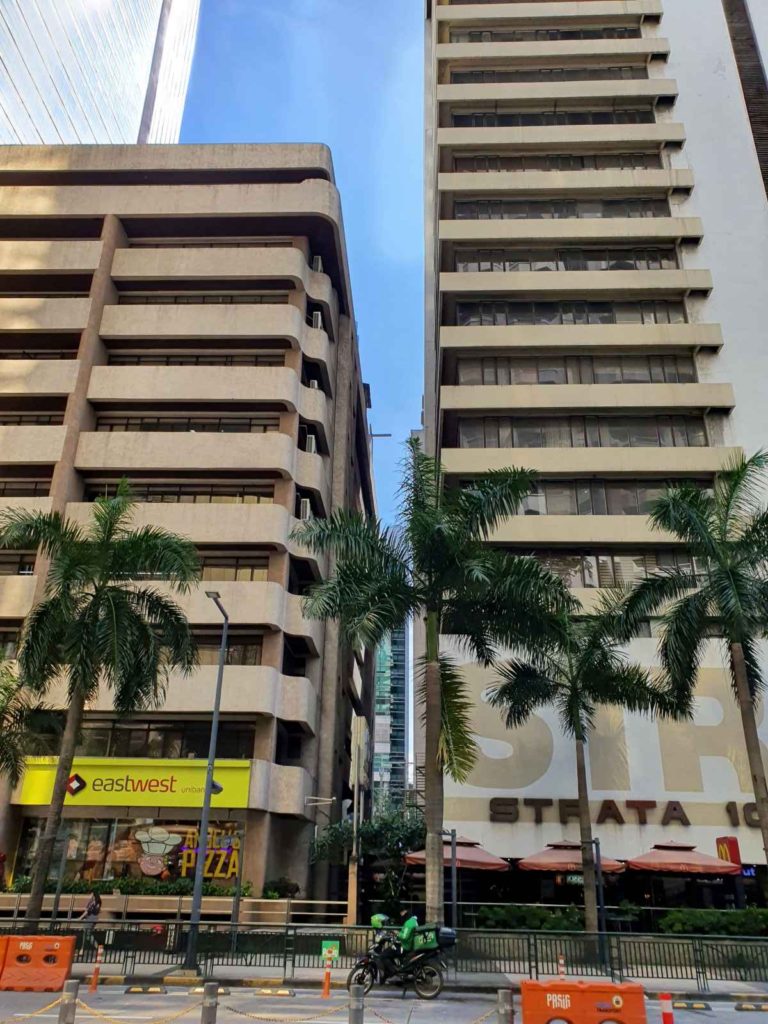
At the most localized tier of governance, the barangay assumes an essential role in upholding regulatory clarity and spatial harmony. Its community leaders serve not only as administrators but as mediators of order, ensuring that urban development aligns with neighborhood character and legal norms. Through face-to-face deliberation and visible civic engagement, the barangay reaffirms the human scale of governance. This localized authority is foundational to the broader architecture of Filipino urban life.
Why do you need a Barangay Clearance For Construction?
The barangay clearance for construction purposes is not a specific requirement for the application for the building permit and the certificate of occupancy. However, the Office of the Building Official will require a barangay clearance for issuing a locational clearance, the latter being a requirement for the building permit and the certificate of occupancy.
For construction projects requiring a Barangay Clearance, the Department of Interior and Local Government (DILG) and the Local Government Unit (LGU) of each municipality offers a One-Stop-Shop for Construction Permitting (OSCP) meant to speed up the process of getting your construction forms.
The OSCP is only one of many mechanisms outlined in the Joint Memorandum Circular (JMC) between the DILG, the DPWH, the Department of Trade and Industry (DTI), and the Department of Information and Communications Technology (DICT). The technology aims to reduce bureaucratic red tape in obtaining a building permit and a certificate of occupancy.
What is the One-Stop Shop for Construction Permitting (OSCP)?
The OSCP’s functions are as follows:
1. To receive construction permit applications and records, as well as certificates of occupancy
2. To coordinate and assist the performance of technical evaluations by city or municipal agencies (e.g., Zoning Office, Barangay Official) and the local Bureau of Fire Protection (BFP)
3. To ease the recovery of document requirements such as the tax declaration and current receipt of real estate tax payments in collaboration with relevant city or municipal offices.
In conjunction with the BFP, the Zoning Officer, the Assessor’s Office, the Treasurer’s Office, and the OBO, the OSCP will also adopt a one-time assessment of fees linked to applications for building permits and certificates of occupancy. In addition, it will organize the performance of joint inspections by the OBO, the Assessor’s Office, and the BFP.
The system will accept payment of all applicable fees in collaboration with the BFP and the OBO and provide the building permit or certificate of occupancy, either electronically or physically.
The Prescribed Steps In Using OSCP
An applicant can complete two building construction processes through this one-stop shop: the application for a Building Permit and the Certificate of Occupancy.
Compared to the traditional process of applying for construction permits which generally takes around 122 days with 23 steps, the OSCP guarantees a 36-day processing time in 8 steps.
The following are the steps for securing several constructions permits the OSCP way:
Step 2: Get building permits, ancillary permits, locational clearance, and FSEC (9 days)
Step 3: Apply for Certificate of Occupancy, tax deduction, FSaC, and Certificate of Final Electrical Inspection (CFEI) (1 day)
Step 4: Receive joint inspection from the Office of the Building Official (OBO), City Assessor’s Office, and the Bureau of Fire Protection (1 day)
Step 5: Pay fees and get a Certificate of Occupancy, FSIC, new tax declaration, CFEI, and Certificate of Machinery Operation for warehouses (7 days)
Step 6: Apply for water and sewage connection (1 day)
Step 7: Receive inspection for water and sewage connection (1 day)
Step 8: Get a water and sewage connection (14 days)
Steps For Building Permit or Certificate Of Occupancy
For applicants who are only after a building permit or a certificate of occupancy, there are only four steps to take note of:
Step 1: Submission of application forms and documentary requirements
Step 2: Receipt of the order of payment
Step 3: Payment of fees
Step 4: Claiming the Building Permit and the Certificate of Occupancy
Included in the benefits of the OSCP is the Barangay Clearance submission after the Building Permit issuance.
How should you pay for your Barangay Clearance?
Payment for the Barangay Clearance shall be included in the Order of Payment (ToP) for the Building Permit, along with other authorized fees. The authorized City or Municipal Treasurer shall collect the payment and immediately issue an official receipt.
The following shows the official receipt of a barangay clearance for building construction as well as the barangay construction clearance itself:
The built environment demands more than structural vision; it necessitates compliance rooted in community governance. The issuance of an official receipt for barangay clearance for construction reinforces the legitimacy of procedural steps required in Philippine urban development. This document serves not merely as proof of payment but as a civic artifact embedded in the larger framework of regulatory accountability. Its presence ensures that architectural pursuits proceed with transparency, alignment, and public trust.The barangay clearance for construction stands as a primary civic requirement in the procedural hierarchy of Philippine building permits. As the initial gateway to formal development, this clearance reflects the local community’s assent to proposed spatial interventions. Its issuance is not only administrative but also symbolic, marking a project’s alignment with grassroots regulation and collective standards. This document demonstrates the essential interconnection between architectural vision and neighborhood governance.
How will you claim your Barangay Clearance?
The barangay clearance for construction is usually issued and submitted to the authorized Zoning Officer by the concerned barangay. The zoning officer then does the same and releases the locational clearance.
Completing The Process
The prerequisites for barangay clearance are straightforward. In addition, these criteria serve as evidence of identification and residency. However, sometimes, the bureaucracy’s culture or processing timeframe will challenge your patience and perseverance. With the advent of OSCPs, individuals no longer need to visit several offices to apply for and get business licenses and certificates of occupancy. Additionally, the OSCP will assist them in expediting the examination and releasing the necessary documentation. Before submitting, double-check the filled-out information to prevent confusion and certificate issues. When leaving the office, the applicant should also verify that the barangay has not made any mistakes on the certificate.
The Philippines are made up of about 7,107 islands. They are strategically placed between the West Philippine Sea and the Pacific Ocean, with Sabah and Borneo to the south and Vietnam to the west. With so many coasts, beaches, mountains, and almost any other type of natural scenery you can think of, it’s no surprise that the country is a popular place for both locals and tourists to buy homes and go on vacation. With its crystal-clear seas and tens of thousands of kilometers of coasts and beaches, the archipelago offers an island for every taste. Also, the people there are friendly and pleasant, and almost everything, including real estate, costs very little. Buying an island in the Philippines is the epitome of exclusivity. Unfortunately, acquiring one is a complex task. Foreigners can’t buy land or even an entire island in the Philippines directly. Only Filipino citizens are permitted to buy property in this Southeast Asian nation. And even then, the procedure may be as risky and create a future investment concern.
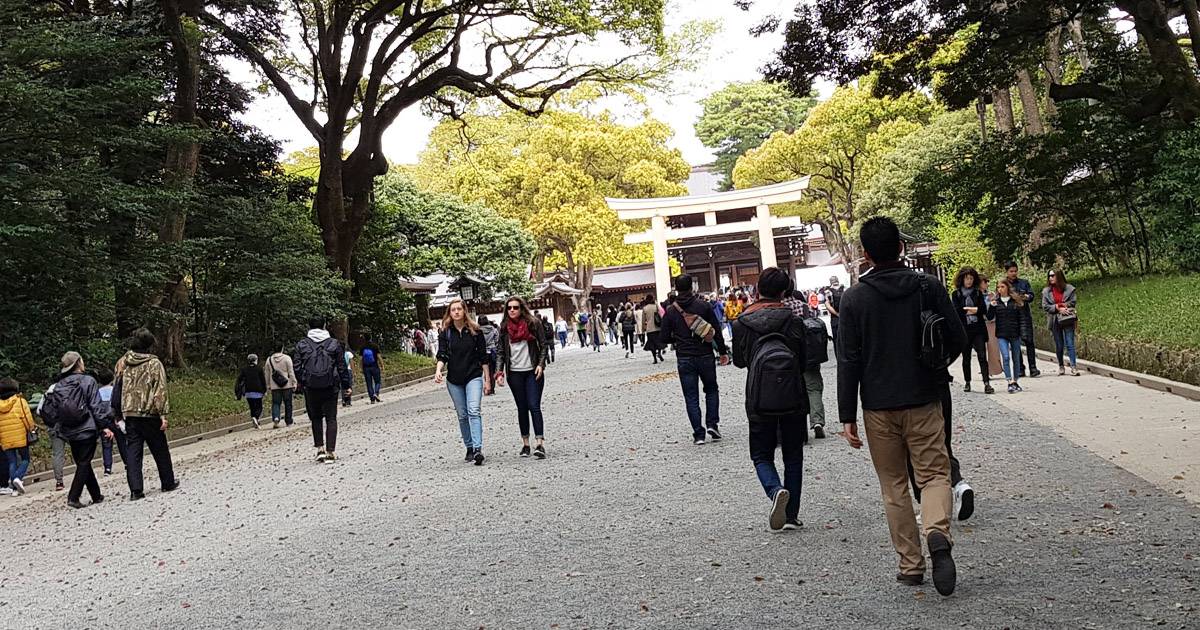
Scattered across a vast maritime expanse, the Philippine archipelago evokes a vision of paradise marked by crystalline waters, limestone ridges, and untouched tropical coastlines. These islands, each sculpted by geography and time, have long inspired the dream of private ownership among those seeking sanctuary within nature’s grandeur. The aspiration of buying an island in the Philippines, while romantic and exclusive, is also entwined with legal intricacies and cultural constraints. This image reflects that desire—an architectural and emotional pursuit of seclusion, beauty, and permanence.
Laws governing buying an island in the Philippines
While the term “island” can be overwhelming, buying an island in the Philippines is pretty straightforward for Filipinos. They can buy islands the same way that they buy parcels of land. However, Filipino island owners must abide by the provisions of the Batas Pambansa 185 and Republic Act No. 7042, as amended by Republic Act No. 8179.
For reference, Batas Pambansa 185 is concerned with natural-born citizens of the Philippines who lost their citizenship as accepted transferees of private lands in the Philippines, provided that the land will be no more than 1,000 sqm for urban land and 1 ha for rural land. Meanwhile, Republic Act No. 7042 is also known as the “Foreign Investments Act of 1991”, which regulates foreign investments in the Philippines.
Owning a piece of paradise within the Philippine archipelago may appear daunting, yet it remains an accessible reality for qualified Filipino citizens. Islands, like other land parcels, are bound by constitutional and statutory frameworks that shape rightful ownership and ensure environmental sustainability. Legislative instruments such as Batas Pambansa 185 and Republic Act No. 7042 safeguard both national patrimony and the balance between personal acquisition and responsible development. These legal anchors elevate the narrative of island living beyond escapist fantasy into structured civic possibility.
Can foreigners own an island?
The short answer is no. Foreigners cannot possess property in the Philippines, especially on an island, since land is considered a national asset and only Filipino citizens may own it. The Philippines’ long history as a colony has also made it harder for foreigners to own property there.
Nonetheless, some conditions, such as marriage, incorporation, or leasing, might indirectly award outsiders ownership of islands. These instruments show that, although foreigners may have access to the islands, the documents do not identify them as legal landowners.
Legally speaking, these three alternatives are all permissible, but not all are ethical. The most secure approach would be through a leasehold property. A leasehold is buying an island for up to 50 years, although investors can only lease some protected islands for 25 years. Nonetheless, they can renew the lease for another 25 years. Although a foreigner may have significant access to the island during his lifetime, he does not necessarily own the land. Upon expiration of the leasehold, either the State or the original owner will receive possession of the island.
In the Philippine archipelago, ownership of land remains a sovereign right exclusive to its citizens. This constitutional safeguard ensures that the nation’s natural assets—particularly its islands—are preserved under Filipino stewardship. Despite this restriction, foreign nationals may engage with island properties through alternative arrangements such as leasing, incorporation, or spousal ties. These indirect mechanisms, while legal, require discernment to distinguish long-term access from genuine proprietary claim.
However, the legal system may grant foreigners ownership of the island’s built-up structures. This is why owning a condominium on an island in the Philippines is a better choice than pursuing an entire island in the Philippines. Even though the foreigner may not have much influence over the region, this may be a more practical option if the only reason for staying on the island is for residential purposes. The island’s beauty will always be available to everyone who resides there.
Establishing a corporate entity would be the second-best approach. The foreigner can own up to 40% of the company. Filipino incorporator holds the majority of the corporation with 60%. While seemingly underwhelming on paper, the entire legal documents offer a fair amount of protection for both the foreigner and the Filipino incorporators just in case any deviation from the original agreement arises.
Meanwhile, the least recommended route would be through marriage. The main drawback is that the Filipino spouse legally owns the island alone, which means that in unfortunate circumstances, the foreigner’s rights to access the island will be at the mercy of the Filipino spouse. However, the foreigner may inherit the island’s ownership once the Filipino spouse dies. Children can also inherit the property, even if they are not Filipino citizens.
For foreigners desiring a residential foothold on a Philippine island, direct land ownership remains legally inaccessible. Nonetheless, the law permits ownership of structures built on such land, creating an avenue for architectural presence without territorial control. A condominium or a modern island residence offers spatial enjoyment within a well-defined legal framework. Incorporating with Filipino stakeholders also introduces strategic access under structured equity distribution.
The importance of verifying the island title
As appealing as owning and residing on an island may seem, purchasing one on a whim is not prudent. This juncture is where the importance of inspecting a property’s land title begins.
Verify the records’ authenticity with the local registration of deeds before proceeding with the transaction. Numerous islands often fall under tax declaration properties, such as untitled tracts of land deemed saleable because their owner declared them for tax purposes.
Additionally, conducting a background check on the current and prior owners is essential. Consider its lineage of ownership. Be wary of getting involved in family disputes on the island, primarily if the same family has owned the island for generations.
To establish the legitimacy of the land title, coordinate with the local Registry of Deeds.
Verify the island too
Tales of “expectation vs. reality” among buyers of various items and properties have been commonplace in the local and international marketplace. While the quote “putting one’s best foot forward” is applicable in multiple life milestones, including sales, presenting a perfect façade contrary to how it can build resentment between buyers and sellers.
For example, when buying an island in the Philippines, it is up to the buyer to do their research. Examine all areas of the island to guarantee that expectations are satisfied. Even better would be a personal visit accompanied by a licensed broker or architect. In the same way that someone makes a list of all the technical problems, the buyer should look at the island’s flaws and think about whether they can be fixed and won’t get in the way of any future use.
In the domain of property acquisition, visual appeal can obscure the truths embedded within a site’s condition. Disparities between marketed promises and on-ground realities often lead to disillusionment among buyers. This is particularly pronounced in transactions involving remote or undeveloped island properties. Due diligence—both technical and experiential—serves as the most vital tool to reconcile aspiration with informed decision-making.
Immerse With the locals Before Buying An Island In The Philippines
This recommendation only suggests making friends with some members of the community. Instead, it would be prudent for the buyer to have at least one native islander on his team, preferably one who speaks the local language, to obtain firsthand information on the island’s living conditions. Investors who intend to reside on the island permanently or for extended times throughout the year may find the strategy worthwhile.
Not an entirely private property
Before starting an island development, it is essential to remember that shorelines, riverbanks, salvage zones, and rights-of-way are public properties. Therefore, these typologies are accessible to the public, even if someone owns an island.
The allure of island development in the Philippine archipelago must be tempered by an understanding of national policies on public access. Shorelines, riverbanks, salvage zones, and rights-of-way belong to the public domain, regardless of private ownership claims. These spatial thresholds serve ecological and civic purposes and remain accessible to all. Responsible island planning must integrate this reality into its architectural and territorial strategy.
For island owners seeking to develop their properties into exclusive resorts, a lease known as a “foreshore lease” is required, typically obtained through the Department of Environment and Natural Resources (DENR). For clarity, the foreshore is the portion of the shoreline covered by the tide’s ebb and flow.
Having gained the foreshore lease, island owners have the right to manage the foreshore for 25 years, which the owner can renew for an additional 25 years.
In the case of rights-of-way, the government regulates equitable access for island owners and the general public by prohibiting the development of permanent structures on beaches or within 20 meters of the high tide mark. This setback may go up to 40 meters on beaches called “forest zones.”
Given how complicated island development is in the Philippines, it is important for both the potential owner and the public good to hire a good architect, along with a real estate consultant or broker who specializes in selling private islands.
Developing island properties in the Philippines demands a sophisticated understanding of environmental and legal parameters, particularly concerning foreshore leases. This special tenure grants conditional rights to manage coastal zones under the supervision of the Department of Environment and Natural Resources. Without such permits, no formal development may proceed along the intertidal stretch of shoreline. Success hinges on regulatory compliance, spatial sensitivity, and professional guidance from architects and real estate specialists.
Private islands for sale in the Philippines
The archipelagic nature of the Philippines provides customers with numerous island possibilities. Here are some private islands for sale in the Philippines and their respective USD prices.
Janoyoy Island (Siargao, Surigao del Norte) – 4 acres – USD 5,600,000
Medio Island (San Vicente, Northern Samar) – 99 acres – USD 5,000,000
Guilihan Island (Siargao, Surigao del Norte) – 3 acres – USD 900,000
Green Bay Island (Roxas, Palawan) – 15 acres – USD 800,000
Kabo Island (Surigao del Norte) – 58 acres – USD 650,000
Farolan Island (Guimaras) – 0.32 acres – USD 450,000
Note that these are only estimated prices and are bound to fluctuate with time.
Buying An Island In The Philippines And Caring For It
There is no question that living on an island is a fantasy for many, particularly at a time when urban life has become mainstream. But buying an island in the Philippines shows how much landowners have to care for their pieces of paradise, not just as a piece of real estate but also as a work of nature that real estate developers have to keep in the best shape possible.
The relationship between urban space and society is significant. Specific urban areas are related to the particular activities of various social groupings. Public spaces with no people and no social function often evolve similarly. Unorganized transit, parking, and other physical obstacles diminish its utility and appeal. And as the world keeps moving toward globalization, traditional and culturally defined public spaces are slowly being changed by a wide range of international influences. Cultural melting pots have become more common. Mere landscape and tactile park design have made it harder for local planners and decision-makers to keep a place’s identity and sense of location. Human activities need high-quality, well-defined public spaces where the local culture can thrive. Communities create and co-create space, while the place’s quality impacts individuals’ personalities. Park designs must include positive and constructive tools that help preserve history, bridge the gap between nature and culture, strengthen identity and memory, and encourage social cohesion and economic growth.
The essence of public space extends beyond form, material, and planning logic—it functions as a vessel for collective memory and lived experience. As urbanization intensifies and globalization permeates the built environment, the cultural dimension of public spaces becomes increasingly fragile. Social groups gravitate toward environments where their values and interactions find authentic resonance. In this dynamic, the identity of a place emerges not solely from design but from communal participation and rooted heritage.
Society and culture as seen in park design
Using a multidisciplinary, location-based strategy makes sense, but designing public spaces also needs a community-based approach. Creating places that perform effectively for the people who use them daily must include civic involvement in the planning process. People who live there need to be at the center of decision-making, using their knowledge and goals to shape the requirements of their public spaces. The result is a shared space that shows off the community’s personality and its members’ skills. It also makes people feel civic pride and responsibility. People feel more attached to a location if they or someone they know contributed to its development. Even if there isn’t a clear link, clues indicating how fellow neighborhood members were involved can make a big difference in how people feel.
The articulation of public space necessitates more than aesthetic precision or technical expertise—it demands a process grounded in community authorship. When residents participate meaningfully in shaping their parks, the resulting spaces do more than function; they reflect collective identity and aspirations. Civic engagement transforms passive environments into living extensions of the people who animate them. This dialogic process fosters ownership, pride, and social responsibility.
The evolution of public park design
Multiple definitions of “park” are evident in the Oxford Dictionary of English Etymology. One strange idea is that a park is a piece of land that only royals can use. On the other hand, it can also refer to an enclosed space for public recreation. These different ideas about a park can be traced back to the 19th century, when public parks changed from just gardens to a more comprehensive range of amenities.
The rapid growth of cities during the Industrial Revolution (1820–1870) led to the rise of public parks. Most of the world’s workers have switched from working in homes to working in factories. This phenomenon has taken away their time and productivity freedom, resulting in various social changes and experiments to alleviate the public’s transition from an agrarian to an industrial society. During these times, the shift spurred the construction of public parks.
As vegetation has always been and will remain a fundamental part of public parks, the 19th century gave landscape architects new ways to improve people’s lives through the built environment. During the Industrial Revolution, when traffic and pollution were getting worse, this threat reminded people how important fresh air and natural light were to their health.
The complexity of cultural parks
The subject of cultural parks is their scarcity of scholarly and institutional writing. This shortcoming is likely the result of their transdisciplinary and complicated character. It is impossible to independently isolate and examine each piece in a cultural park. Spatial planning, tourism, institutional organization, heritage, and museum management, among other things, all interact in a way that makes it hard to say exactly what each field encompasses. Consequently, cultural parks might have varied meanings depending on the proponent’s disciplinary background. They can be used for space planning, protecting cultural heritage, and attracting tourists simultaneously. In parallel, communities might view cultural parks differently at the local level based on who planned and supported them and with what goals and context. Therefore, examining cultural parks requires a holistic perspective that considers them as a whole.
Cultural parks resist reduction into singular disciplinary frames. Their layered essence interweaves spatial planning, heritage preservation, tourism, and institutional stewardship. To understand their significance is to regard them holistically—as living frameworks where multiple systems converge. Only through such a lens can their impact on place-making and identity be discerned.
Common cultural uses and preferences of Public Park Design
As mentioned, social and cultural backgrounds heavily affect the design of public parks. In this way, people of different cultures may like to use public spaces differently than people of other cultures.
African Americans
Even though most citizens use their open spaces for sports, African Americans strongly prefer urban recreational and cultural parks where they can sit, talk to people, relax, and do other passive things.
Caucasians
People of this ethnicity prefer to use parks on their own, commonly for walking, jogging, and biking. Furthermore, as reported, most Europeans and Americans evaluate about half of a park’s overall value based on its aesthetic qualities.
Chinese
It is common to see older people getting together or doing Tai Chi in public parks where Chinese people are the majority. However, this ethnicity seldom visits public parks, whose appreciation relies on poetic aesthetics rather than the green spaces meant for recreation and sports.
Hispanics
Hispanics commonly associate public parks with food and large-scale gatherings. While social activities are commonplace, the ability to perform sedentary activities like sitting and unwinding is equally essential.
Public spaces are often defined by vibrant gatherings, shared meals, and communal expression, particularly within Hispanic traditions. Yet, equally vital to the spatial narrative is the accommodation of contemplative and restorative practices. Activities such as tai chi, seated reflection, and solitary leisure underscore the park’s capacity to host quietude. The interplay between kinetic energy and intentional stillness reveals a richer dimension of spatial function.
Going back to the basics of park Design and Public spaces
After decades of public park designs changing, focused-use spaces are now being encouraged. These approaches are similar to the traditional configuration of public parks. The progress of such a concept is made by linking movement-centered areas into a central congregation space. An inspiration that observes the doctrines of a walkable city. For example, playgrounds, water parks, sports fields, trails, and play areas connected by paths often surround a social hub.
Emerging spatial frameworks in public environments now echo the classic character of traditional open spaces. By reintroducing focused-use areas interconnected through pedestrian movement, planners affirm the values of walkability and cohesion. This approach weaves recreational and social functions into a unified spatial language. The centrality of shared gathering points strengthens both navigational clarity and civic identity.
Promoting the active and creative use of public parks
Functionality is a significant element of today’s park design. Designers must consider multiple socio-economic factors. The following factors can help turn public parks into places where people gather to be creative and social:
Social
Open and informal social climate, centers of active cultural and social lifestyles, unobstructed views and access of congregational spaces to other significant elements like playgrounds and amphitheaters, the balance of enclosed and open spaces by providing pavilions, overlooking shelters, lawns, etc., where people can rest and socialize.
Economic
The labor market offers a wide range of employment activities for the people, enhancing the education and tourism of the locality.
Political Factors
Enlightenment of both urban policy and city management using a commitment approach. Barriers to investing in high-quality urban parks during the planning and design phase, like the ineffectiveness of planning tools, are sometimes caused by a lack of political will to develop urban green spaces and operational limits in governance.
Urban Environment Factors
Visual uniqueness and cultural preservation are factors that characterize the image of the city. The promotion of various urban amenities like schools and restaurants, functional diversity, high-quality public spaces, authenticity, and affordability of old industrial spaces. And multiple walking paths surround activity areas where walking individuals can keep track of their orientation.
Identifying linkages
Part of the planning and design process is figuring out how to bring new development patterns influenced by the rest of the world into local communities while keeping their values and social groups. Park design and society have direct links to culture. By recognizing the role of parks in community development, we can link these three aspects and help people learn the cultural norms of their area through well-thought-out design choices.
The hotel star rating system is one of the primary methods for assessing and ranking hotels. Most of the time, the market looks into a hotel’s classification before deciding whether to book an overnight. And hotel owners are often advised to stick to their star rating. However, hospitality organizations do not create equal star ratings, a flaw in this theory. For example, a four-star hotel in Europe provides a vastly different experience than a four-star hotel in the United States, which poses a challenge for hoteliers attempting to attract discriminating clients. Instantaneously, star ratings may influence purchasing choices. One more star speaks volumes about your brand’s quality, luxury, and customer service. Some guests will not stay in a hotel with fewer than five stars.
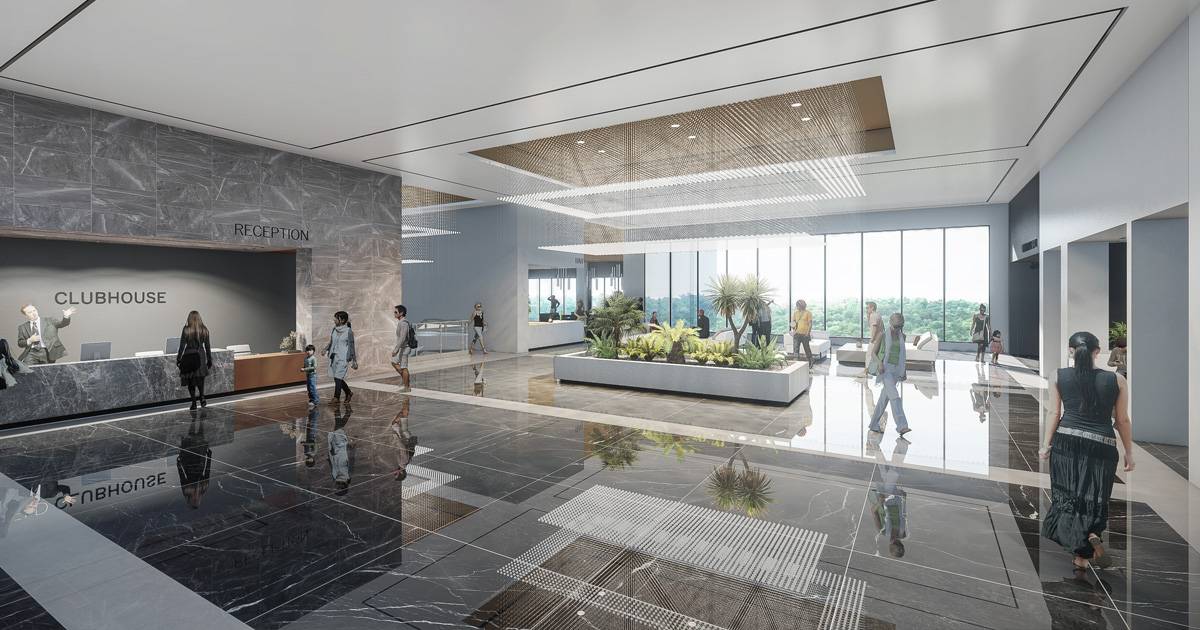
The visual and architectural expression of a hotel’s entrance often defines the first impression of its caliber. While star classifications seek to standardize hospitality benchmarks, disparities persist across global regions. Guests rely on symbolic cues—like a stately porte-cochère or curated landscape—to judge a hotel’s stature. This underscores the role of design in reinforcing perceived excellence and cultivating trust even before entry.
How can a hotel enhance its star rating when various measures, factors, and gradations decide on a review? Certain similarities across hotel star rating systems might assist operators in choosing where to concentrate their efforts. Start with this article to understand how a hotel’s star rating is determined and how modest property changes may significantly influence the total star rating. How can a system that often involves assigning a property a star rating of one to five be confusing? Travel-oriented websites, locations, and hotels do not employ a uniform scoring system, which perplexes the star rating system for hotels. There may be differing star ratings for the same property in various publications.
What do hotel star ratings mean?
Hotel stars are a grading system that evaluates a hotel’s amenities and services to help clients select the hotel that best meets their demands and budget. Whether a customer is looking for a place to sleep or a comfortable experience, comparing hotels based on their star ratings helps narrow the search based on the required features and price ranges. Additionally, they represent the expected level of service upon arrival.
The hotel star rating serves as a framework for evaluating accommodation quality, encompassing both tangible amenities and the nuances of service. Beyond structural offerings, it captures moments of hospitality expressed in personal attention, warmth, and presentation. These subtle experiences often shape the guest’s memory more than the spatial grandeur. Visual cues such as attentive service and curated presentation reinforce the star rating’s promises.
One-star accommodations are the most basic, while five-star accommodations are the most luxurious. There is no uniform hotel star grading system, though. Consequently, a hotel’s ranking may vary based on service, recognition, reviews, consistency, and location.
The Hotel Star Rating System In The Philippines
The Five Star Grading System is a new set of certification norms and requirements for hotels, resorts, and apartment hotels developed by the Philippine Department of Tourism (DOT). Newly published National Accommodations Standards include the new Philippine Hotel Rating System. The agency amended the 1992 requirements to be on pace with neighboring Southeast Asian nations.
The new certification set complies with the 2009 Tourism Act, also known as Republic Act 9593. This new hotel rating system will depend on the number of audited points gained by each property. In contrast to the previous DOT guidelines, which classified hotels as deluxe, first-class, standard, and economy, the new hotel rating system uses stars.
Each hotel may get a maximum of five stars, or one thousand points.
1 star hotel is worth between 250 and 400 points.
2 star hotel is worth between 401 and 550 points.
3 star hotel is worth between 551 and 700 points.
4 star hotel is worth between 701 and 850 points.
5 star hotel is worth between 851 and 1,000 points.
In the new Philippine Hotel Rating System, auditors will concentrate on the inventory, availability, condition, quality, usability, and overall service of specific facilities. Hotels get star points based on location, resort status, and apartment hotel type. One criterion is restrooms with hot and cold showers that can begin heating in 20 seconds or less.
The evolving standards of Philippine hospitality infrastructure emphasize usability, precision, and guest-centered design. Through the updated national hotel rating framework, each space is evaluated not only for presence but also for efficiency, condition, and experiential quality. Comfort becomes quantifiable—manifest in swift amenities, ergonomic layouts, and seamless integration of function and form. A space’s value now lies in its readiness and responsiveness to a guest’s immediate needs.
What to expect in a hotel with a one-star Rating
A one-star hotel rating provides only the most basic amenities, such as a bed and a bathroom, for a night’s stay. You can anticipate modest amenities and service from the personnel. There may or may not be a television or telephone in the rooms.
Typically, one-star hotels are independently owned and not affiliated with a commercial chain. Most one-star hotels are near restaurants and quick-food establishments but offer just vending machines for on-site dining. Additionally, they have reduced reception desk hours and housekeeping services.
Amenities
Limited bed and bathroom
Vending machine in lobby or hallway
Benefits
Comfortable room and bed
Cost-effective
Provide for basic needs
What to expect in a hotel with two stars
Each room has a bed, bathroom, television, telephone, and closet. There may also be a 24-hour front desk, daily housekeeping, and self-service dining options, such as a continental breakfast.
Two-star hotels are typically affiliated with a larger chain and located in various locales. These hotels are designed for transitory guests and will be placed off significant interstate exits. They may also provide loyalty programs with reward points for frequent travelers.
Amenities
24-hour reception desk
Billed Wi-Fi
Closets or racks for clothes
Daily housekeeping services
In-room television and phone
Self-serving food and snacks
Benefits
In-room television and phone
Clothing racks or closet
Self-serve dining and snacks
Daily housekeeping
24-hour reception desk
Billed Wi-Fi
What to expect in a hotel with three stars
A three-star hotel provides a blend of cost and facilities. They are the mid-range alternative to elite hotel brands, emphasizing style and comfort. Three-star hotels may not be ultra-luxurious, but guests can expect their essential needs to be met along with additional amenities to enhance their stay.
Typical room amenities include a couch or comfortable chair, a desk, a wardrobe, a phone, an alarm clock, and a flat-screen television with an extensive cable package. These hotels may provide complimentary Wi-Fi, a fitness center, a swimming pool, and breakfast services.
Amenities
Business services
Closet and dresser
Couch or comfy lounge chairs
Desk
Fitness Center
A flat-screen TV with cable
In-room toiletries
Phone and alarm clock
Pool
Shower with bathtub
Spacious rooms
Benefits
Convenient access to tourist sites
Elegant and spacious rooms
Exercise facilities, including a pool and a gym
Quality service at moderate rates
What to expect in a hotel with four stars
A four-star hotel is an elite establishment that offers facilities, activities, and extras to make multi-night stays memorable. These facilities are frequently huge and situated in tourist-heavy areas, such as near beaches or significant metropolitan centers — packed with receptionists, valets, concierges, housekeeping personnel, and culinary staff.
With king-sized soft beds and luxurious hotel furnishings, the rooms at 4-star hotels are roomy and pleasant. In addition to a desk and high-end furnishings, these may include a safe, bathrobes, and slippers. Most rooms will feature giant flat-screen televisions, with movie rentals offered in the room or hotel lobby. A four-star hotel may be guarded and have various buildings on the property, including a golf-cart service between essential nodes.
Other amenities include indoor and outdoor pools, spas, tennis and basketball courts, instructor-led gym programs, movie evenings, and live music.
Amenities
Basketball and tennis courts
Gym and fitness centers
Hot tubs
Indoor and outdoor pools
Large beds with high-quality bedding
On-site activities like exercise classes, live music, and music nights
On-site restaurants
On-site room service
Room safe
Shower with a separate whirlpool tub
Spacious rooms
Spas
Staff services like bellhops, concierge, and valet parking
Benefits
A premium experience
Staff availability
Ideal location for resting and relaxing
Flexible options for food and entertainment
What to expect in a hotel with five stars
A five-star hotel offers a premium experience and upscale rooms. Due to their exquisite services, five-star hotels are among the most wealthy hospitality establishments in the world. There may be a personal butler, doorman, designated concierge, 24-hour room service, valet parking, spas with skilled masseuses, gyms with personal trainers, live entertainment, and child care.
Architecturally speaking, five-star hotels feature extravagant designs with cutting-edge amenities. The hotel architecture and rooms are often themed and significantly influenced by a particular architectural style, with interior designers creating opulent lobbies and rooms. Each expansive suite may include a separate living area, patio, kitchenette, and minibar. In-room amenities include a jacuzzi tub, luxury bathrobes, and upscale toiletries.
For their enjoyment, guests can pick from various heated pools, hot tubs, saunas, steam rooms, dance halls, golf courses, and game rooms. These areas may also have a selection of gourmet restaurants and bars with Michelin-starred chefs. Five-star hotels pride themselves on their attention to detail, customizing guests’ experience with bespoke meals and specific room requests.
Amenities
High-quality rooms with kitchens, living rooms, and patios
In-room Jacuzzi tub
Designer bathrobes and other linens
Golf courses
All-around wellness and spa services with facials, massage, as well as nail and hair pampering
Hot tubs, pools, saunas, and steam rooms
Options for fitness centers and gym coaches
Premium staff services such as butler, child care, doorman, personal concierge, and valet
On-site bars and gourmet restaurants
Other entertainment options
Benefits
A luxurious and elegant experience
Full-time services and pampering
Guest demands immediately called for
Highest standards for relaxation and comfort
How about seven-star hotels?
In recent years, among the most notable hotel marketing methods has entailed advertising famous or exceptional establishments as seven-star hotels.
For example, Dubai’s Burj Al Arab hotel has a seven-star rating based on its Rolls Royce shuttle service, a butler in every room, and distinctive architecture, among other features. Likewise, the Emirates Palace in Abu Dhabi also boasts a seven-star rating. However, a seven-star rating is usually a marketing strategy since no major journal or credible hotel rating organization evaluates hotels on a scale of up to seven stars.
Alternative guidelines on what to expect in a hotel
While the hotel star ratings outlined above can help prepare guests for what to expect from a hotel designed by an architect, a guest can do a few more things to better understand. Contacting the hotel before booking a room is one of the wisest things to do. The way the attendant answers the call and treats the query strongly indicates the quality of service a client will receive.
Additionally, it would be best to check several online reviews to see what actual hotel guests have to say about their experiences. This approach reinforces the right balance between the technical star and previous customer ratings and becomes more significant than any other criteria.

As the world has become more modern, functional items have become “smaller”. Originating in Japan in the 1970s, the pod hotel idea has matured and become one of the most cutting-edge hotel building and design trends. Initially, pod-sized lodging was for short-term business travelers who wanted a private place with minimum facilities. With the emergence of “micro-hotels” or “microtels” today, the pod hotel concept has expanded to fulfill the needs of the economy and millennial travel sectors. Such a “minimalist” lifestyle has influenced the tourism industry, with micro-hospitality manifested by micro-hotels being the latest talk of the town.
Micro-hospitality allows travelers to stay in a small but splendid place for the night. However, the setup doesn’t change how good a stay is. At times, maybe even better. The younger generation and emerging business travelers are especially fond of micro-hotels and keep making them a popular choice.
The architecture of micro-hospitality reimagines the relationship between space and experience. Originating from Japan’s urban density solutions, the micro-hotel concept has evolved into a global trend in spatial efficiency and minimalist luxury. These spaces are designed with acute precision, responding to the needs of the modern traveler who values intimacy, clarity, and utility. Within these compact environments, design ingenuity speaks louder than square footage.
What Is A Micro-Hotel?
A micro-hotel, also known as a small hotel, tiny hotel, or boutique hotel, is a type of accommodation facility that features high-quality furniture and facilities in a room half the size of a standard hotel room. These compact, fully functional rooms are cost-effective for budget-conscious leisure and business travelers in densely populated urban regions.
In big cities with high land values and operational costs, micro-hotel construction is taking root. In theory, these boutique hotels provide investors with a favorable return on investment by increasing unit inventories and optimizing spaces. The project lowers construction costs and operational expenses due to modularity.
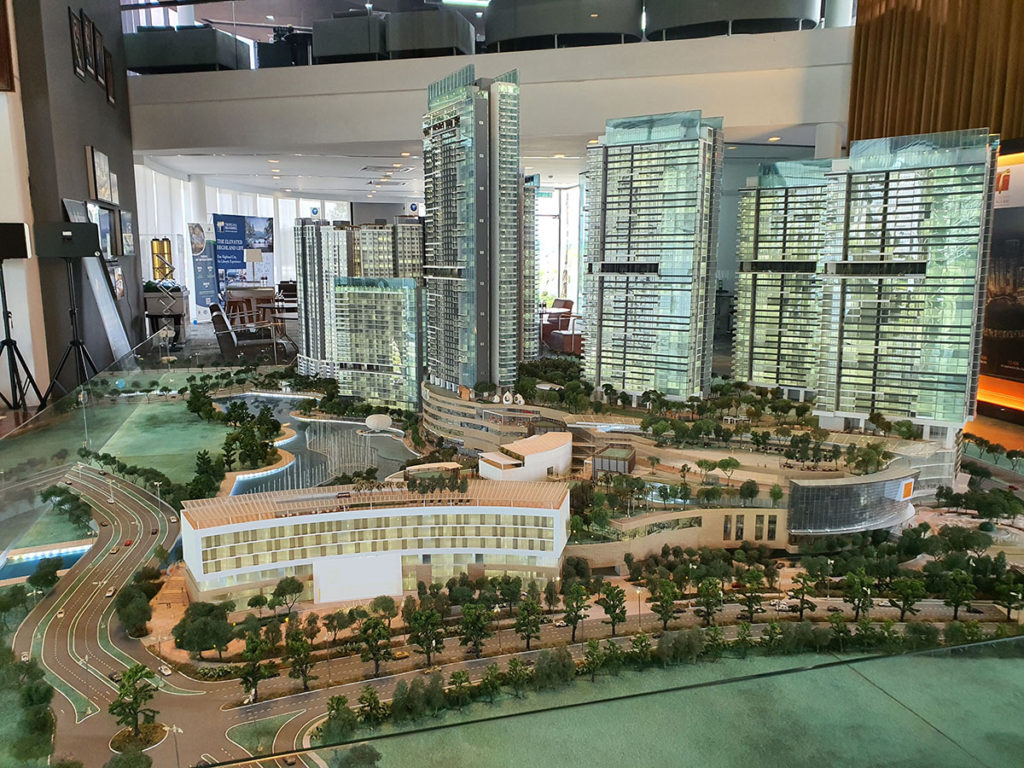
In the dense fabric of metropolitan environments, compact accommodations are reshaping the hospitality landscape. The micro-hotel typology—anchored in precision, modularity, and curated design—caters to the spatial constraints of high-value urban zones. Within these reduced footprints, spatial luxury is redefined through functionality, tactile materials, and intentional layouts. These adaptive structures serve both the modern traveler and the pragmatic investor.
The micro-hotel concept combines innovative design with room digitization, as in pod hotels. Mobile apps allow guests to control their room conditions and hospitality experiences by connecting lighting, temperature settings, and media content.
Due to the tiny size of the private spaces in a small hotel, the hotel’s public areas are crucial in stimulating visitor engagement and enriching their vacation experience. These hotels typically attract millennials willing to trade guestroom size for the adventures of a lifestyle hotel.
What Makes Micro-Hotels Different Than Traditional Hotels?
Traditional hotels have been around for centuries, with their first establishments dating back to the Roman Empire. A conventional hotel can be anything from a small bed and breakfast to a luxury resort with hundreds of villas. There are a growing variety of concepts for hotel design today.
On the other hand, micro-hotels are the newest trend in hospitality design. These tiny hotels are smaller and cheaper than traditional hotels, with capacities usually ranging between 10 and 50 rooms. Big cities and tourist areas often accommodate them. They thrive in densely populated locations where space is at a premium. The small rooms combine the more petite, utilitarian rooms of themed hotels with the clean elegance of a premium boutique hotel, with minimalist décor and a distinctive design.
As hospitality design evolves in response to spatial limitations and shifting traveler expectations, micro-hotels emerge as refined expressions of utility and style. These capsule accommodations echo the ingenuity of compact urban living, fusing premium design sensibilities with spatial efficiency. The concept, while modest in scale, redefines the notion of comfort in the contemporary cityscape. Designed for high-density environments, they represent a strategic evolution in hotel typology.
Many micro hotels provide food services, even in a bare cubicle or lobby lounge. However, the majority of micro hotels lack room service. Trying the local restaurants and eateries is part of the enjoyment of traveling to new destinations.
How Big (Or Small) Is A Micro Hotel Room?
A typical Japanese capsule has dimensions of around 1.2 meters by 2 meters by 1 meter. They are snug but not claustrophobic. Guests will have enough space for movement. Some upscale capsule hotels include pods that approximate the size of a modest room. These capsules provide thrilling experiences in confined settings but are not recommended for anyone with severe claustrophobia.
The spatial logic behind Japanese capsules reflects a precise calibration of human scale and function. While compact, these spaces are not designed to evoke confinement but to foster serenity and intention. Micro-hotels draw inspiration from such configurat` refined experience of solitude and rest.
Generally, micro-hotel guest rooms today range in size from roughly 10 to 20 square meters or 115 to 220 square feet. Nonetheless, the floor areas of these small hotels depend on the number and size of beds. A typical city hotel in the Philippines can be between 24 to 30 square meters or 250 to 300 square feet.
Some tiny hotel rooms can be as compact as 2.80 square meters, or 30 square feet.
The Rochester-based Microtel brand targeted budget-conscious guests by offering rooms half the size of standard hotel rooms for half the price. However, industry experts do not consider Microtel, which Wyndham currently owns, to be a micro-hotel brand by present criteria since its guest room sizes are far more extensive than most contemporary micro hotels.
Going Back To Essentials
A micro hotel has compact bedrooms. Such a tiny area necessitates an efficient layout to accommodate the basics, such as a bed, storage space, and a toilet. Typically, a micro-hotel offers a variety of accommodation types, including pod rooms, bunk rooms, single rooms, and even double rooms. It is typical for microtels to provide higher-quality mattresses, contemporary, space-saving furnishings, and bathrooms with the necessities. Designers often use large windows to create the illusion of a bigger room.
As more hotels embrace the advantages of digital connection, micro hotels are following suit to improve the in-room experience for their guests, often offering them the option to manage interaction with the room’s ambiance and features.

Micro-hospitality spaces extend their functionality beyond the confines of the private room into communal interiors that emphasize intentional design. In lounge areas, the convergence of industrial aesthetics and compact planning produces spatial environments that are raw yet refined. The structural honesty of exposed steel and concrete serves as a canvas for warmth, material contrast, and curated amenity. These shared zones contribute to the experiential character of micro-hotels as both efficient and socially attuned spaces.
With the lack of full-scale amenities, these hotels often offer instead engaging public areas to compensate for their tiny private rooms. The common spaces may include a creative lobby, a simple restaurant, bars, cafés, terrace lounges, and shared workspaces. These areas are perfect for visitor engagement and allow the hotel to deliver localized experiences. In addition, several hotels provide yoga courses and destination-specific cultural programs, allowing visitors to engage in authentic, local experiences.
What are the Advantages of Staying in Micro-hotels?
Affordability
Although pricing may vary based on location, operating expenses, and other factors, these micro-boutique hotels are often less expensive than their bigger counterparts since they lack many of the same facilities. Large hotel companies regularly attempt to entice clients with more extensive, spacious, amenity-rich, and luxury promotions. They neglect to highlight the sky-high prices or hidden charges for these extravagant amenities.
Meaningful Experience
Many micro-hotels have a particular personality that travelers will love. After all, most of these distinctive hotels are located in historic homes, rebuilt homes, or new structures. Their themes are romantic, contemporary, classic, stylish, or trendy. Some of these hotels also have unique artistic expressions for each room, making them stand out and attractive.
Personal Service
Micro-boutique hotels cater to guests on the go by providing valuable personalized services. Personnel may become more attentive to making the environment feel more like home. Stays often seem personalized, with perks like complimentary breakfast, free parking, bath goods, entertainment choices like Netflix streaming, and an even friendlier concierge.

The contemporary boutique lobby serves as both a gateway and a gesture—a spatial threshold where the scale of hospitality shifts toward intimacy and individual care. In micro-boutique accommodations, the design of the reception area becomes a deliberate act of personalization. Materials, lighting, and furnishing evoke a curated ambiance that reflects the hotel’s distinct character. These entry zones function as more than transitional areas; they become atmospheric prefaces to a more attentive stay.
The Future of Travel Looks Bright with Micro-hotels
Micro-hotels are the emerging favorite of the hospitality industry.
High real estate expenses are among the most critical factors driving the micro-hotel industry. Property markets anticipate that prices in major capitals such as New York, Tokyo, London, Geneva, San Francisco, and Hong Kong will continue to rise. Even the renowned capsule hotels in Japan might be considered a subset of the micro-hotel market. To fulfill the growing demand for inexpensive hotels, hoteliers may construct projects with more rooms in less space for the equivalent cost.
As urban density intensifies and land values ascend, the architecture of hospitality evolves toward compression without compromise. Emerging typologies in the hospitality sector respond to these constraints by prioritizing spatial efficiency and aesthetic clarity. Compact accommodations challenge traditional metrics of luxury by reframing experience through intimacy, function, and intelligent design. These rooms encapsulate a shift toward minimalism that speaks to the sensibilities of the modern traveler.
The second factor is the growing significance of addressing millennials and corporate travelers. These clients often visit a location to absorb the experience. They like to be out and about, seeing the sites and engaging with locals or other visitors, rather than spending much time in their hotel rooms.
The micro-hotel industry offers guests the same quality and standards expected from branded hotel chains, but with the understanding that the room is simply for sleeping. These rooms have queen-sized mattresses, high-quality linens, and a bathroom with a shower stall, resulting in significant cost savings for operators and visitors.
Technology, shifting customer behaviors, and deregulation pose fundamental challenges to the hotel business. The sector is developing new trends, such as payment applications, automated bots, and self-driving automobiles. In recent years, there has been an intensive emphasis on the sector’s future. However, many large corporations are already reacting to these developments. Some of the world’s top hospitality organizations are examining new hotel design concepts and how they can cope with the current upheavals. Indeed, owners can no longer restrict a resort development or hotel’s value offer to its physical assets alone. In addition to location and interior design, storytelling, content development, architecture, and community have all become crucial. To unleash future hotel development opportunities, hoteliers throughout the globe are translating each innovative idea into a new concept for hotel design or resort architecture. From a hotel in Japan that is also a fashion label to a bed and breakfast in Paris that produces its music, hotel architecture blurs the barriers between media, retail, and hospitality.
Why develop a new concept for hotel design?
A hotel design concept enables you to create a distinctive and memorable brand experience for your visitors. For businesses with diverse business offers, an idea for hotel or resort design may help hone the characteristics that customers anticipate from the brand. A well-executed theme provides several advantages in the planning and operation stages of any small family resort or a large hotel chain.
A unified approach assists in aligning stakeholders around a shared business vision and unifying them towards a common objective. With a suitable hotel concept, all stakeholders must collaborate to ensure the hotel’s success: owners, investors, management firms, service companies, and suppliers. A hotel with a defined common purpose is simpler to run and less expensive for all parties involved.
A hotel’s architectural concept shapes not only its physical presence but also its cultural resonance. Within the intricacies of design, each element must reflect the distinct identity that the establishment seeks to embody. This foundational vision creates a coherent experience that allows visitors to immerse themselves fully in the character of the place. Through this alignment, the concept for hotel design becomes the guiding principle of both form and function.
What exactly is a concept for hotel design?
A hotel concept is an idea that influences the design and service of a hotel. It’s a fresh, new way to think about how a hotel business can stand out from the rest of its competition.
It is a prevalent misperception that architects and interior designers solely create concepts for hotels or resorts. A hotel idea involves every stakeholder, from management, service design, researchers, communication strategy, local agencies, and specialized consultants. Without a compelling service concept or a captivating story, a beautifully constructed hotel cannot flourish. The success of a hotel idea is a culmination of “spirit” and space features.
A hotel concept extends far beyond architectural form and interior detail, as it articulates the story that defines the entire guest experience. This guiding vision merges the tangible and intangible, uniting spatial features with the cultural and operational spirit of the establishment. Every component of design and service must reflect a coherent idea that distinguishes the hotel within a competitive landscape. Through this synthesis, the concept for hotel design becomes a vessel of identity, atmosphere, and memory.
Story Of A Place
A sense of belongingness is essential in design. It is natural for people to gravitate toward and occupy places with which they sense a connection. Design plays a crucial part in amplifying this connection and may make us feel various emotions, including welcome, free, grounded, at ease, productive, and efficient. Creating a feeling of belonging via design enables individuals to feel properly situated, at home, and a part of something bigger than themselves.
The features of a location lie at the heart of any hotel business framework. It defines the role of the service as well as its aspirations. In other words, the story of the place conveys why guests should visit the property beyond just getting a room and breakfast.
The architecture of a hotel extends beyond material expression and enters the realm of human connection. Within its walls, the spatial arrangement and aesthetic details awaken feelings of comfort, familiarity, and rootedness. A carefully orchestrated environment becomes not only a setting for rest but also a vessel that affirms identity and cultivates belonging. Through this experience, architecture transforms a transient stay into a meaningful encounter.
People As Part Of The Design
The community comprises all the individuals that have a role in the hotel idea and experience, including workers, guest types, partners, and, to some degree, investors. Together, they give life to the notion. In most hotel designs, individuals are the focal point of all interactions. Everyone you recruit and work with must feel a connection to the narrative. Local entrepreneurs, researchers, and venture capitalists might participate in a concept for hotel design about connecting people and ideas.
Space Planning And Design
Space pertains to the environment’s physical composition. It includes the zoning, the customer flow, the architecture, and the interior design of a hotel. A hotel’s floor plan must correspond with its central intention. Zoning is the first and most critical phase in hotel space design since it significantly influences the customer experience. Different areas provide distinct functions and need strategic placement. For instance, planners should not position a peaceful wellness facility close to a bustling restaurant or hotel bar. Refining customer circulation enables visitors to move comfortably between zones, reducing stress and opening up new revenue-generation options. Architecture, landscaping, engineering, and interior design should collaborate in the space design process, even at the early stages.
The design of space within a hotel governs the rhythm of movement and the quality of experience. Zoning establishes order, guiding guests seamlessly through areas of rest, activity, and interaction. When circulation aligns with intention, spaces unfold with clarity, ensuring both comfort and efficiency. Architecture, interiors, and landscape must converge to create an environment where every zone speaks with purpose.
The Difference Between Hospitality And Service
There is significance in understanding the distinction between hospitality and service.
Service is the performance of a duty. Any hotel’s intangible benefit is providing refuge and lodging to its visitors. Level one service is fundamental. For instance, fast food delivery to the room door, where personnel interacts little with visitors. As individuals end up spending on an encounter, their expectations increase. Guests anticipate not just improved physical accommodations but also a fantastic intangible experience. This elevated degree of service is known as hospitality. This connection is the source of a hotel’s worth.
Amenities provided to guests before, during, and after their stay, ranging from the necessities such as excellent internet access or housekeeping to the peculiar such as a pet concierge or private butler, give many guest engagement opportunities to enhance the customer experience. The assistance that complements a concept for hotel design is instrumental since it may reinforce the overall strategy.
The distinction between service and hospitality lies in the depth of human connection that a hotel nurtures within its spaces. Service fulfills needs through efficiency, yet hospitality transforms these encounters into meaningful experiences that guests remember. By weaving intangible gestures of care into the physical environment, hotels create an atmosphere that extends far beyond function. This fusion reveals the true spirit of a place and underscores the enduring value of the concept for hotel design.
Identity In Developing Concepts
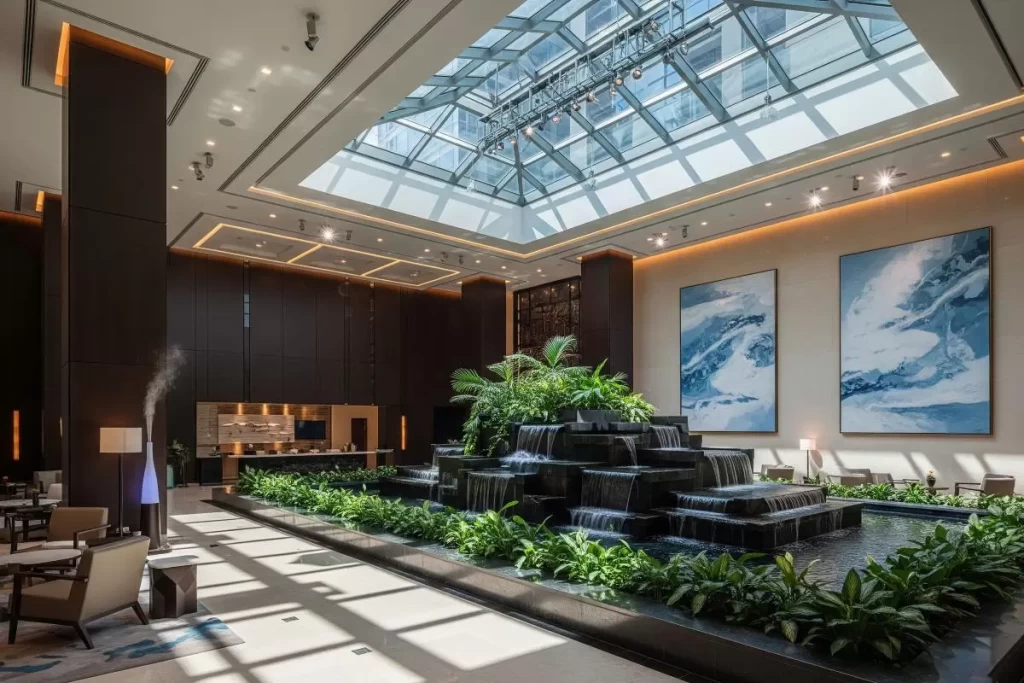
The architectural identity of a hotel idea incorporates all visual semantics, landmarking, and sensual elements. From stately lobbies to water feature arrangements to the ambient music, sunshine, and scent in the interiors, every aspect is a chance for a hotel to express its character. Since visitors encounter these design elements during their entire stay, the identity they convey must be consistent with your hotel’s story brand. Owners and operators cannot overstate the importance of visual identity in building the architectural and interior design identity, more importantly, in converting properties into lifestyle hotels. It also helps the initial perceived value of your hotel, whether in promotional materials or on-site.
Content For Hotel And Resort Architecture
An outstanding communication strategy increases the visitor experience by conveying that the organization is enthusiastic about having guests, listening to customers, appreciating their input, and communicating clearly. Content defines the hotel brand’s intellectual property and communication assets. These are available in several forms, ranging from social media photos to internet articles to a range of interior furnishings. A monthly publishing series about interesting holiday locations or a short documentary showing the area can assist in positioning the hotel brand at the ideal time and spot. Good content may highlight many parts of the architectural and interior design, educate the target audience, enhance the brand’s reputation, and generate free publicity. It will also help the company maintain contact with visitors who have just visited the hotel once.
A hotel’s identity is not only expressed in built form but also communicated through carefully curated content that extends its presence beyond the property. Strategic storytelling, whether in visual, written, or spatial mediums, strengthens the connection between guests and place. When communication aligns with architectural intention, the guest experience becomes immersive, memorable, and continuous. Within this alignment, the concept for hotel design evolves into both a spatial and cultural narrative.
Place For Events and Gatherings
Hotel events and meetings are an excellent method to increase the property’s income and attract a steady stream of professionals and business travelers.
Having or developing a function hall at the hotel enables operators to accommodate various purposes and guests, which often increases overnight reservations. Depending on the nature and frequency of event plans, the business receives income from two sources, frequently with minimal effort.
Meetings, Incentives, Conferences, and Events (MICE) provide the ideal chance to establish your hotel’s brand and expose it to potentially lucrative and long-term customers. Ensure that the hotel’s plans and architectural design provide options for meetings and conferences that might attract top firms, exposing the hotel to these companies and their related industries.
Booking platforms and social media profiles are examples of digital channels. However, the vast quantity of information accessible online makes it exceedingly challenging to establish an emotional connection with visitors through these channels alone. Face-to-face encounters are challenging to surpass in terms of engaging individuals. These aspects may bring the hotel’s vision to life. Depending on the story branding, other suggested activities may include a flea market, movie evenings, contemporary art exhibits, or outdoor pilates classes. Different routes may take the shape of partnerships and, in certain instances, generate direct reservations for your hotels. For example, a health resort may encourage yoga studios in its primary markets to suggest guests in return for a commission and event opportunities.
How to successfully implement a hotel concept?
Designers must unify all project stakeholders behind the same vision that maintains the idea consistency from theory to practice. Architects are often involved in the conceptual phase and assessments of plans, drawings, virtual models, and construction strategy recommendations.
A hospitality or tourism enterprise’s concept design may spark the brand identity or personality and convey the operation’s appeal and vision to guests or prospective visitors. These components, including the tangibles such as architecture, décor, and furniture, as well as the intangibles such as atmosphere, contribute to visitors’ entire experience at a location and may be necessary for deciding whether guests are satisfied or dissatisfied during their stay. Repeat visits or word-of-mouth advertising are examples of the possible commercial ramifications. The physical layout derived from the concept of hotel design can easily influence the guests’ inferences and impressions of a hotel’s quality. The significance of architecture in hospitality developments is that the design element plays a crucial role in enhancing the value of hotels and resorts.
The harmony between cutting-edge technology and a minimalist way of life makes the Japanese lifestyle so alluring to many. Japan’s tradition of living a simple life dates back to the seventh century. Buddhism, Shintoism, and Confucianism have influenced Japanese architecture. Western architectural styles also heavily influenced it during the Meiji period (1868–1912). After World War II, Japanese architects began experimenting with new forms of modern design. Despite the evolutions, the philosophy of the Japanese lifestyle remained consistent in respect for natural materials and flaws and a less materialistic way of life.
Moreover, their high-tech cities are a sight to behold. These future cities have cutting-edge transportation and communication systems. They provide numerous conveniences, including high-speed internet, vending machines, robots, and other innovative system applications. This combination of simplicity and inventiveness reflects the Japanese lifestyle and evolves from traditional to modern architecture with time. No wonder they inspire numerous current typologies in Philippine design trends in attempting similar styles with different approaches.

The Japanese lifestyle exemplifies a measured coexistence of minimalism and modernity within an urban context. This sensibility emerges from centuries of cultural refinement influenced by spiritual traditions and philosophical restraint. As cities evolved, so did the architecture—imbuing compactness with elegance and innovation with subtlety. Today’s cityscapes reflect that synthesis through layered infrastructures and refined environmental awareness.
The MUJI Aesthetic As A Global Sensation
Founded by the Zen philosophy of Japan, the Japanese lifestyle brand MUJI is linked with “No-Brand Quality Goods.” MUJI specializes in numerous household items that are simple, straightforward, and functional while maintaining a minimalistic yet elegant design.
Although MUJI has only recently become a globally-recognized brand for simple yet aesthetically-pleasing products, the company has been offering homes in Japan since 2004. As with the company’s products, MUJI’s residences have an exquisite, minimalist look based on the principle of “less is more.”
What makes MUJI houses’ design so appealing is the apparent goal of creating tidy, modular, yet aesthetically pleasing areas that allow future homeowners to leave them as-is or add personal touches. In either case, MUJI homes are sure to appear equally attractive. The “Wood House,” the “Vertical House,” and the “Window House” are three of their model homes, each with a floor size between 90 and 130 sqm.
Aside from their aesthetics, MUJI dwellings are suitable for compact spaces due to their simplistic design. This approach is especially relevant now when the scarcity of land has caused homeowners to purchase smaller lots at significant investments. MUJI houses are one-room houses without unnecessary walls. The layout generates a perception of workable floor areas, making the actual floor areas more manageable and organized.
The Muji hut is a small and spacious living space that is maximized for efficiency and can be installed practically anywhere. Photo by Muji.com
Additionally, MUJI huts make up the limited floor areas with taller ceiling clearances and window openings. This compensation works well with the Philippine climate, where there is a better opportunity to promote air circulation. The openness makes life in the tropical region more comfortable with a naturally ventilated indoor environment.
As MUJI puts it, “Design your own lifestyle” enables its housing designs and aesthetics to be adaptable to the people living in them, emphasizing their life stage. For instance, while the default design of a MUJI house may be adequate for a young couple about to start a family, this would not be the case for a five-member household in which both the parents and the children would demand some privacy as they age.
The Philippine Adaptation With DIY
DIY home makeovers have been all the rage lately. The trend has inspired Filipinos to explore creative and entertaining ways to enhance their houses, producing an entire generation of home designers and artisans, many of whom have converted their newfound pastime into a successful business. Do-it-yourself house renovations have become a pastime for social media groups because many have found the time to get informed and inspired with home improvement practices.
Many homeowners also recognized the potential in these ideas to experiment with the design of their interiors, resulting in the emergence of a subculture of technologically influenced modern vernacular architecture.
A growing number of Filipino homeowners have begun to reimagine their domestic spaces through do-it-yourself interventions. These creative undertakings transcend mere decoration, nurturing a deeper relationship with craft, memory, and cultural expression. In the process, homes evolve from static shelters into dynamic environments shaped by intuition and experimentation. This quiet architectural renaissance continues to flourish in living rooms, backyards, and community workshops alike.
The majority of these renovations have a sense of openness, minimal clutter, and neutral hues that accent plants enliven. The remarkable characteristics recall the interiors of old Japanese homes, where the placement of emphasis was on spaciousness and a “zen-like feeling” was prevalent.
There is a limitation to color palette options in the local market — the challenge to adhere to the featured design styles commonly led to other initiatives. Most homeowners showcased their homes in social media groups improvised by experimenting with different textiles and textures. They successfully incorporated rattan, linen fabric, wooden planks, vinyl, and other locally accessible materials.
The Japanese Lifestyle In Smart Homes
A smart home system enables homeowners to monitor and operate various devices for air conditioning, entertainment, heating, lighting, security, and ventilation, among others. These applications may then be used remotely or automatically over the internet.
As one of the most energetic centers of technology innovation and automation, it is unsurprising that the Japanese lifestyle comes with the most advanced smart home devices. The Japanese smart home market anticipates surpassing $13 billion by 2027.
The emergence of smart home ecosystems signals a profound transformation in domestic life, wherein intelligent systems anticipate, adapt to, and optimize human behavior. Across the globe, and particularly in innovation-driven societies like Japan, the built environment increasingly integrates immersive technologies that elevate daily living. This convergence of digital interfaces and residential infrastructure augments the sensory experience of space, from comfort and security to entertainment and ambient control. In these environments, convenience becomes instinctual and design evolves into a living interface.
Among the constituents that have contributed to the growth of the smart home market are:
The cost-saving measures are made possible by home automation systems.
The proliferation of manufacturers expanding their product lines.
The increasing significance of home monitoring from remote locations.
Especially in light of the continuous threat posed by COVID-19, what was once Japan’s answer for its senior population has become a remedy for the rest of the pandemic-ravaged world.
However, despite the seemingly bright future of Japanese intelligent home technologies, potential hazards associated with hacking and security breaches may impede public confidence, slowing their development with evolving policies.
“Genken”, A Traditional Japanese Lifestyle To A Modern Home

A genken is a small recess adjacent to a home’s entrance where shoes, slippers, and other clothing are stored. The placement of the genken is at a lower level than the remainder of the residence. The elevation difference prevents extra dirt and dust from entering the home. We should reintroduce this foyer element in the Philippines, particularly after learning the appropriate lessons from the current epidemic.
The concept of genken is not only utilized in Japan but also Korean architecture. Its allure is being introduced to the rest of the globe gradually. A small bench for wearing and removing footwear, a full-length mirror that does not immediately face the front door, hangers for coats, hats, and keys, and even a sanitation station with alcohol, hand sanitizer, tissues, and other things can make the room even more functional.
Rooted in traditional Eastern spatial sensibilities, the genken introduces a mindful threshold that reinforces the boundary between the outside world and the domestic sanctuary. As an architectural recess near the entrance, it serves not merely a utilitarian function but embodies cultural notions of cleanliness, respect, and transition. In the Philippine context—particularly in the aftermath of global health crises—this space offers renewed relevance as a protective buffer that bridges urban exposure with interior serenity. Its revival redefines the arrival sequence and expands the role of the entryway from passage to ritual.
Japanese Lifestyle Love Of Nature
With the attractiveness of Japan’s urban and rural landscapes, it is not surprising that the country’s architecture has developed to incorporate the beauty of the outside into the interiors of Japanese residences, thus the prevalence of verandas. Locally referred to as the “engawa,” it encompasses the complete circumference of the home, allowing occupants to enjoy the outside from every room.
Despite the Japanese connection to nature dating back to Shinto and Buddhist traditions, indoor and outdoor gardens have become increasingly popular as property owners strive for optimal health and wellness. Japanese architects focus on creating spaces where people can relax and enjoy themselves. They design spaces that encourage social interaction and promote healthy lifestyles.
An Emphasis On Seismic Design
Japan, like the Philippines, is one of the 15 nations comprising the Pacific Ring of Fire. As a result, while designing their buildings, the latter is also concerned with seismic design.
In reality, Japan’s national rules dictate that all new buildings comply with earthquake-resistant standards, and the following are outstanding examples:
The Mori Tower and Ark Hills Sengokuyama in Tokyo are two notable instances of earthquake-resistant architecture in Japan since they both employ oil dampers to prevent ground movement. The central pillar of the Tokyo Skytree functions as a counterbalance to ensure the integrity of the structure’s center of gravity during earthquakes, making it a popular attraction.
Situated along the Pacific Ring of Fire, both Japan and the Philippines are subject to frequent seismic activity, shaping their architectural priorities with a focus on structural resilience. In Japan, this challenge has led to advanced seismic engineering embedded in both urban skyscrapers and civic infrastructure. Noteworthy innovations such as base isolation systems and damping technologies are now emblematic of responsible architectural practice. These lessons carry profound implications for Philippine designers seeking to future-proof their built environments.
Lastly, the building industry hails the Fa-bo building of the Japanese textile company Komatsu Seiren for its unorthodox yet practical approach to earthquake-resistant architecture. A total of 1,031 braided carbon fiber rods connect the top of the structure to the ground. The rods surround the three-story building, which acts as a curtain to prevent side-to-side movement and lessen the damage.
The examples above demonstrate that Japan’s notion of earthquake-resistant architecture involves moving with the flow, which relates to the earth’s seismic motions.
Metabolism Architecture
At this rate, it is eminent that Japanese architecture focuses on providing a generally light and airy ambiance that reflects its love of “zen.” However, a lesser-known architectural style from Japan seems to defy what is known as traditional architecture and instead introduces more modern and eclectic forms with biological origins.
Known as “metabolism” or “metabolist architecture,” this architectural style was pioneered by young Japanese architects following the aftermath of World War II. With economic, social, and environmental crises going on simultaneously, metabolism reintroduced architecture not as a static entity but as a living being that is ever-changing and evolving.
Emerging from the post-war urgency for societal rebuilding, a group of visionary Japanese architects introduced an architectural movement that challenged static perceptions of form. Known as Metabolism, this style envisioned buildings as organic systems capable of growth, change, and regeneration. It departed from the delicacy and balance of traditional design to embrace bold modular compositions grounded in adaptability. The approach continues to inspire speculative and future-oriented urban frameworks today.
A unique architectural style thrived between the late 1950s and the early 1970s, and many examples of metabolist architecture in Japan remain iconic today. Examples include Kisho Kurokawa’s Nakagin Capsule Tower in Tokyo and the 1967 Exposition in Montreal, Canada.
The evolution of postwar architectural theory in Japan led to the development of metabolist architecture—an avant-garde movement that questioned the rigidity of conventional form. During its peak between the late 1950s and early 1970s, metabolist structures explored modularity, impermanence, and urban adaptability. Living spaces became vessels for experimentation, embodying new ideas about compactness, transience, and human interaction with structure. Iconic examples such as the Nakagin Capsule Tower remain emblematic of this radical departure from traditional typologies.
A Type Of Architecture That Whispers
The distinction of the Japanese lifestyle in architecture is its humble confidence, which has resonated worldwide. It emphasizes the beauty of simplicity, which induces emotions of tranquility. Despite its futuristic advancements intended to simplify life, Japanese architecture stays faithful to its roots by preserving its traditional design patterns and principles, which leave a lasting impact when coupled with the former.
Department of Public Works and Highways (DPWH) has recently issued a notice to all relevant Building Officials instructing them to perform inspections of all buildings and structures in their respective jurisdictions that violate setback requirements. Specifically, many front setbacks of structures erected near national and municipal highways do not observe Rule VIII, Revised Implementing Rules and Regulations (IRR) of the Philippine National Building Code (PO 1096). They are to inform the building owners directly, with a copy sent to the undersigned through the National Building Code Development Office (NBCDO), to comply with the terms of Rule VIII, Revised IRR of PO 1096, and to remedy or eliminate such infractions with penalties. Due to this, it is preferable to learn more about the conditions of setbacks inside a property and how to handle their peculiarities while developing or building property projects.
Defining The Setback
The National Building Code defines the setback as the linear distance between the property line and the outermost protruded face of the building. In contrast to the yard, which is the required open space in a lot measured by area.
Depending on the period constructed, the setback might have numerous appreciations in high-rise structures. For example, having setbacks might imply a step-like recession in the profiles of high-rise structures to enable light and air to reach the lower floors and streets. Without these incremental adjustments, many of the world’s densely populated cities would always be in the shadows. Given the prominent practice of tapering upwards, Chinese, Greek, Mayan, and geometric motifs heavily adorn the buildings of the 1920s to highlight these allowances in setting back.
Within the discipline of vertical urbanism, the concept of spatial buffering between property lines and built volumes manifests in a range of strategies that serve both environmental and regulatory purposes. Architectural allowances once rooted in necessity have since evolved into formal expressions that affect skyline profiles and pedestrian experience. As buildings ascend, these recessions—once ornamented with cultural references—continue to influence light distribution, wind movement, and urban porosity. The negotiation between volumetric mass and atmospheric quality remains central in high-density developments.
With the rise of the International Style, designers and builders no longer built glass-walled skyscrapers with intermittent setbacks but rather with one huge setback that created the concept of a podium.
Today, tall buildings in high-density metropolitan areas may combine intermittent and podium setbacks since architects are allowed greater latitude in installing these buffers.
A Component Of The Renowned “American Dream”
The increasing middle class has traditionally desired a single-family detached home situated on an oversized lot. It was an efficient technique to guarantee that the suburbs remained economically separated. It was a sanctuary for the working class who sought an aesthetically attractive vista after a hard day of labor. Therefore, towards the end of the 19th century, developers heavily pushed rural lifestyles unrelated to agriculture or horticulture.
Early in the 20th century, setbacks began to be used as functional areas, typically large enough to house automobiles. As automobiles became more affordable, yards expanded. New York’s Levittown, which included expansive yards on all sides, is an example of inexpensive mass-produced suburban houses. Now, what began as a show of ostentatious spending has trickled down and become an expectation of the working class.
The proliferation of single-family homes on oversized lots shaped a suburban narrative deeply entwined with class identity and architectural aspiration. Early suburbs promoted curated landscapes and widened setbacks not for agricultural function but for symbolic and visual respite. These environments communicated affluence through volumetric detachment and curated emptiness. In time, this spatial strategy became synonymous with middle-class domestic ideals.
Beyond A Mere Need For Landscaping
Despite yards and setbacks having a relatively privileged connotation in some parts of the world, they also provide a vast array of importance that may aid in the longevity of structures.
In the Philippines, there are often two reasons mentioned as to why setbacks exist. The first is to serve as an open space for landscaping, and another is to be a reserved extension for public road widening projects.
Throughout history, however, setbacks have had multiple uses, including zoning, structural stability, fire protection, road network, orientation concerning light and ventilation, health and sanitation, and even the mere provision of recreational space.
Zoning
History has proven that providing yards and setbacks has been the traditional method of controlling congestion and combatting dispersal, the latter supported by the creation of greenbelts. This time-tested method is evident in early Indian cities and English communities during the reign of Queen Elizabeth I.
In a zoning sense, setbacks required all building footprints to be at specific distances from the street lines. Designers can use various methods to determine these setbacks, ranging from arbitrary to average lengths. However, as setbacks became lawns, communities started exploring different lot configurations, mainly corner lots, resulting in conflicts between front yards and setbacks.
Unless carefully handled, establishing proper regulations on front yards and setbacks can be the most challenging part of zoning. For example, it is a common question whether or not authorities should give a corner lot two front yards since its frontage can be especially hard to define. The difficulty of identifying the direction alone can likewise result in complex implementation.
In addition to frontage difficulties, there are also competing methods of implementation. Under the police authority, zoning must be based on community morality, health, and general welfare, making it a priority for yards. In contrast, setbacks primarily built for road expansion fall within the jurisdiction of eminent domain and not police control.
Structural Stability And Fire Protection
For centuries, setbacks have been a structural need for many multi-level load-bearing masonry constructions.
By distributing the gravitational loads from heavy building materials like clay, stone, or brick, tapering forms paved the possibility of increasing the height of masonry constructions. This buffering was accomplished by gradually lowering the footprint of each level as it rose in elevation. Setbacks also permitted natural erosion and rainwater percolation to avoid endangering the building’s structural integrity to too much exposure.
Long before modern steel framing systems emerged, ancient builders embraced architectural tapering to achieve verticality without compromising structural resilience. In masonry architecture, the stepped recession of each ascending level formed a critical means of redistributing weight. This ancestral logic continues to echo through contemporary urban skylines.
From ancient Egypt’s step pyramids, such as the Pyramid of Djoser, to modern skyscrapers, such as the Empire State Building in New York City, there have been notable applications of buildings that taper upwards.
As architects learned to leverage the promise of a setback as an architectural feature, today’s tapering of structures is less evident than those seen in step pyramids and is frequently expertly concealed by treatments or ornamentation.
In the case of fire protection, the code permits certain occupancies to have narrower setbacks in exchange for effective firewalls. Only low-density residential dwellings under R-1 are not allowed to have firewalls, thus requiring marginal spaces around the property’s perimeter as gaps for arresting the spread of fire.
Setback Orientation Concerning Light And Ventilation
Setbacks and openings are an undeniable pair. Rule VIII of the National Building Code of the Philippines highlights the importance of light and ventilation in any constructed building in the Philippines. The code requires the window area to be at least 10% of the floor area in standard rooms and 5% in bathrooms. Of course, these windows shall face a yard or a public street.
The lack of proper distancing and fenestrations would enable darkened rooms, land overcrowding, population congestion, rear dwellings, blighted regions, and a perpetual shifting of residential zones as more structures fill up lands.
The intricate relationship between setbacks and fenestration underpins many of the regulatory tenets set forth in the National Building Code of the Philippines. These spatial provisions ensure that light and air permeate the built environment, preventing the deterioration of urban quality. Openings that meet prescribed dimensions and face open spaces or streets are essential not merely for comfort but for long-term urban resilience.
In addition to providing light and ventilation, this combination increases the value of the structure or unit owing to the potential for outdoor spaces such as laundry drying areas, an outdoor eating area, or a veranda, among others. Even in their stark form, homeowners covet well-maintained setbacks for the skyline vistas, fresh air, natural lighting, and recreational opportunities they provide.
Health And Sanitation
The maintenance of setbacks in all projects is equally essential to the health and safety of their residents.
For example, setbacks concentrated on drainage, irrigation, and sanitation are necessary to maintain excellent hygiene among the millions of population in Angkor-Thom and other regions of India and Indo-China. Their government implemented regulations on the open spaces around buildings. Narrow alleyways at the back of buildings were also necessary for services and waste management.
Exceptions And Variances In The Implementation Of Setbacks
Although the long history and benefits of setbacks are undeniable, there are instances when the incorporation of which is not advisable.
The challenges associated come when exceptions and variances apply. For example, a property so unique and different from its surrounding properties that the owner can no longer comply with open space requirements can resort to variances.
In Rule VIII Section 811 governing provisions of light and ventilation, setback variances, exemptions, or deviances may be allowed when certain property conditions or projects restrict its implementation.
The authorizing building official can relax the application of the following provisions:
Setback
Window opening and ventilation requirements
Percentage of Site Occupancy (PSO)
Floor Area Ratio (FLAR)
Building Height Limit (BHL)
For the rest of the provisions to be relaxed, at least two (2) conditions mentioned above must be satisfied.
However, such exceptions and variances should not affect the safety, welfare, public health, and overall general community development pattern. In a broader sense, such variances and exceptions must not alter the essential character of the neighborhood or district where they are applied.
While the historical and spatial logic of open-space allocations in architecture remains relevant, specific urban scenarios compel regulatory flexibility. The National Building Code of the Philippines provides structured avenues for exceptions when site-specific constraints challenge compliance. Such variances are not arbitrarily granted but are contingent upon verified limitations and a thorough review of contextual relevance.
Setback Is A Development Control Tested With Time
Unassuming yet immensely practical, setbacks have been present as history unfolded over time. This provision proves how they were of immense help in creating today’s most significant and livable communities. Despite the rapid development of technology resulting in several changes in various development controls over the years, the comprehensive implementation of setbacks remained dutiful.
Under Resolution Number 07-134.2018 of the National Commission on Indigenous Peoples (NCIP), the Ancestral Domains Sustainable Development and Protection Plan (ADSDPP) is the consolidation of the plans of Indigenous Cultural Communities/Indigenous Peoples (ICCs/IPs) within an ancestral domain for the sustainable management and development of their land and natural resources as well as the result of human and cultural resources based on their indigenous knowledge, systems, and practices. Such a program shall be the basis of the Five Year Master Plan for ICCs/IPs.
What Is The Primary Goal Of The Ancestral Domains Sustainable Development And Protection Plan (ADSDPP)?
The main goal of the Ancestral Domains Sustainable Development And Protection Plan or ADSDPP is to empower ICCs/IPs toward fulfilling their well-being without sacrificing the needs of their future generations. However, to fulfill its primary purpose, it shall be divided into smaller, quantifiable goals such as:
Ensuring the compliance of ICCs/IPs to their responsibilities to maintain ecological balance, restore denuded areas as well as observe the requirements of the IPRA;
Facilitating the conduct of the FPIC process and;
Providing a checklist of prioritized development programs/projects as a ready reference for collaborative efforts with development partners and/or grant of assistance to ICCs/IPs in an ancestral domain.
Although the NCIP is the one facilitating the ADSDPP, the communities of ICCs/IPs are the ones responsible for its formulation. The basis of assessment is the extent to which each plan supports the four-fold rights of indigenous peoples. The plan’s effectiveness is responsive to the community’s needs. And the efficiency of the project is manifested by the appropriate match between community assets and programs.
What Are The Essential Components Of The Ancestral Domains Sustainable Development And Protection Plan (ADSDPP)?
The Ancestral Domains Sustainable Development And Protection Plan or ADSDPP serve as a five-year, long-term commitment to holistically improving the lives of ICCs/IPs divided into three significant situationers, which are:
Ancestral Domain and Community Situationer
Development Plans and Programs
Implementation Policies and Mechanisms
In the case of physical planning, however, the Ancestral Domains and Community Situationer would be the most relevant component. This situationer is further divided into three: the Ancestral Domain Situationer, the Community Situationer, the Indigenous Knowledge Systems and Practices (IKSPs), and the Development Needs of the ICCs and their Ancestral Domain.
Ancestral Domain Situationer
For starters, NCIP defines an ancestral domain as areas owned, occupied, or possessed by ICCs/IPs by themselves or through their ancestors. Areas covered include ancestral lands, forests, pastures, residential, agricultural, and other types of lands, hunting grounds, burial grounds, worship areas, bodies of water, and mineral and other natural resources.
This component shall include the profile and conditions of the natural base or resources of the ancestral domain, such as its environmental and ecological conditions and other land and spatial conditions as may be defined by the community. It shall also include the indigenous resource systems, management practices, customs and traditions, and a description of the land ownership systems that helped shape the present conditions of the ancestral domain and the IC/IP community as owners and stakeholders. The problems and conditions shall also be determined, predominantly, but not limited to, the environmentally critical areas.
Community Situationer
This component shall include the history of the tribe, their origin, and time immemorial formation of the ICCs/IPs as a distinctive social and cultural group. It shall also present and discuss the lifeways of the ICCs/IPs and their social, cultural, political, and economic systems and status of human development, including the prevailing conditions and situations as well as the factors affecting the growth of ICCs/IPs. As significant activities in ancestral domains, agriculture and agro-forestry shall include traditional or customary practices such as the conventional self-help systems or cooperation. The component may also establish potential economic activities or opportunities.
The formation of Indigenous Cultural Communities and Indigenous Peoples traces back to time immemorial, shaped by the interweaving of territory, tradition, and collective memory. These communities uphold cultural frameworks deeply rooted in spiritual, social, and environmental symbiosis. Their enduring systems of cooperation, land stewardship, and seasonal cycles sustain community cohesion and ecological balance. Within the circle, knowledge, governance, and livelihood continue to evolve through oral traditions and intergenerational practice.
Indigenous Knowledge Systems and Practices (IKSPs)
The indigenous knowledge systems and practices of IC/IP communities on land use systems, land ownership systems, forest and watershed management and protection, water resource management and conservation, marine resource management, and mineral resource management and security form part of the sustainable development and protection plan. The system shall also indicate the manner of transferring IKSPs through generations and the capacity of ICCs/IPs to protect their community intellectual rights.
Development Needs of the ICCs and their Ancestral Domains
This portion shall highlight the needs, problems, and concerns to develop the ICCs/IPs and their ancestral domains fully. It shall also identify collective/or community traditional capacities used to protect or claim their rights to their ancestral territories and lands, self-governance and empowerment, social justice and human rights and the right to cultural integrity. The study shall indicate the extent or magnitude of the problem and concerns for determining priorities. Likewise, the program shall demonstrate the strengths, weaknesses, threats, opportunities, and probable resources.
What Are The Steps In Preparing The Ancestral Domains Sustainable Development And Protection Plan or ADSDPP?
The formulation of the ADSDPP shall primarily be guided by the principle of self-determination, participatory planning, and cultural integrity with the primary objective of ensuring the sustainable development and protection of ancestral domain resources and the enforcement of the rights of ICCs/IPs to their Ancestral Domain as well as their rights as a people and as citizens.
The preparation of the Ancestral Domains Sustainable Development and Protection Plan emerges as a sovereign act of cultural affirmation and territorial stewardship. Anchored in the right to self-determination, the process prioritizes the knowledge, values, and collective aspirations of Indigenous communities. It draws upon their lived experiences to shape long-term strategies that reinforce ecological balance, social cohesion, and cultural resilience. Technical support enters only by invitation, reinforcing the primacy of Indigenous governance.
The responsibility of formulating the ADSDPP rests with the community, and they may avail of the services and expertise of other agencies and support groups. Upon request of ICCs/IPs, the NCIP shall facilitate the formulation of the ADSDPP with this 10-step process:
1. Pre-planning Consultation
The NCIP field office initiates the process by conducting a series of consultations with three goals in mind: to educate IPs or ICCs about their rights and responsibilities; encourage such to commit to the process, and; identify the members of the working team.
2. Organization Of The Working Group Or Planning Team
The working team should be from the same group of IPs or ICCs that the NCIP is also working with. It shall be well-represented, with members from various sectors such as children, farmers, fisherfolks, women, and the youth. These members shall be among the owners of the ancestral domain concerned.
3. Preparation Of The Work And Financial Plan (WFP)
The working group shall prepare a work and financial plan indicating the planning activities, specific outputs, schedules, responsible persons/groups per activity, and the budgetary requirements, including probable resources or sources of funds. This process shall be done in consultation with the Council of Elders and other members of the community. After that, the same shall be endorsed to the NCIP, through the provincial and regional offices, for approval and possible funding assistance.
4. Data Gathering And Assessment
The process of producing the ancestral domain profile and situationer truly starts here. The working group shall conduct a participatory baseline survey focusing on the existing population, natural resources, development projects, land use, sources of livelihood, income, employment, education, and other concerns. The survey shall include the documentation of the ICC/IP culture or IKSPs and historical accounts or inventory of documents relative to the sustainable development and protection of the ancestral domain. Likewise, it includes the appraisal of the quality and quantity of existing natural resources in the Ancestral Domain. The baseline survey shall target secondary and primary data with survey instruments and procedures.
The Working Group shall assess the data/information, identify and prioritize problems/issues and concerns, determine needs and gaps, and try to understand the underlying causes and how particular problems affect particular community sectors. The output shall be presented to the community for validation of its accuracy and reliability before proceeding to the succeeding steps of the ADSDPP formulation process hereunder.
5. IP/AD Development Framework Formulation
Immediately after validating the assessed data, the community shall collectively formulate the development framework as a people. At the same time, the framework should also provide alternatives.
6. The Interface Of IP/AD Development Framework With Existing Government Policies, Plans, Programs, Projects, Rules, and Regulations
This section begins with the participation of the remaining government and non-government entities. Agencies such as the DENR, DA, DAR, DPWH, etc., shall be invited to discuss their existing policies, plans, programs, or projects so that ICCs/IPs are fully informed of both development prospects and constraints. The suggestions and potential commitments will further direct the identification of ADSDPP programs. On the other hand, the working group will inform various government agencies and non-governmental organizations about the genuine wants and aspirations of ICCs/IPs, which they may consider while reviewing and reformulating their respective agendas.
7. Program or Project Identification And Prioritization
Based on the discussions between the IPs or ICCs, the program shall prioritize government agencies, non-government organizations, and other persons involved, smaller-scale projects, programs, and activities to activate the plan.
Hence, the proposal shall briefly describe the program and project and may include activities and suggestions on implementation strategies or mechanisms. The presentation shall consist of all available resources and external assistance that the IC/IP community could leverage.
8. Formulation Of Ancestral Domains Sustainable Development And Protection Plan With Implementation Strategies and Management Plans
For this step, the organizers shall formulate the more specific parts of the ADSDPP and strategies for evaluating its results.
The Council of Elders/Leaders shall oversee the implementation and management of the ADSDPP, notwithstanding the visitorial powers of the NCIP. To assist the Council of Elders/Leaders (CEL), the IC/IP community may institute a unique body to take charge of specific tasks that the council will identify.
9. Presentation, Validation, and Approval of Draft ADSDPP With IC/IP Community Members
Once the working group completes the final draft, the ADSDPP shall be presented to the rest of the community members in the most effective medium possible such as maps and other visual aids. When applicable, its English translation should also be subject to verification.
10. Submission Of Ancestral Domains Sustainable Development And Protection Plan To NCIP
Upon validation and approval, the community must submit the ADSDPP to the NCIP via its Council of Elders or Leaders and the Provincial Office (PO). The ADSDPP shall be included in the Medium Term or Five Year Master Plan for ICCs/IPs, which shall serve as the foundation for programs/projects listed in the annual and medium-term budgetary proposals of the NCIP and other agencies concerned with the welfare of ICCs/IPs.
Making A Better IP Community With Ancestral Domains Sustainable Development And Protection Plan
The entire process of the Ancestral Domains Sustainable Development And Protection Plan or ADSDPP is commendable because it follows the traditional community planning process in which the ICCs/IPs involved are more comfortable. It highlights the importance of hearing the people’s voices when designing communities for them. Following this approach, it creates the impression of a naturally evolving, people-centric community, but with an added scientific approach to it.
More than 100 years ago, academically earning the title of an architect in the Philippines was only possible by studying overseas. Since the formation of the first educational institution for the academic teaching of architecture in the Philippines in the Liceo de Manila, the planning and design practice in the country has undoubtedly come a long way. Philippine architects are currently enjoying the benefits of the domestic design sector and anticipating its expansion from foreign undertakings.
What Is An Architect, And What Is Their Role?
The practice of being an architect as a global profession makes its definition broad and diverse. Since we are talking about architecture on a local scale, let us use the Republic Act 9266, also known as The Architecture Act of 2004, as the basis for defining the architecture, eventually representing the Filipino architect.
As defined by the republic act, architecture is the art, science, or profession of planning, designing, and constructing structures, considering their environment following utility, strength, and beauty ideals. The effect allows Philippine architects to practice architecture as registered and licensed professionals in the Philippines.
The complexity of current building designs, both locally and internationally, resulted in the many roles and specializations in which today’s architects partake. While architects can specialize in various fields such as residential and commercial design, interiors, acoustics, urban planning, research, and more, they all stem from three essential roles:
Architect-of-Record – assumes the civil liability of the project.
Architect-in-Charge-of-Construction – assumes the liability for construction supervision.
Consulting Architect – focusing on specific specializations in the practice of architecture.
The presence of an architect on a construction site reveals the profession’s dynamic engagement beyond studio and schematic work. Grounded in Republic Act 9266, the architect’s authority extends to supervising the built manifestation of design intent. Through this statutory lens, architecture becomes both a conceptual discipline and a constructed reality. The site transforms into a field where responsibility, regulation, and creative vision converge.
The ever-evolving industry of Philippine architecture shapes itself with globalization while maintaining vernacular qualities that make our architecture unique. It imposed a heightened role for architects and how they change the face of architecture, both local and international.
How Philippine Architects Are Embracing The Future Of Architecture
With the rise of the digital age that makes future architecture as complex as global technologies, architects worldwide must answer the call for better design solutions. While this may not be as ambitious as robotic flying cars or colonizing space, building innovations can manifest in many ways, such as the following:
Building Information Modeling (BIM)
For the longest time, the construction industry relied on a paper-based system where architects and allied professionals manually forward working drawings until completion. The event of the internet and digitization opened the possibility of having teams collaborate remotely is becoming the norm.
Building Information Modeling or BIM is quickly becoming the cornerstone of digital initiatives in architecture, engineering, and construction (AEC). It is the creation and management of information for a constructed asset throughout its lifecycle, from planning, design, and virtual simulations, to building and operation. BIM technology enables AEC to collaborate within a single 3D model. At the same time, BIM is also looking into artificial intelligence to help with simulations and analysis of virtual models.
The entire model constitutes the foundation for Building Information Management, which enables property and facility managers to make educated decisions based on operational performance.
The transformation of architectural practice has moved beyond the limitations of analog workflows into the domain of integrated digital systems. In this evolving context, Building Information Modeling (BIM) reshapes how professionals conceptualize, simulate, and coordinate the built environment. Philippine architects now navigate increasingly complex projects through shared digital ecosystems that bridge geographical and disciplinary boundaries. This shift signals an unprecedented redefinition of collaboration in the architecture, engineering, and construction industry.
Sustainability
The World Commission on Environment and Development defines sustainability as development that meets present-day demands without sacrificing the future. The designs of buildings should be capable of providing healthy living environments that reduce negative environmental consequences, energy consumption, and human resources. Green architecture and environmental architecture are other words for sustainable architecture.
The concept of sustainability in architecture refers to the use of sustainable building materials and processes, resource utilization, and design with the overarching objective of maximizing the structure’s life cycle and, ultimately, its disposal.
Integrated Project Delivery
Through Integrated Project Delivery, or IPD, architecture and engineering design alterations during construction may better match project impact. IPD uses its members to handle design and construction risks as a team, as opposed to traditional construction-manager-at-risk, design-build, and design-bid-build, which shift risk to associated specialists.
The IPD agreement is made possible through a multi-party contract signed by the owner, designer, and general contractor. Team members share financial risks and rewards through a profit or incentive pool specially structured to ensure each member is accountable for contributing to the project outcome.
Through the collaborative nature of IPD, accountability and communication come naturally to the team members, resulting in a smoother design and construction process.
How United Architects Of The Philippines Is Promoting The Practice
For the past years, United Architects of the Philippines (UAP), along with the Integrated and Accredited Professional Organization of Architects in the Philippines, have been tirelessly promoting the “Get an Architect” campaign. The move involves using mainstream and social media to promote the works of architects and encourage UAP members to broadcast their presence in public places. Most often in collaboration with local government units.
Rising from honest intentions, the Get an Architect campaign has proven its success through its immense support from various media platforms, allied professionals, the general public, and even international exposure. In 2019, the campaign was internationally recognized with The International Achievements Award by the Europe Business Assembly in Italy.
The UAP’s Get an Architect program is only one of many opportunities for the next generation of Philippine architects to promote local design industry practices. With urban growth radically altering how the public uses spaces, Filipino architects are simultaneously introducing new approaches to Philippine architecture and reliving basic concepts of tropical design.
Future-Proofing Philippine Architects
While there are many intricacies to strong architect traits, the three core architect qualities are mainly curiosity, enthusiasm, and flexibility.
Curiosity. Becoming an architect necessitates a never-ending need for knowledge, especially with today’s abundant stream of new concepts, construction methods, building methods, and technology. However, before catching up on trends, one needs to be well-versed in many topics, some of which are distantly relevant to the job. An excellent architect should be well-versed in architecture and other sectors such as economics, psychology, technologies, geopolitics, and related matters.
Passion. Curiosity for knowledge begets the desire to pursue a study. This yearning might involve long hours at the workplace, on the building site, or even sharpening design skills at home. The next best set of architects should love knowing the aspects of the projects and have the drive to improve the outcome through experimentations, collaborations, and hours of design practice.
Adaptability. Adaptability, fueled by curiosity and enthusiasm, has been the driving force behind architecture since classical times. Throughout an architect’s career, each project will present unique challenges and experiences that can only be resolved through rigorous inquiries, immersions, and forward-thinking.
The Future of Architecture With Philippine Architects
Since the recognition of architecture as a profession approximately a century ago, the legacy of Philippine architects has undoubtedly advanced locally and globally. Time will tell how future Filipino architects will carry on the legacy of their predecessors, but until then, the task of creating more living environments remains vibrant as ever.
Real estate investment in the Philippines is an excellent venture, particularly given the industry is thriving and are yielding terrific returns. In addition, the country’s steady uphill economy and constant growth make land investments a remarkable route to gaining wealth. The booming real estate market is evidence of the country’s reputation as the “Pearl of the Orient Seas”. It is home to some of the world’s most magnificent creations and the most hospitable English-speaking people. Its solid macroeconomic fundamentals, supported by sustained production and consumption growth, a favorable investment climate, strong tourism performance, and thriving construction industry, among other factors, make it one of Southeast Asia’s most promising investment opportunities. Before entering this industry, however, understanding the fundamentals is vital for first-time property buyers and developers. These include a comprehensive understanding of the real estate industry, home-buying rules, changing ordinances, strong cultural beliefs, and infrastructure improvements in the Philippines.
What Is Real Estate Investment All About?
“Real estate” refers to any tangible and real property. More specifically, this pertains to land, buildings, and other physical improvements – along with air and subsurface rights, natural resources, and the rights of use, enjoyment, and alterations.
The typologies of the four real estate property classifications are residential, commercial, industrial, and land. The description of each typology is as follows:
Residential refers to all types of dwellings from various houses such as apartments, condominiums, townhouses, etc.
Commercial includes business and institutional establishments like educational and health buildings, offices, malls, shopping centers, etc.
Industrial pertains to buildings, warehouses, and parcels of land where products go through research, manufacturing, storage, and distribution activities.
Land generally refers to underdeveloped properties such as farms, ranches, and vacant lots.
Real estate encompasses a broad spectrum of tangible properties that shape the built environment and define urban life. Each classification carries distinct characteristics that influence the growth of communities, the flow of commerce, and the transformation of landscapes. Understanding these typologies provides a foundation for discerning how land and structures support evolving patterns of habitation, work, industry, and open space. The image reflects the dynamic intersection of these elements within a modern Philippine setting.
How Real Estate Investing Works
In simple terms, the real estate industry works by buying or owning a piece of property for profit generation. For instance, selling or renting a new condominium unit or a family-owned warehouse is already a real estate investment. Another example would be “flipping,” a “buy-renovate-sell for-profit” real estate strategy that works by remodeling dilapidated properties into something that can generate income either via rentals or straight markup from the original purchase price.
Apart from flipping, renting, and selling properties, here are three more ways how investors can generate revenue via real estate:
Property Rises In Value
Known as a classic buy-and-sell move, an investor can generate income either through a buy-and-hold strategy or buy low-develop/renovate-sell high, following the same principle used in collectible items. Depending on the property, the heightened demand for real estate in, for example, a decade allows its value to be increased five-fold, making it an excellent catalyst for passive income generation.
Real Estate Cash Flow via Rentals
The advent of mid-income families migrating to the country’s urban centers in search of a more convenient and high-end lifestyle led to the increased demand for condominium and apartment rentals over the past few years. As a result, more and more investors are purchasing multiple residential units to put them up for rent, AirBnBs included. Once payments to amortization are complete, the property’s rental value becomes much more appetizing, and the owner can either keep it or reinvest in purchasing other units.
Ancillary Profits
Sometimes, direct sales and rental incomes cannot generate enough income from an owned property. This scenario is where nearby micro-business can come in handy. Forms of additional proceeds can manifest through the addition of vending machines or operating a franchise, for instance, in an otherwise standalone commercial space.
Is Real Estate A Good Investment In The Philippines?
According to an Oxford Business Group (OBG) report, “Years of investment and strong economic development in the Philippines have fostered a robust real estate sector that extends outside the greater Metro Manila region and into secondary markets around the country. Economic development and a growing middle class continue to fuel demand for new, high-grade residential units, while commercial investment drives an ever-increasing amount of retail and office space.”
In addition to OBG’s statement, the country’s 6.7% increase in Gross Domestic Product (GDP) in the same year allowed its robust macroeconomic condition to pave the way for different sectors to thrive, the real estate industry included. According to Leechiu Property Consultants, such growth can occur from three factors, namely: a rising urban population growth; Business Process Outsourcing (BPO) employees seeking housing units closer to their workplace, and; remittances from Overseas Filipino Workers (OFWs), more than half of which related to the real estate industry.
Colliers International, a real estate consulting firm, hypothesizes that the decline in BPO companies’ office space demand will lead to fewer office launches in favor of more flexible office spaces. They announced this forecast even though a steady stream of new residential and mixed-use projects will emerge in Metro Manila and its outskirts. Such inference was due to considering the Philippines’ 1.3 million freelancers, as mobility, connectivity, and flexibility are becoming a workplace norm.
The Philippine real estate sector has entered an era of transformation as new markets emerge beyond the bounds of Metro Manila. Economic resilience, a rising middle class, and increasing regional development foster opportunities in residential, commercial, and hospitality projects. The image of a beachfront resort conveys how real estate ventures integrate lifestyle, leisure, and long-term value within the country’s most desirable destinations. Such spaces embody the evolving narrative of real estate investment in the Philippines.
With freelancing on the rise, the recent popularity of e-commerce expects to drive the country’s logistics and warehousing demand. According to Colliers, this opportunity will propel the economy of both Northern and Central Luzon, primarily due to the planned construction and expansion of the Clark Airport and the Subic-Clark cargo railway.
Increasing tourist arrivals in the country opens expansion in real estate investments centered on the hotel industry. Throughout the subsequent years, three- and four-star resort hotels will be visible in the country’s tourism hotspots, including Bacolod, Bohol, Cebu, Davao, Iloilo, and Palawan.
The provision of lifestyle amenities that create a sense of destination will be encouraged, even though malls will remain an integral part of the Filipino way of life and thus continue to attract consumer traffic.
The increased demand for new residential and mixed-use spaces within and outside Metro Manila gives investors numerous opportunities to invest and grow their capital in the real estate market.
Why Invest In Philippine Real Estate?
The increased demand for new residential and mixed-use spaces both within and outside Metro Manila makes the real estate investment in the Philippines a profitable industry by itself. However, below are three more reasons to invest for prospective investors still in doubt:
Relatively Low Risks
Compared to other forms of investments, real estate is one of the safest investments one can make. Since the industry is not easily affected by fluctuating markets, any property asset’s value will only go up over time, providing the investor with the desired financial security.
Endless Returns
With its relatively low risks, the country’s real estate market is surprisingly stable. Those properties are bound to be more profitable as time progresses, making real estate a reliable source of capital for further investments.
Fixed Assets
Unlike stocks, real estate investment in the Philippines eliminates the risks of one’s money randomly dropping to zero overnight. Instead, the values of properties invested only get more valuable over time, ensuring only a growing trend in one’s real estate investments.
Best Locations And Real Estate Investment Ideas To Make
Residential Property
As more millennials seek dwellings near their workplaces with Filipino families getting smaller, there has been an increasing demand for people settling in condominium units due to their innate convenience.
Metro Manila had 52,000 pre-sold residential units in 2017, 24% higher than the previous year. Furthermore, cities like Davao, Iloilo, Cebu, Bacolod, and Baguio, among others, also witnessed the increased demand for residential properties.
The contemporary Filipino household has begun to embrace new residential forms that reflect changing social dynamics and aspirations. Millennials gravitate toward dwellings that situate them near centers of work and leisure, while smaller family structures encourage more compact yet sophisticated living arrangements. The image of a luxurious residence with its infinity pool set against a luminous city skyline embodies this desire for spaces that merge domestic intimacy with metropolitan proximity. Such environments reveal the transformation of residential demand across Philippine cities.
Vacation Homes In Tourist Destination Areas
From 2016 to 2017, the Department of Tourism (DoT) reported an impressive 30.68% earnings growth rate in the Philippines’ travel and tourism sector. The positive outlook is due to the country’s naturally charming biodiversity and tourist spots featured in places like Palawan, Camiguin, Batanes, Cebu, Aklan, and Bohol.
Warehouses As Real Estate Investment in the Philippines
With the expansion of the nation’s e-commerce industry comes an increased need for storage spaces and warehouses to accommodate its various online shopping platforms. In addition, the retail sector envisions adding 630,000 square meters of land over the next three years.
In response to the nation’s thriving logistics industry, major players from various sectors began purchasing critical assets to construct mega-warehouses to meet the logistics market’s demands. Some leading examples are the Ayala Land, the Villar Group, Double Dragon, and the Anchor Land.
Condominium For Rent
As a result of their growing spending power, Filipinos are beginning to favor the convenience and distinctive lifestyle that condominium communities offer. Most residential towers in the Philippines are within a city’s core business district, so condominium complexes are the best option for urban tenants looking for a home. Condominium units for rent near desirable business districts like Makati, Ortigas, and BGC are perfect investments for students and young families.
The contemporary Filipino lifestyle has found expression in the rise of condominium living within the country’s urban centers. These residences offer proximity to business districts while providing a curated environment that balances privacy with shared amenities. The apartment interior featured in the image conveys an atmosphere of refinement framed by a commanding city view. Such spaces exemplify how real estate investment in the Philippines aligns with shifting cultural aspirations and evolving patterns of urban settlement.
Empty Lot Adjacent To Main Roads
These vacant parcels of land are essentially ubiquitous, often interspersed between residential and business areas. While the current market has no purpose for these properties, identifying suitable investments for these vacant lots may be valuable.
When selecting vacant properties for investment purposes, examining price, security, and the legality of their documentation is essential.
Dormitories
As the academic communities always look for safe and accessible places to live temporarily, investing in strategic locations nearby schools, workplaces, and hospitals makes dormitories perfect income generators for real estate investors.
Low-rise Commercial Buildings
Given that rental contracts can last anywhere from 5 to 10 years, investing in a string of commercial units rented out by laundry shops, food stalls, coffee shops, remittance centers, and mini-marts can be a consistent source of income for a decent amount of time.
Apart from commercial leases, office spaces are also ideal for low-rise commercial buildings. A report by the Philippine property sector states a 4.3% year-on-year growth in Metro Manila alone.
Online Platforms To Find Real Estate Investment In The Philippines
Fortunately, the introduction of internet real estate search engines enabled agents to simultaneously promote various properties, which a prospecting buyer may find locally via the websites listed below:
Lamudi
Property24
Dot Property
Hoppler
MyProperty
ZipMatch
Trovit
Philippines Properties
Cebu Realty and Brokerage
Davao Real Estate
Foreclosure Philippines
BDO
PSBank
Security Bank
Buy & Sell PH11
How To Invest In Real Estate In The Philippines
After locating the desired property, the next phase would be fulfilling all requirements and securing a notarized Deed of Sale. The processes involved may appear simple in theory. Still, they might take up to months to complete, depending on the property’s condition, the documents’ readiness, the local agencies’ dynamics, and the developer’s ability.
Before committing to any real estate investment in the Philippines, a potential buyer or investor must always subject the asset to due diligence. The investor must be able to complete the required paperwork and pay the transaction costs to finalize the title transfer.
How To Legally Transfer Titles For Apartments And Lands
The buyer and seller must concur on a property sale using instruments like a Memorandum of Agreement or Understanding. Occasionally, the buyer must first declare their intent to purchase the property by submitting a Letter of Intent. Some developers provide buyers with templates that they may then duplicate and sign.
The property is reserved for the buyer when the seller signs a reservation letter. The seller has agreed not to offer the property to anybody else. The reservation letter should also include the reservation period, the validity of the reservation fee, and the property information.
The seller issues a contract of sale to the buyer after settling the downpayment. However, the seller maintains the title of the property until the buyer pays the outstanding purchase price balance, which a bank of Pag-IBIG often finances. After both parties have signed the sales agreement, it must be notarized to become legally binding.
The Letter of Guarantee (LOG), provided by a bank or financial institution, guarantees that the buyer obtained a loan to fund the property acquisition. It also ensures that the bank would reimburse any fees incurred if the buyer fails on the loan. In the Philippines, an email LOG suffices for the bank loan application.
A lawyer will create and notarize a Deed of Absolute Sale (SoAS) as evidence that the seller has transferred all interests and rights in the property to the buyer.
A Land Tax Declaration from the BIR must be secured and submitted by both parties to the Office of the Municipal / City Assessor.
The buyer pays for the Real Estate Tax at the Office of the Municipal / City Treasurer. The Municipal / City Assessor will determine the property’s market value, and the buyer fulfills the Transfer Taxes.
The buyer and seller must pay for the Documentary Stamp and Capital Gains Taxes at the BIR’s office.
The Registry of Deeds must revoke the previous title before issuing a new one to the buyer, so transferring ownership. The new owner must obtain a tax declaration from the Assessor’s Office and acquire a photocopy of the new title. Consistently conduct due diligence when it comes to property acquisition papers. Ensure that everything is genuine and that all terms correspond to those negotiated with the vendor.
NOTE: Policies may vary slightly based on the type of property or real estate investment in the Philippines. Before pre-approval, it is also strongly recommended to seek the counsel of licensed real estate brokers and bank institutions. This collaboration enables investors to participate in bank financing operations if the targeted property exceeds their price range.
Real Estate Documents To Know
Contract to Sell (CTS) – states the developer’s agreement to transfer ownership of the property to the buyer upon completion of the terms of sale.
The Deed of Sale – refers to the property sale agreement between the buyer and the seller. The finalization of this document is upon full payment of the property.
Condominium Certificate of Title – serves as proof of ownership issued by the Registry of Deeds.
Declaration of Real Property Tax (Tax Declaration) – indicates the property’s market, assessed value, and land classification. The Municipal / City Assessor will then utilize this reference to calculate the real estate tax.
Transaction Payments For Real Estate Procurements In The Philippines
Notary Fee – 1-2% of the property value; often negotiable and paid by the buyer.
Title Registration Fee – varies depending on a published registration fee table; estimated to be around 0.25% of its sales price.
Documentary Stamp Tax – 1.5% of its sales price, fair market value, or zonal value, whichever is the highest.
Local Transfer Tax – 0.5% to 0.75% of its sales price, fair market value, or zonal market value, whichever is the highest. For properties in provinces, the rate goes to 0.50%, and in Metro Manila, the rate goes to 0.75%.
Capital Gains Tax – 6% of its sales price, fair market value, or zonal value, whichever is the highest. In most cases, the seller is responsible for this, although there are exceptions, such as when the selling price includes the capital gains tax. However, notice that this tax only applies to capital assets, which are properties not employed for commerce or trade.
Real Estate Broker’s Fee – The average commission fee of a Philippines real estate broker is between 3 and 5 percent of the property’s selling price. For an agent, the estimated amount would be around 0.25% of its sales price, although this might vary depending on a published registration fee table. The real estate broker usually does the registration process without asking for any additional fee than the commission.
Real Estate Investment in the Philippines And Related Services
Specifically for those inexperienced with the market, real estate investment in the Philippines can be intimidating. Despite this, real estate can be a lucrative investment. With the Philippines’ real estate market being a stable and prosperous economy in its own right, chances abound in this field for people of all budgets and levels of experience, particularly with the most outstanding properties to purchase.
If you are searching for assistance with enhancing or developing your real estate investment for the market, it is preferable to hire a local architectural consultant that is experienced in maximizing property assets. Fulgar Architects is one of the best professional multidisciplinary design firms in the country, creating innovative building design solutions for a variety of landowners and real estate developers, ranging from residences, hotels, resorts, condominium towers, township developments, industrial, and commercial business districts.
According to a 2014 report by the Japan International Cooperation Agency (JICA), traffic demand for Metro Manila alone stands at 12.8 million vehicle trips, exceeding the capacity of most urban roads. Cities will continuously expand urban and regional development projects ranging from malls, houses, schools, and commercial establishments. These expected growths remarkably impact the country’s transportation system and the natural environment. Therefore, assessing a proposed development’s traffic-related impacts is imperative before any permanent construction begins. Development projects in the Philippines that may result in a considerable increase in vehicular and pedestrian traffic need a thorough Traffic Impact Assessment report (TIA).
The report aids in determining the necessary modifications to be made to the proposed development project concerning the existing infrastructure or public transportation services. There is a danger that these traffic movements may cause safety problems and unexpected congestion where the development links to the road if there is no clear indication of the traffic movements or their volume, time, and location. This article summarizes some of the most significant features of TIA in the Philippines to help candidates get started.
What Is A Traffic Impact Assessment (TIA)?
Because road authorities are responsible for the safe and efficient traffic management of their respective communities, a Traffic Impact Assessment enables them to determine whether an existing road network can handle the traffic generated by the proposed development, particularly in the short term.
At the same time, the presence of a report allows road authorities to create mitigation measures that may resolve anticipated traffic networks. Examples include the installation of additional roadway capacity on the existing road network, new road linkages, modifications and signalization of existing intersections, and the construction of pedestrian facilities such as foot and bike paths.
A Traffic Impact Assessment serves as a critical analytical framework for guiding urban growth while safeguarding mobility efficiency. It provides road authorities with the necessary technical insight to evaluate whether existing transport corridors can sustain the additional vehicular movement from a proposed development. Through this evaluation, authorities can plan and implement targeted interventions to prevent congestion and enhance circulation. The outcome ensures that urban expansion aligns with the functional integrity of the transportation network.
A Traffic Impact Assessment is also valuable for determining whether a proposed development’s parking provisions can accommodate peak parking demands and identifying any parking overspill. They ultimately decide whether the surrounding road network can accommodate the real estate development without negatively impacting the area’s amenity.
A Four-step Process
Step 1: Determination of Scope of Work
The Traffic Impact Assessment encompasses eight significant aspects which can highly determine a city/municipality’s transportation network. Such factors include but are not limited to the following:
Funding for countermeasures
Neighborhood Traffic and Parking Management
Road Geometry
Site Circulation and Parking
Traffic Safety
Transportation Demand Management
Transportation facilities related to public transport, bicycle, and pedestrian level
Transportation Improvements
The consultant may commence with the TIA report upon evaluation and approval by the City/Municipal Planning and Development Office (CPDO or MPDO) of the development intent. However, continuous communication between the consultant and the City/Municipal Traffic Engineer or its equivalent must be present.
Step 2: Data Collection
During the data collection phase, it is essential to identify which primary and secondary data are needed to complete the TIA. These can range from the inventory of existing transportation facilities and current developments within the site vicinity to future physical and transportation systems.
Step 3: Formulation of the Traffic Impact Assessment Report
It is the developer’s responsibility to initiate the TIA once notified. Furthermore, the applicant must provide the assigned traffic consultant with the following basic information about the proposed project:
Project location
Project classification according to the latest Department of Human Settlements and Urban Development (DHSUD) Guidelines
The total land area of the project site
Resultant floor-to-area ratio (considering all buildings within the project site)
Percentage of land occupancy
Upon formulation of the Traffic Impact Assessment, all recipients of this report will look for the following information:
A description of the site and study area, including a description of the proposed land use (i.e., size, type, and location), phases of development, and site plan
Purpose and objectives of the analysis
Determination and identification of the area of influence on the development
Description of existing roadway/transportation conditions, including traffic volumes, transit accessibility, accidents, road geometry, transit, bicycle and pedestrian facilities, traffic signals, overall traffic operations, and circulation
Identification of traffic congestion, accident areas, and other deficiencies of the transportation system in the study area
Anticipated nearby land development (planned or under construction) and associated traffic and overall traffic growth trends in the area
Anticipated trip generation and daily peak hour traffic volumes of the proposed development at a complete build and any interim construction phase
Trip distribution and assignment of site traffic on the transportation system
Projection of existing traffic to a future design year, as determined by the City/Municipal planning or traffic engineering staff.
A future combined traffic volume plan for the development and roadway system’s typical daily and critical peak hours.
Identification of traffic congestion, safety problems, and other deficiencies of the future transportation system (for a vehicle, transit, bicycle, and pedestrian travel), with and without the proposed development, including identified ongoing and prospective transportation improvements by other public or private organizations that will be in operation by the future years’ understudy
An assessment of the change in roadway operating conditions resulting from the development (quantifying the impact of development)
Development and evaluation of potential improvement measures needed to mitigate the impact of the project to the level defined by local/state policies
Recommendations for site access and transportation improvements to maintain traffic flow to, from, within, and past the site at an acceptable and safe level of service. Improvements typically include roadway widening, turn lanes, traffic signals, bicycle, pedestrian, and transit amenities, safety measures, sight distance, and transportation demand management strategies. The assessment should identify detailed improvements and the costs associated with the development.
On-site issues include the number and location of driveways, parking needs/layout, circulation, bicycle and pedestrian facilities, truck access and operations, transit, and safety.
Disclose any coordination efforts with other affected jurisdictions impacted by the development.
Step 4: Traffic Impact Mitigation
Once the results of a TIA report call for traffic mitigation measures, it is likewise the responsibility of the developer to fund and carry out such mitigating measures to minimize the project’s impacts on the surrounding transport network.
When Is A Traffic Impact Assessment Required?
The government currently does not legally require submitting a Traffic Impact Assessment report. However, the city planning office may subject any vertical development, whether residential, commercial, office, industrial, or mixed-use, to a TIA report if it falls under the three factors identified by the UP National Center for Transportation Studies, Inc. These are the following:
Transportation Impacts
Traffic Generation – threshold may be taken as 100 or more vehicles trip during the morning and afternoon peak hours succeeding the project’s operation.
Parking Generation – the threshold is a parking deficiency of one or more parking spaces generated by the project when it might impact an already congested or high-accident location or when specific site access and safety issues are of concern.
Furthermore, the US-based association Institute of Transportation Engineers (ITE) cites other five thresholds that commonly trigger a requirement for a Traffic Impact Assessment activity:
When the project is rezoning a specified amount of area
When development contains a specified number of dwelling units or square footage
At the judgment or discretion of the staff
When the real estate development occurs in a sensitive area
When financial assessments are required and must determine the extent of their impact
Who Shall Prepare And Evaluate The TIA?
In the Philippines, there are only two professions qualified to partake in TIA studies: a certified Transportation Engineer or Planner and; a city/municipal TIA evaluator.
A Transportation Engineer or Planner certified by the Environmental Management Bureau and the National Center for Transportation Studies (NCTS) of the University of the Philippines has full authority to conduct Traffic Impact Assessment studies. The author must hold a master’s degree in transportation or equivalent training and professional experience.
For city/municipal TIA evaluators, the exact minimum requirements apply. Additionally, they must be under a committee formed by the local government. The task of this committee is to review and evaluate the traffic impacts of all development proposals.
The integrity of a traffic impact assessment rests on the competence and authority of the professionals entrusted with its execution. In the Philippines, this mandate belongs solely to certified Transportation Engineers or Planners and officially designated city or municipal evaluators. These practitioners form the technical foundation, set the standards, and exercise the authority to approve, modify, or reject proposed developments. Through a defined institutional framework and rigorous procedures, they preserve the order and efficiency of the transportation system while accommodating urban growth.
When To Prepare For A TIA
A TIA must be submitted before the developer will make any physical changes concerning a locality’s land use, subdivision, site, or driveway plan. Therefore, a TIA must commence in the earliest planning stages of a project, particularly during the site selection process.
For projects requiring the submission of the following documents, the provision of a TIA report is highly encouraged:
Zoning and rezoning application
Land subdivision application
Environmental assessment
Site plan approval
Special-purpose districts
Development agreements
Changes to general and specific plans
Annexations
In cases where a TIA is not mandatory, it is upon the discretion of the City/Municipal Planning Development Office (CPDO or MPDO) to require a traffic operations analysis to address local transportation issues.
To obtain specific TIA requirements, developers must communicate with concerned agencies, namely – the Department of Public Works and Highways (DPWH), Department of Transportation and Communication (DOTC), Metro Manila Development Authority (MMDA), and the Local Government Unit (LGU).
The Value Of Traffic Impact Assessment In A Project
A road, like every other logistical element that carries and moves various types of products, has a capacity limit. Without a comprehensive understanding of the volume, time, and location of its traffic movements, there is a risk of safety problems and unanticipated congestion on projects immediately connected to roadways in its neighborhood.
Consequently, the need to identify and prepare countermeasures for the traffic impacts of urban expansion via Traffic Impact Assessment is a momentous step.
According to a study by Jambeck et al. in 2015, the Philippines ranks the third-worst ocean plastic polluter globally, trailing only Indonesia and China. A closer look further reveals that the country generates 41,000 tons of garbage daily, with 9,670 tons coming from Metro Manila alone. With an archipelago with over 7,100 islands surrounded by waters, a sense of urgency unfolds as higher energy demands increase with an even higher supply of waste. Could we create a symbiotic relationship that could turn these problems into a better, long-term solution? Some experts in the field think that an approach to Waste-to-Energy in the Philippines would.
A Panorama Of The Waste-To-Energy Process
The Waste-to-Energy process is an eco-friendly and cost-effective energy recovery through various methods, including combustion, gasification, pyrolysis, and anaerobic digestion.
Municipal solid garbage is unloaded from haulers and stored in a trash silo at an incineration facility. An overhead crane sorts the waste before lifting it into the combustion chamber. The heat produced by combustion turns water into steam, subsequently delivered to a turbine generator to generate power.
The architectural expression of waste-to-energy infrastructure in the Philippines reflects a paradigm shift in urban utility planning. These spatial constructs are no longer peripheral to the built environment but are increasingly integrated into the systemic choreography of civic development. Within this typology, the incineration facility becomes an operative monument—where energy transformation is not only mechanical but spatially resolved.
The residual ash is collected and sent to a landfill, where a high-efficiency baghouse filtration system removes particulate matter. The gas stream that passes through these filters eliminates more than 99% of particulate matter. Captured fly ash particles fall into funnel-shaped hoppers, and an enclosed conveyor system transfers them to the ash discharger. The system then dampens the particles to avoid dust and blends them with the grate’s bottom ash. The operation moves the ash residue into covered, leak-proof trucks before being transported to a landfill constructed to prevent groundwater pollution. Further treatment of the furnace’s ash residue may still extract recyclable scrap metals.
This segment of the facility articulates the final sequence in a broader cycle of energy conversion and environmental mitigation. Residual ash undergoes meticulous handling through a series of engineered systems that uphold ecological safeguards and material recovery. The process architecture underscores a calibrated balance between utility and environmental integrity.
The method recovers energy from waste items that would otherwise be sent to a landfill, significantly reducing greenhouse gas emissions. These operations also allow the recycling of non-recyclable materials, therefore conserving necessary resources and minimizing waste. Consequently, compared to other kinds of waste management, the Waste-to-Energy process is efficient for garbage disposal and recovering valuable resources.
Wastes include important and underutilized feedstocks for renewable fuel, processing, and packaging. Solid waste, wet waste, and gaseous waste streams are potential resources for generating biofuels, bioproduct precursors, heat, cooling, and electricity locally. These waste resources are accessible without a change in land use. In many cases, their utilization aids in the resolution of specific and local disposal issues.
A Global Race To Clean Energy
A growing global mindset change toward cleaner, more sustainable energy has compelled governmental and private operators to mainstream the need for alternative waste solutions worldwide. While the United States remains behind in Waste-to-Energy initiatives, several European and Asian nations have taken the initiative.
As one of the innovators of Waste-to-Energy technologies, Japan continues its legacy by processing 70% of its municipal solid waste in Waste-to-Energy facilities. However, the world’s most populous power demands led to China’s rapid, large-scale efforts toward cleaner energy – with plans to build 300 local Waste-to-Energy projects by 2022, doubling the number of its current facilities.
In contrast, Europe takes a different approach to converting waste to energy, classifying and converting various forms of refuse such as solid, semisolid, excess gas, and heat into useable energy. In Russia, for instance, the major oil and gas corporation Lukoil utilizes residual heat from flare gas to generate hot water and energy for its oil refinery.
Across nations, contrasting approaches to waste management and energy production have underscored the urgency of sustainable transformation. While progressive regions have institutionalized Waste-to-Energy systems, others still rely on archaic landfilling methods that compromise ecological balance. This disparity illustrates the architectural and environmental consequences of policy inertia in the age of climate accountability.
How The Philippines Is Faring
Many investors have shown interest in projects related to Waste-to-Energy in the Philippines after the Department of Energy approved the country’s first Waste-to-Energy plant in Palawan in 2019. Foreign and domestic energy companies are proposing multiple Waste-to-Energy projects in critical places such as Cebu, Davao, Iloilo, Puerto Princesa, and Pangasinan.
Aside from investors, other government agencies, such as the Department of Environment and Natural Resources, support the continuation of the country’s Waste-to-Energy efforts, heralded as the future of energy regeneration in the Philippines. Other initiatives for clean energy also include talks about the reopening of the Bataan Nuclear Power Plant.
The department has begun issuing regulations for creating and operating waste-to-energy (WTE) facilities to process municipal solid waste (MSW). The DENR considers WTE a cleaner and more sustainable alternative to regular sanitary landfills, permitted under RA 9003 or the Ecological Solid Waste Management Act of 2000. The new guideline will adhere to Presidential Decree 1586, “Establishing an Environmental Impact Assessment System”. It will also follow emission standards in Republic Act 8749, “Clean Air Act”, effluent standards as specified in Republic Act 9275 “Philippine Clean Water Act of 2004”, and regulations on the use and disposal of hazardous substances and waste in Republic Act 6969, “Toxic Substances and Hazardous and Nuclear Waste Act of 1990”.
The transition toward regenerative energy infrastructures in the Philippines has catalyzed a broader discourse on ecological responsibility and technological potential. In the quiet glow of a garden lit by clean energy, one begins to grasp the intimate scale of national policy as it shapes everyday experience. The image distills a moment of wonder, reflecting how environmental design and engineered systems coalesce in the lives of future generations.
Advantages Of Waste-To-Energy In The Philippines
In addition to tackling the nation’s waste management issue sustainably, Waste-to-Energy in the Philippines provides six additional advantages.
Great alternative energy source. Experts estimate that each ton of garbage may generate between 550 and 700 kilowatt-hours of energy, sufficient to run a single-family house for over a month.
Steady supply leads to stable prices. The abundant availability of waste materials in the nation may mitigate any price variations in the energy market.
Reduced reliance on fossil fuel. Stable energy sources derived from waste materials might lessen the nation’s dependence on fossil fuels, which provide around 80% of the world’s energy.
Less crowded landfills. The widespread conversion of garbage to energy may significantly reduce the volume of waste materials accumulating in landfills, reducing greenhouse gas emissions and conserving precious land.
Byproducts as fertilizers. Some Waste-to-Energy plants, such as anaerobic digestion, produce byproducts that may be utilized as fertilizers and increase the soil’s nutritional content.
Waste-to-Energy industries may produce new jobs and economic activity, which may benefit the whole community and generate much-needed electricity from waste products.
Waste-To-Energy In The Philippines
As the increasing urban population becomes aware of how much pollution the planet generates daily, new technologies continuously develop methods to convert this liability into an advantage. With the government and commercial sectors understanding the worldwide urgency of waste management, new and innovative solutions such as Waste-to-Energy in the Philippines may gradually become the standard, giving a positive light to the future of both waste management and energy production.
While applying for a Certificate of Registration (CR) and a License to Sell (LS) are two separate processes, the Declaration of UDHA Compliance is one of the requirements to complete the remaining application. Satisfying this critical requirement is confirming compliance with socialized housing before issuing the CR and LS approval for subdivision or condominium projects.
What Is The Declaration Of UDHA Compliance?
In connection with Republic Act No. 7279 orthe Urban Development and Housing Act (UDHA) of 1992, the Declaration of UDHA Compliance aids the said act in providing a continuing and comprehensive housing and urban development program with a productive way of implementing it.
Urban development in the Philippines continues to evolve through legislative mandates that recognize housing as a foundational element of equitable growth. A coordinated response between the public and private sectors seeks to address the realities of informal settlements through socially responsive architecture. The envisioned built environment integrates shelter with infrastructure, employment access, and civic dignity.
The government’s roadmap is to work with the private sector to improve the situation of poor and homeless residents in metropolitan areas and resettlement regions by providing them with cheap homes, basic amenities, and job opportunities. The program applies to all lands in urban and urbanizable areas, including current priority development areas, zonal improvement sites, slum rehabilitation, and resettlement sites, and other locations selected by local government units as appropriate for socialized housing.
Balanced Housing Development Needs
Republic Act. No. 10884, otherwise known as An Act Strengthening the Balanced Housing Development Program, revises Republic Act No. 7279 (Balanced Housing Development). The act now includes residential condominium buildings meeting the balanced housing criteria to improve the low-cost housing supply accessible to impoverished families and purchasers.
Republic Act No. 10884, also known as An Act Strengthening the Balanced Housing Development Program, amends Republic Act No. 7279 to require residential condominium projects to satisfy the balanced housing conditions.
Section 18 of Republic Act No. 10884, as amended, mandates owners and developers of planned subdivision and condominium developments to create an area for socialized housing, at the developer’s discretion, comparable to:
At least fifteen percent (15%) of the entire subdivision area or the cost of the subdivision project
At least five percent (5%) of the condominium area or project cost.
The balanced housing need should meet the condition within the same city or municipality, in line with the norms specified by the Department of Human Settlement and Urban Development (DHSUD) and other current legislation.
What Are The Contents Of The UDHA Compliance?
There are two types of the Declaration of UDHA Compliance given to an applicant. One for the main subdivision project and another for the compliance project. However, there are three critical terms every subdivision developer or owner should consider. These are the (1) main subdivision project, (2) compliance project, and the (3) future or subsequent utilization.
What Is The Main Subdivision Project?
The main subdivision project refers to a tract or a parcel of land registered under Act No. 496, alternately known as the Land Registration Act. It is partitioned for residential purposes into individual lots with or without improvements and offered to the public for sale, either through direct purchase or installment terms.
Subdivision planning in the Philippines evolves from legal precedent into built expression through the systematic allocation of titled lands for residential use. Governed by the principles of Act No. 496, such developments become platforms for structured habitation, architectural coherence, and regulated market access. This mechanism supports compliance with national housing statutes such as the declaration of UDHA compliance, reinforcing spatial equity within the property landscape.
What Is A Compliance Project?
Aside from the main subdivision project itself, a subdivision development should also have a compliance project in adherence with Memorandum Circular No. 01, Series of 2013 – Guidelines for Section 3 (Balanced Housing Development Compliance) of the Revised Implementing Rules and Regulations to Govern Section 18 of the Republic Act No. 7279.
A compliance project contains the entire or a portion of the socialized housing program or socialized housing project applied to comply with the balanced housing development under Section 18 of RA 7279, as amended by RA 10884.
It also refers to civic institutions such as but not limited to educational facilities, productivity/livelihood centers, health facilities, and other basic amenities and facilities mentioned in Sections 21 and 22 of UDHA. The developer will provide these requirements, which will benefit a socialized housing program or a socialized housing project.
What Is A Future Or Subsequent Utilization?
Whether a subdivision developer or owner decides to develop the compliance project themselves or via a Joint Venture (JV) with a subsidiary, they may complete this in two ways, either via a future utilization or a subsequent utilization.
Architectural and legal foresight converge in the planning table, where subdivision developers engage in strategic deliberation over compliance modalities. Whether through future or subsequent utilization, each path reflects a calibrated approach to fulfilling housing mandates. These choices shape both spatial outcomes and the socioeconomic contours of urban growth.
The project may manifest future utilization through a socialized housing project in compliance with its future main subdivision projects. On the other hand, a subsequent utilization works by developing any excess/remaining area and/or cost from the main subdivision project.
How Did The Pandemic Affect The Declaration Of UDHA Compliance?
Undoubtedly, the real estate industry is among the many industries affected by the pandemic. The Department Order No. 2021-003 Series of 2021 was issued to help lessen the financial burden among real estate businesses while hastening the process. This order is otherwise known as the Deferment of Compliance in Light of the Covid-19 Pandemic. Under this department order, all projects applying for accreditation, including the Declaration of UDHA Compliance, may comply within the first half of its completion time stated in the License to Sell of the Main Subdivision Project. For example, a two-year subdivision development may complete its Declaration of UDHA Compliance or any other proof of compliance a year after its commencement. Before this new department order, the department requires these projects to seek accreditation before the project starts.
Aside from the Declaration of UDHA Compliance, the new department order also states various changes in the License to Sell and the Certificate of Registration application. Nonetheless, processing real estate applications have become faster and easier.